
Horwood Close, Mill End, WD3
The Property Film
Experience Horwood Close, Mill End, WD3
Virtual Tours
Property features
Property Features
- Three/four-bedroom family home in a quiet cul-de-sac
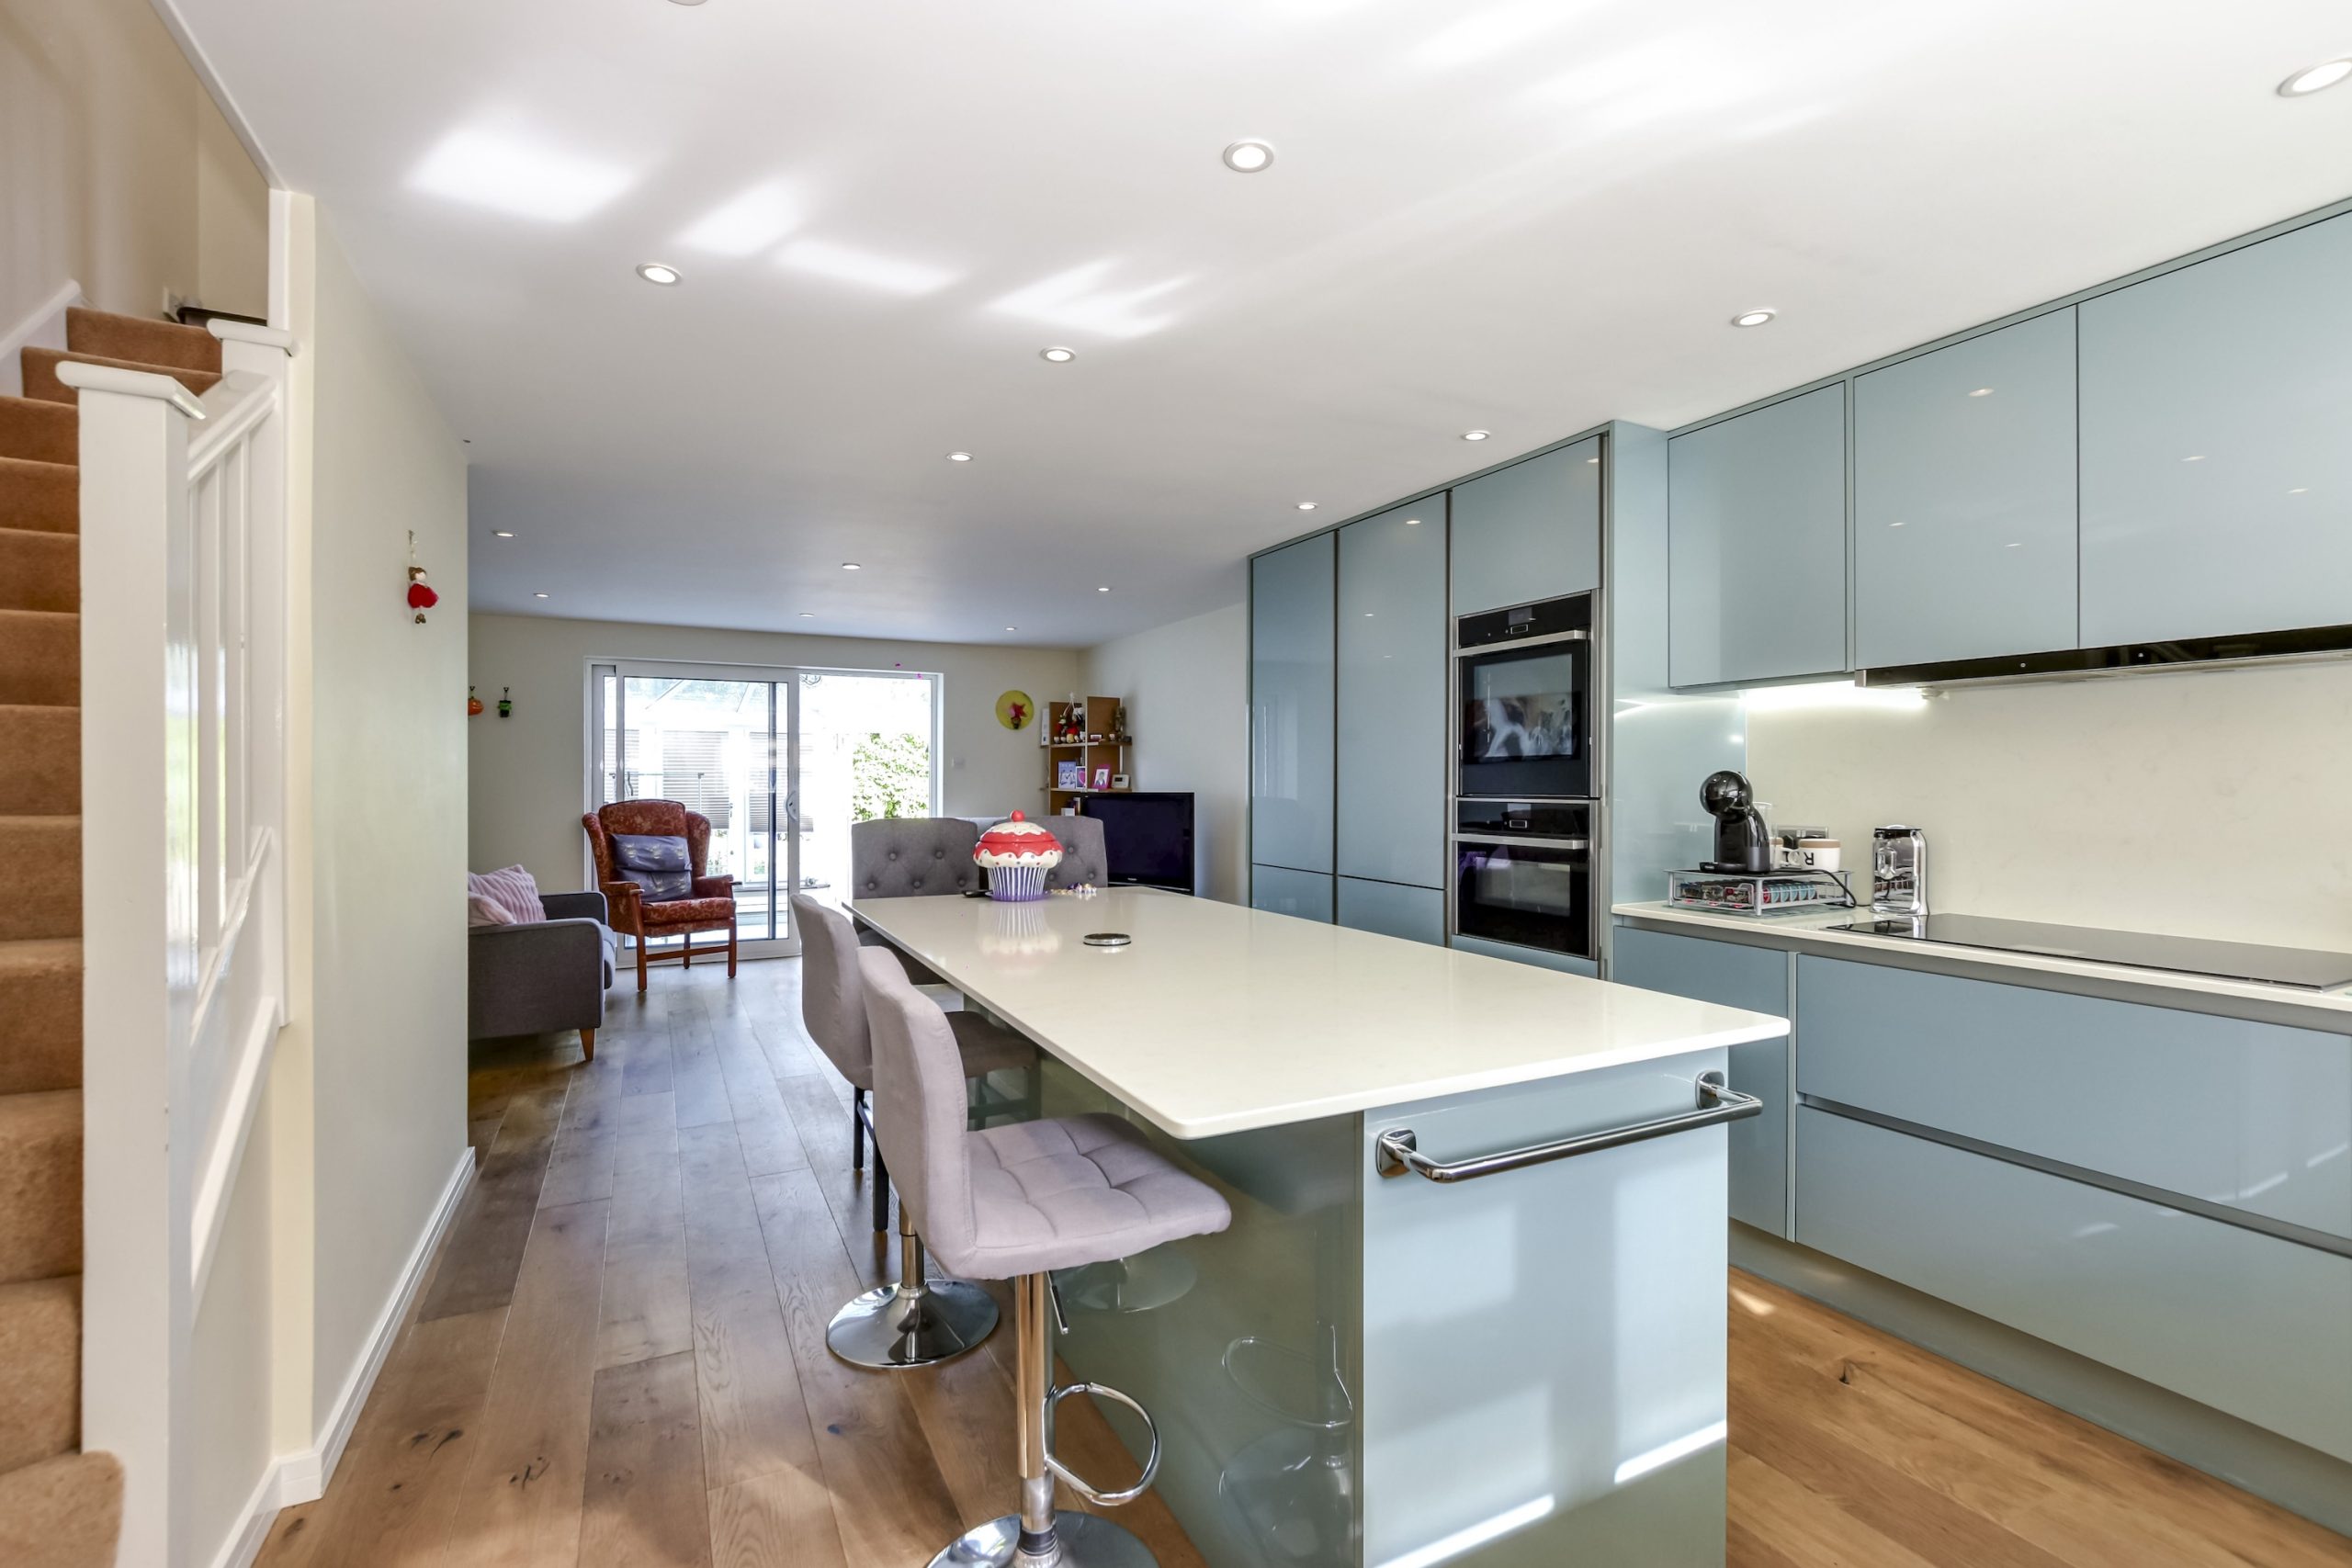
- Open-plan kitchen and living space with a central island
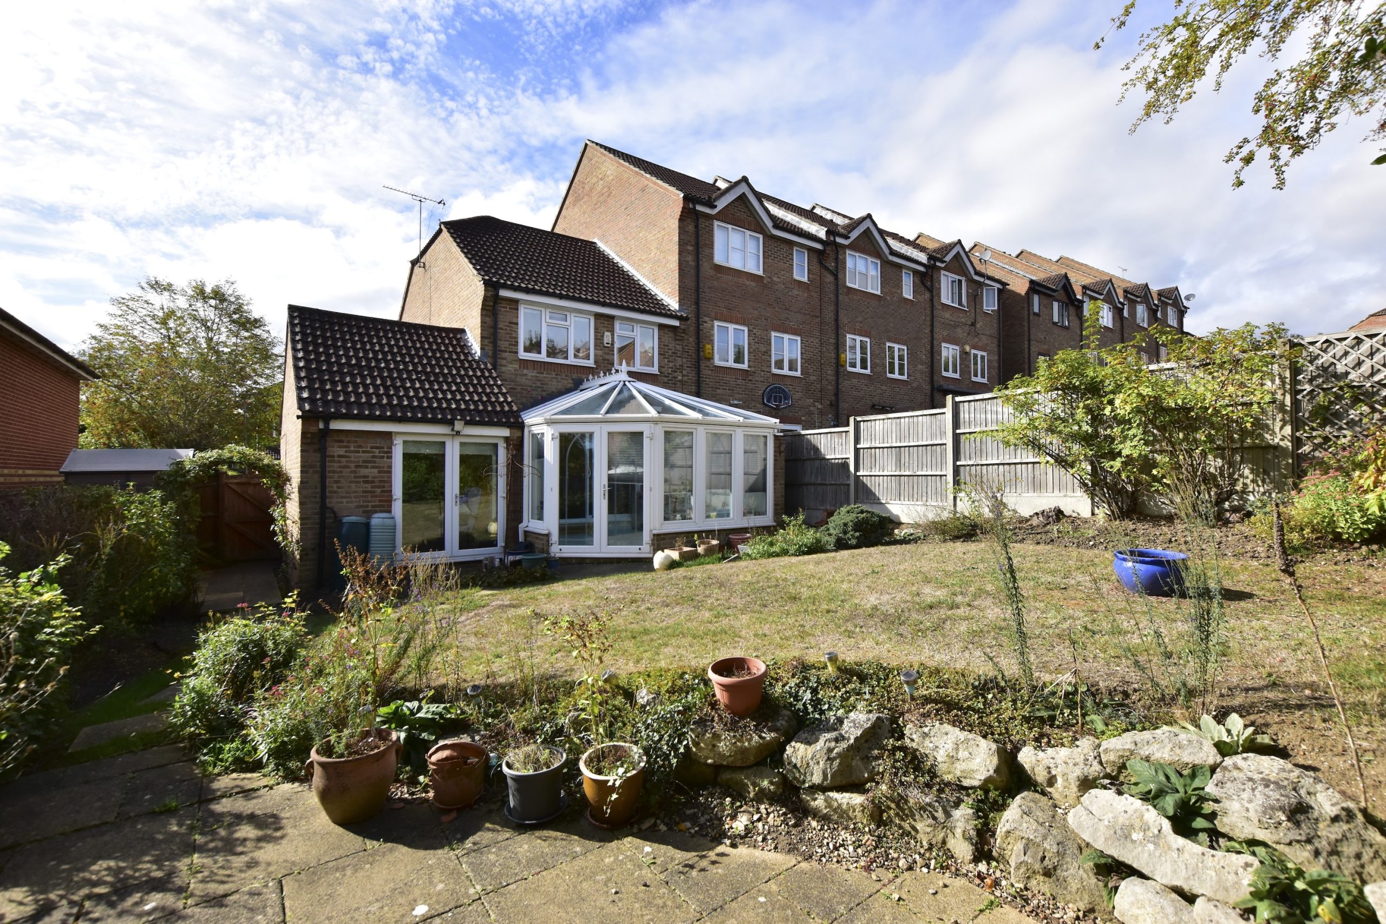
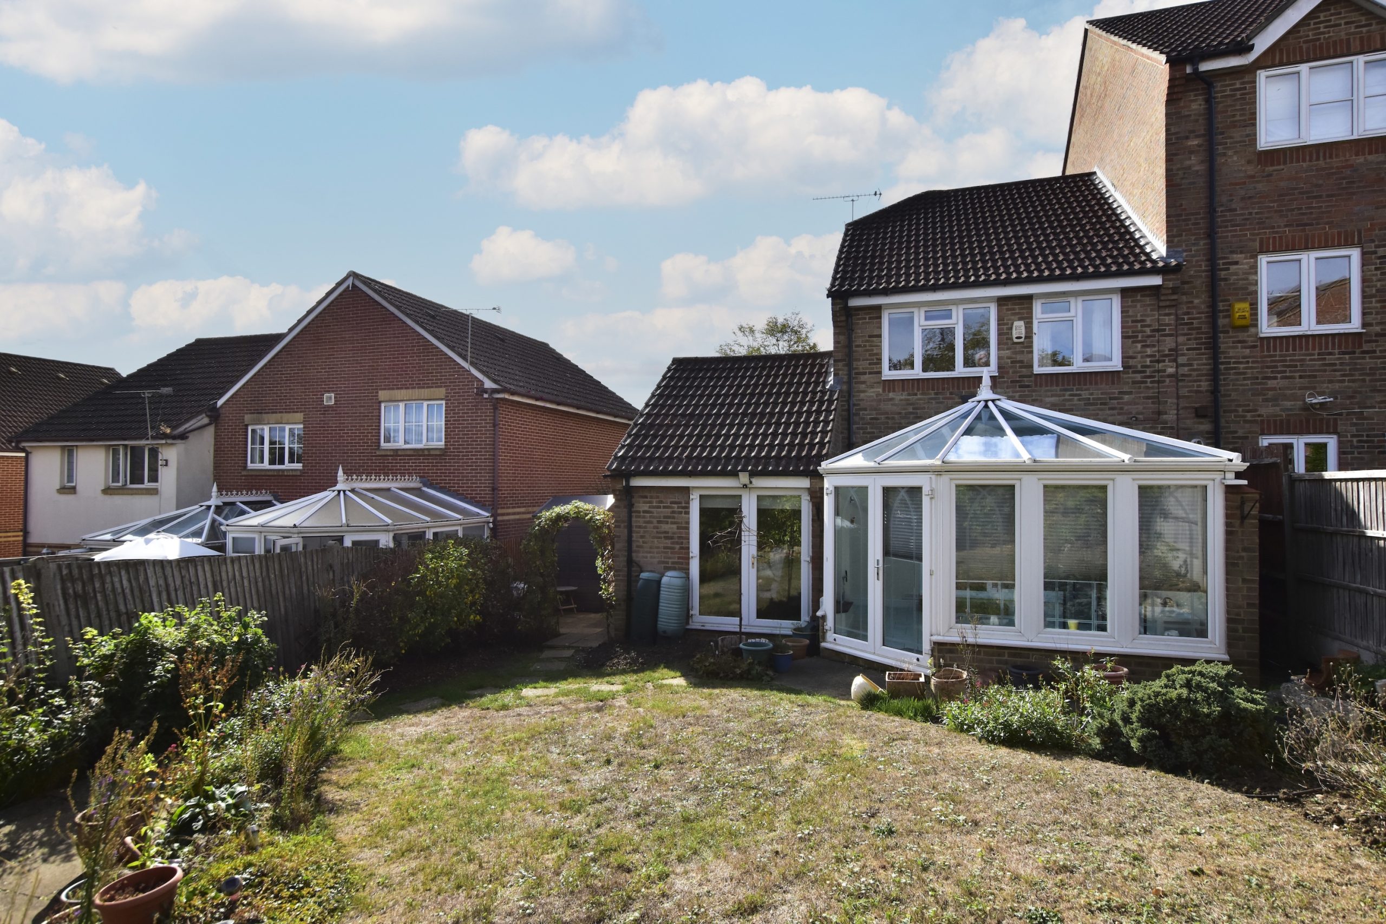
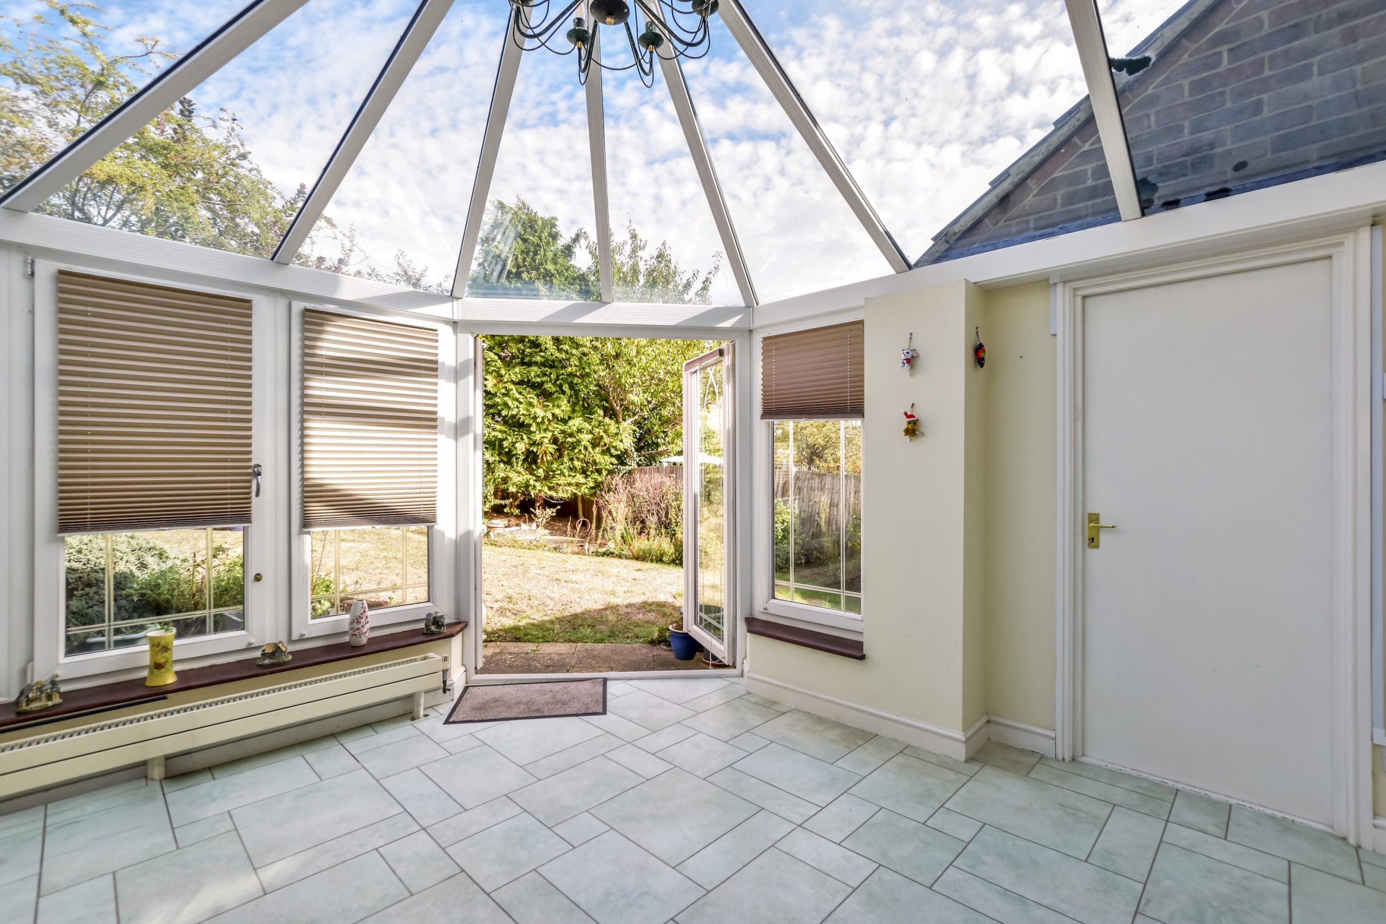
- Conservatory opening onto the garden
- Ground-floor bedroom four or home office, plus a guest cloakroom
- Scope to extend to the side and rear (subject to planning permission)
- Private driveway and side access
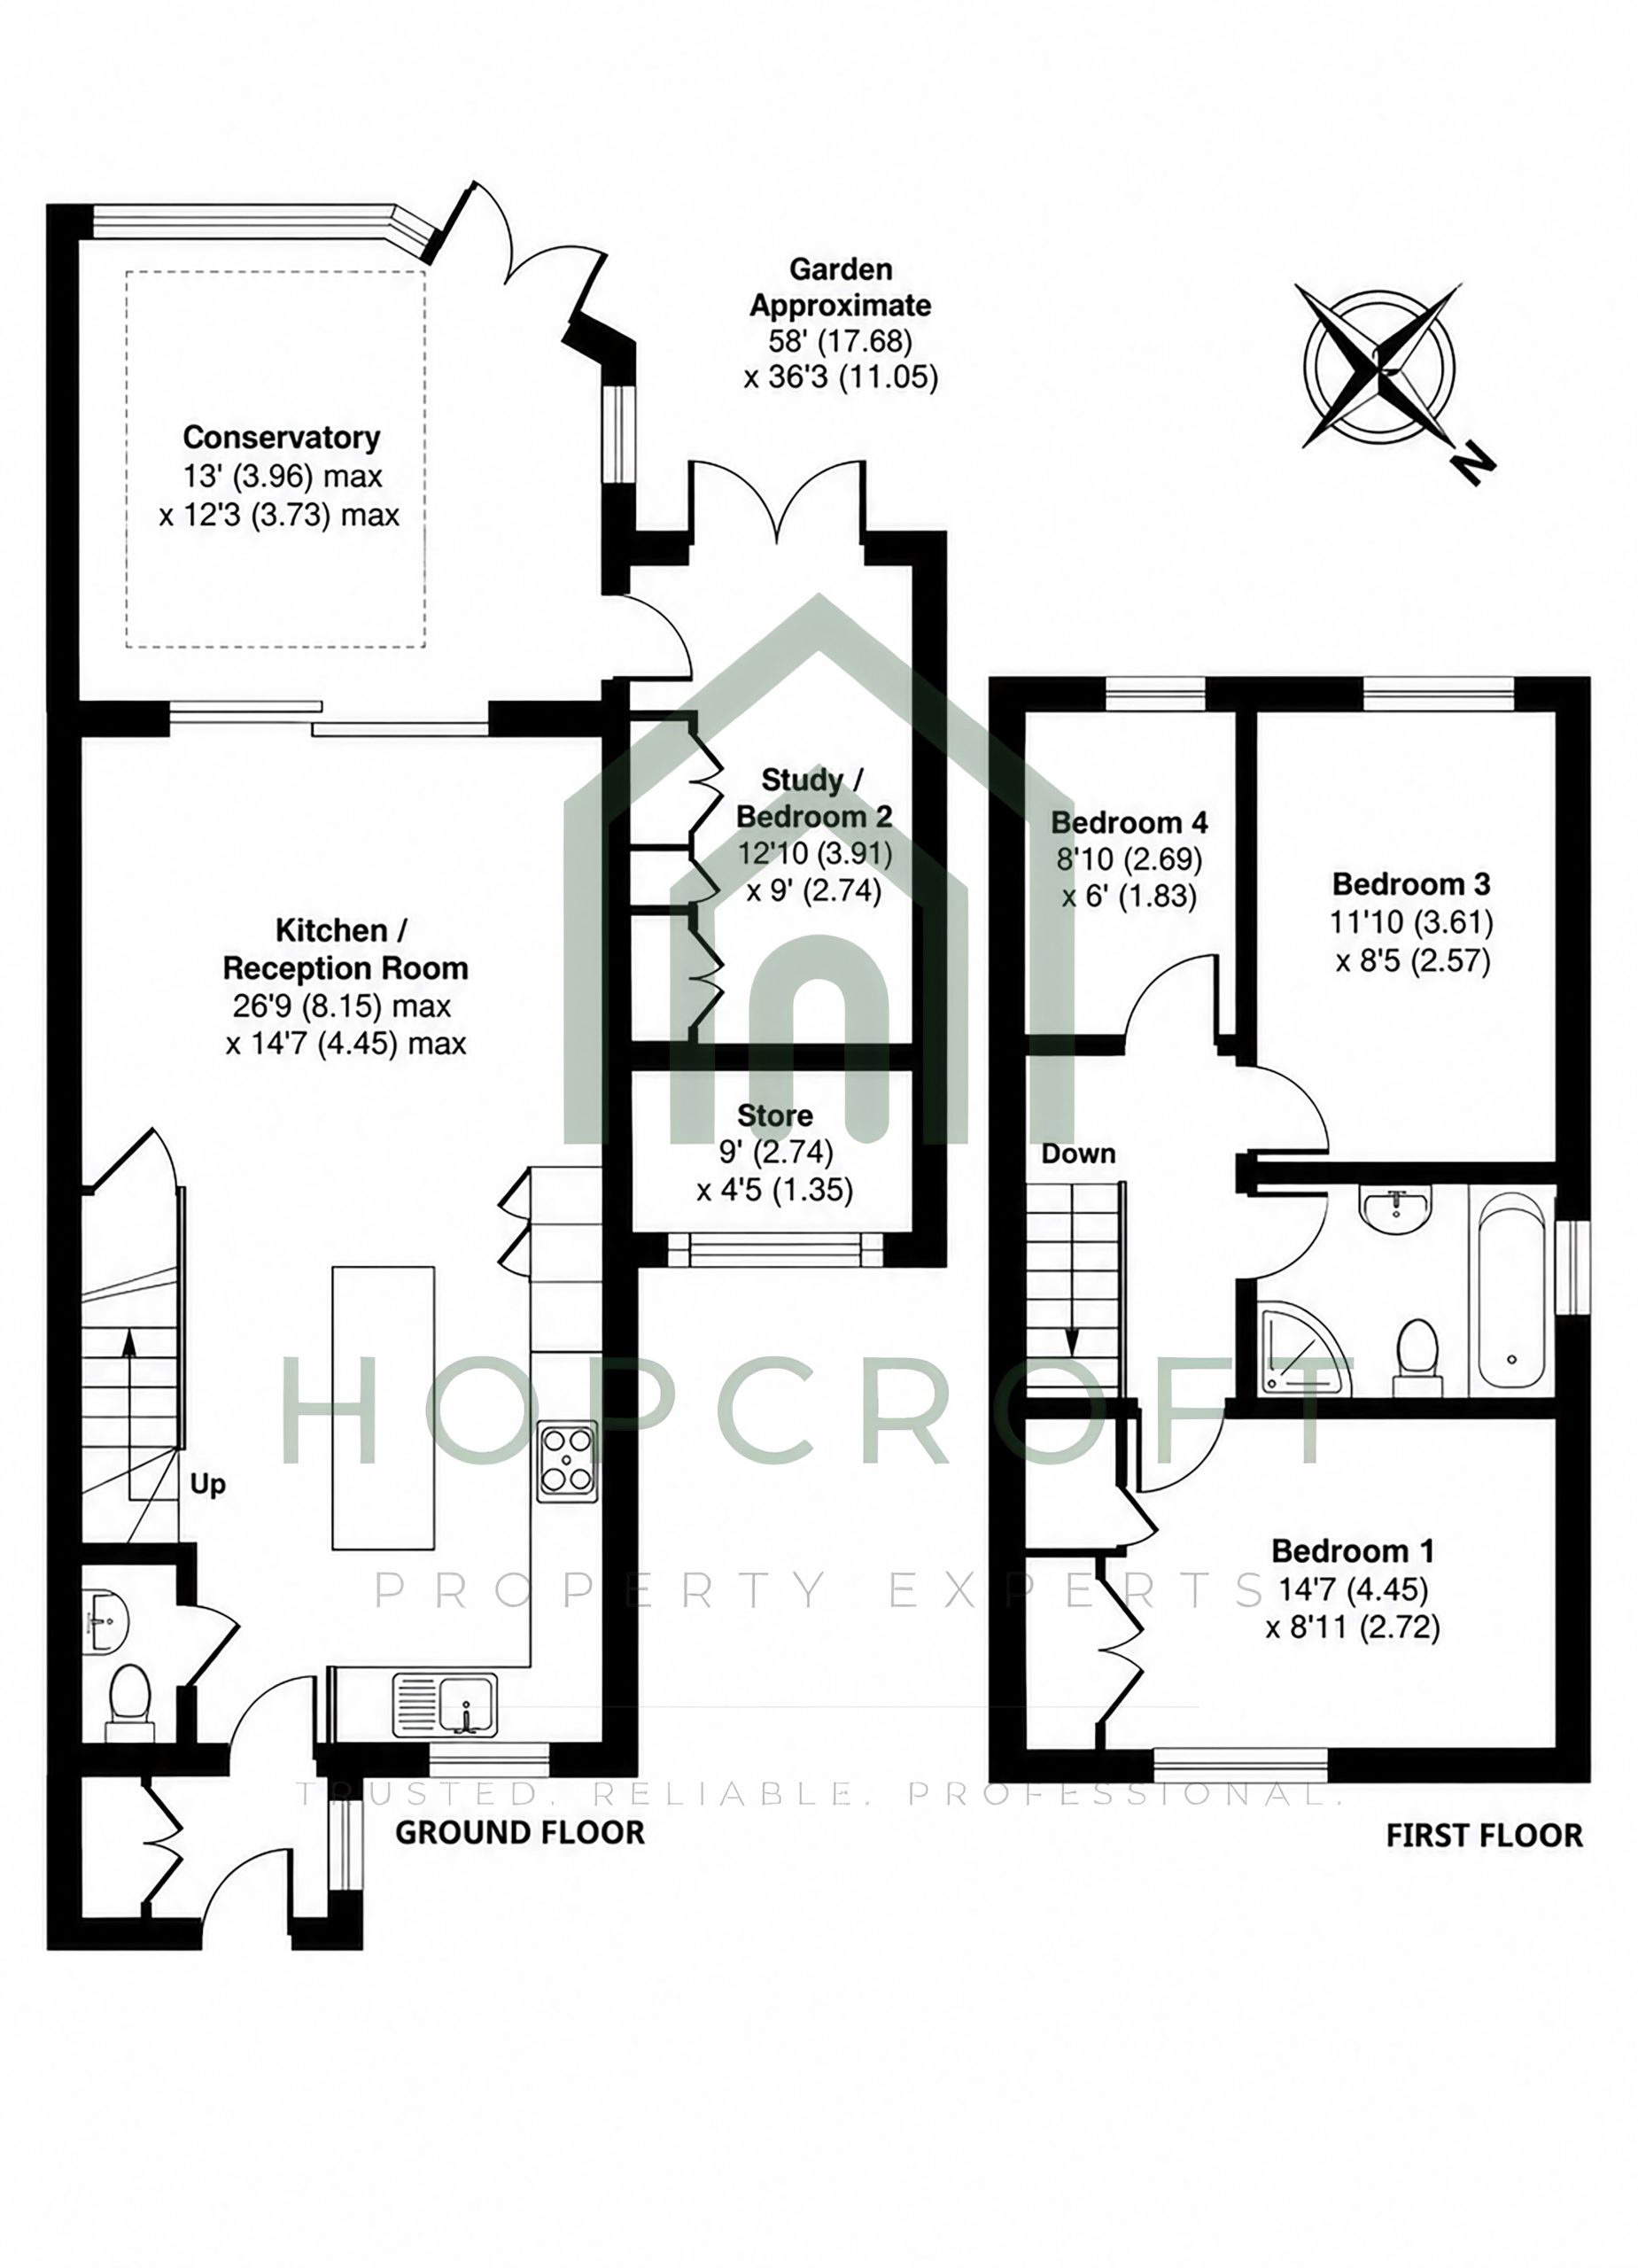
- Approx. 1,130 sq ft, plus an external store
- Close to Rickmansworth station (Metropolitan and Chiltern lines) and the M25
Summary
Property Summary
Description
Full Details
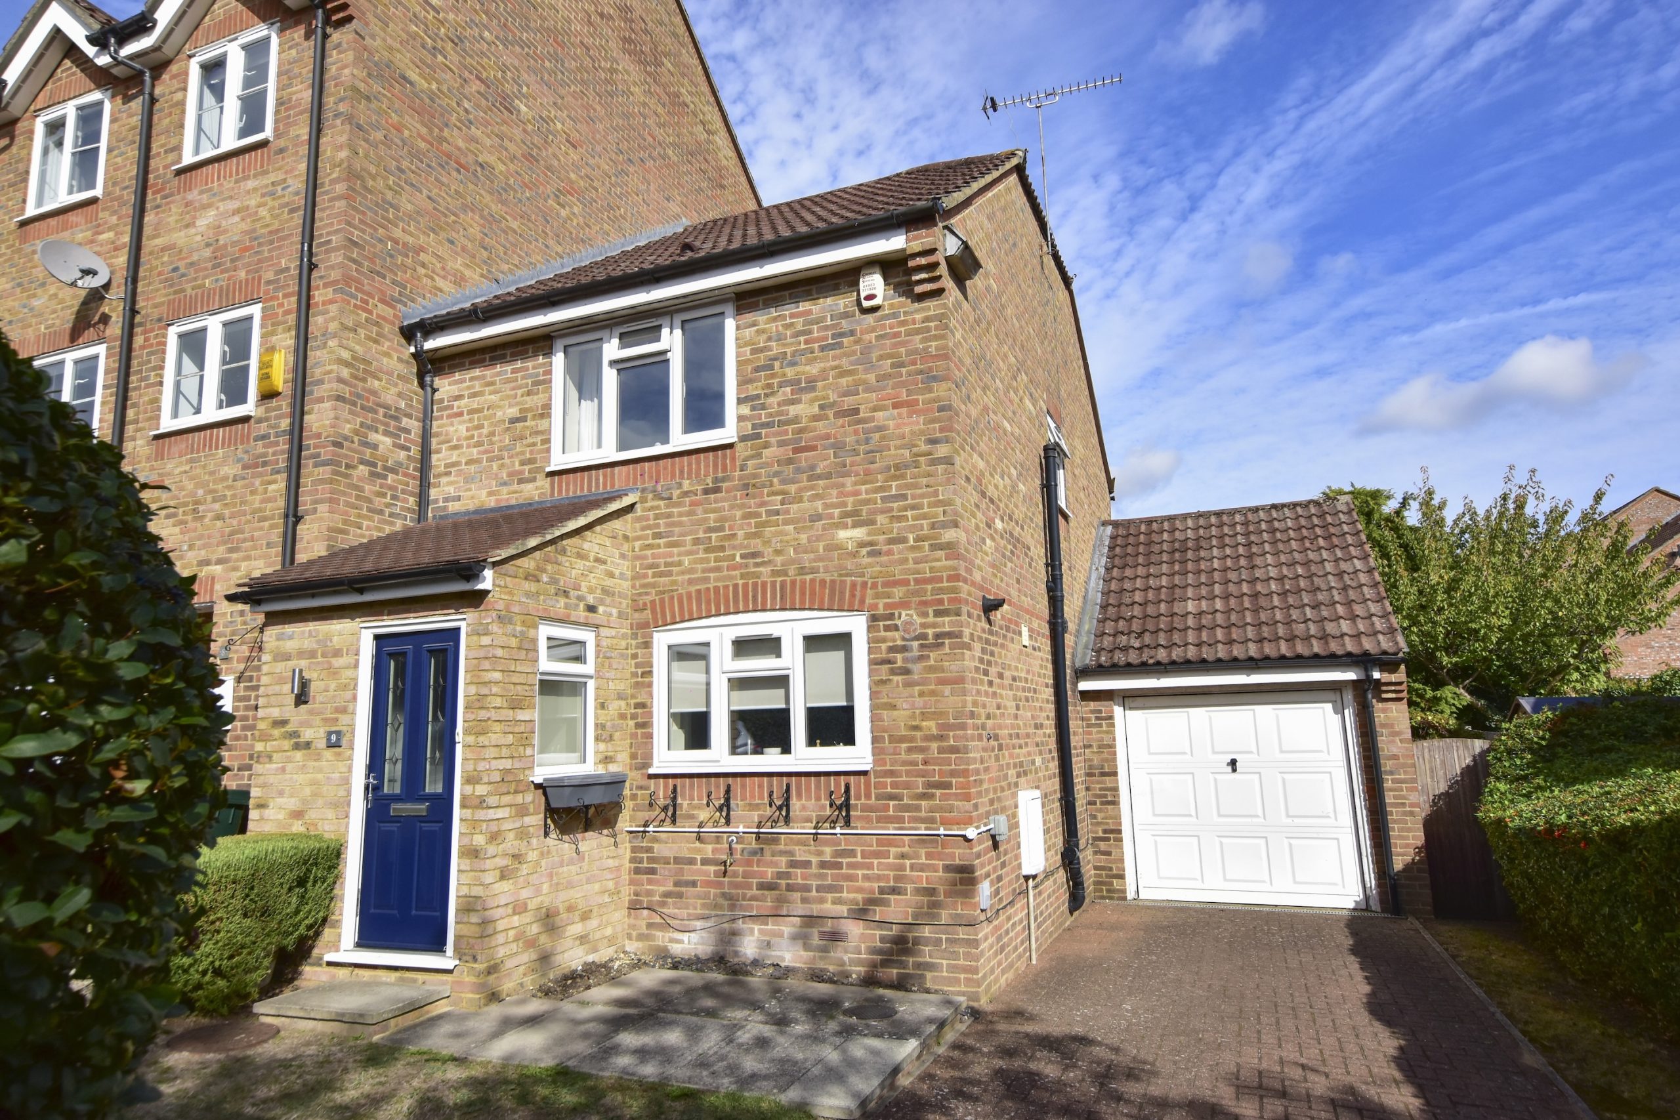
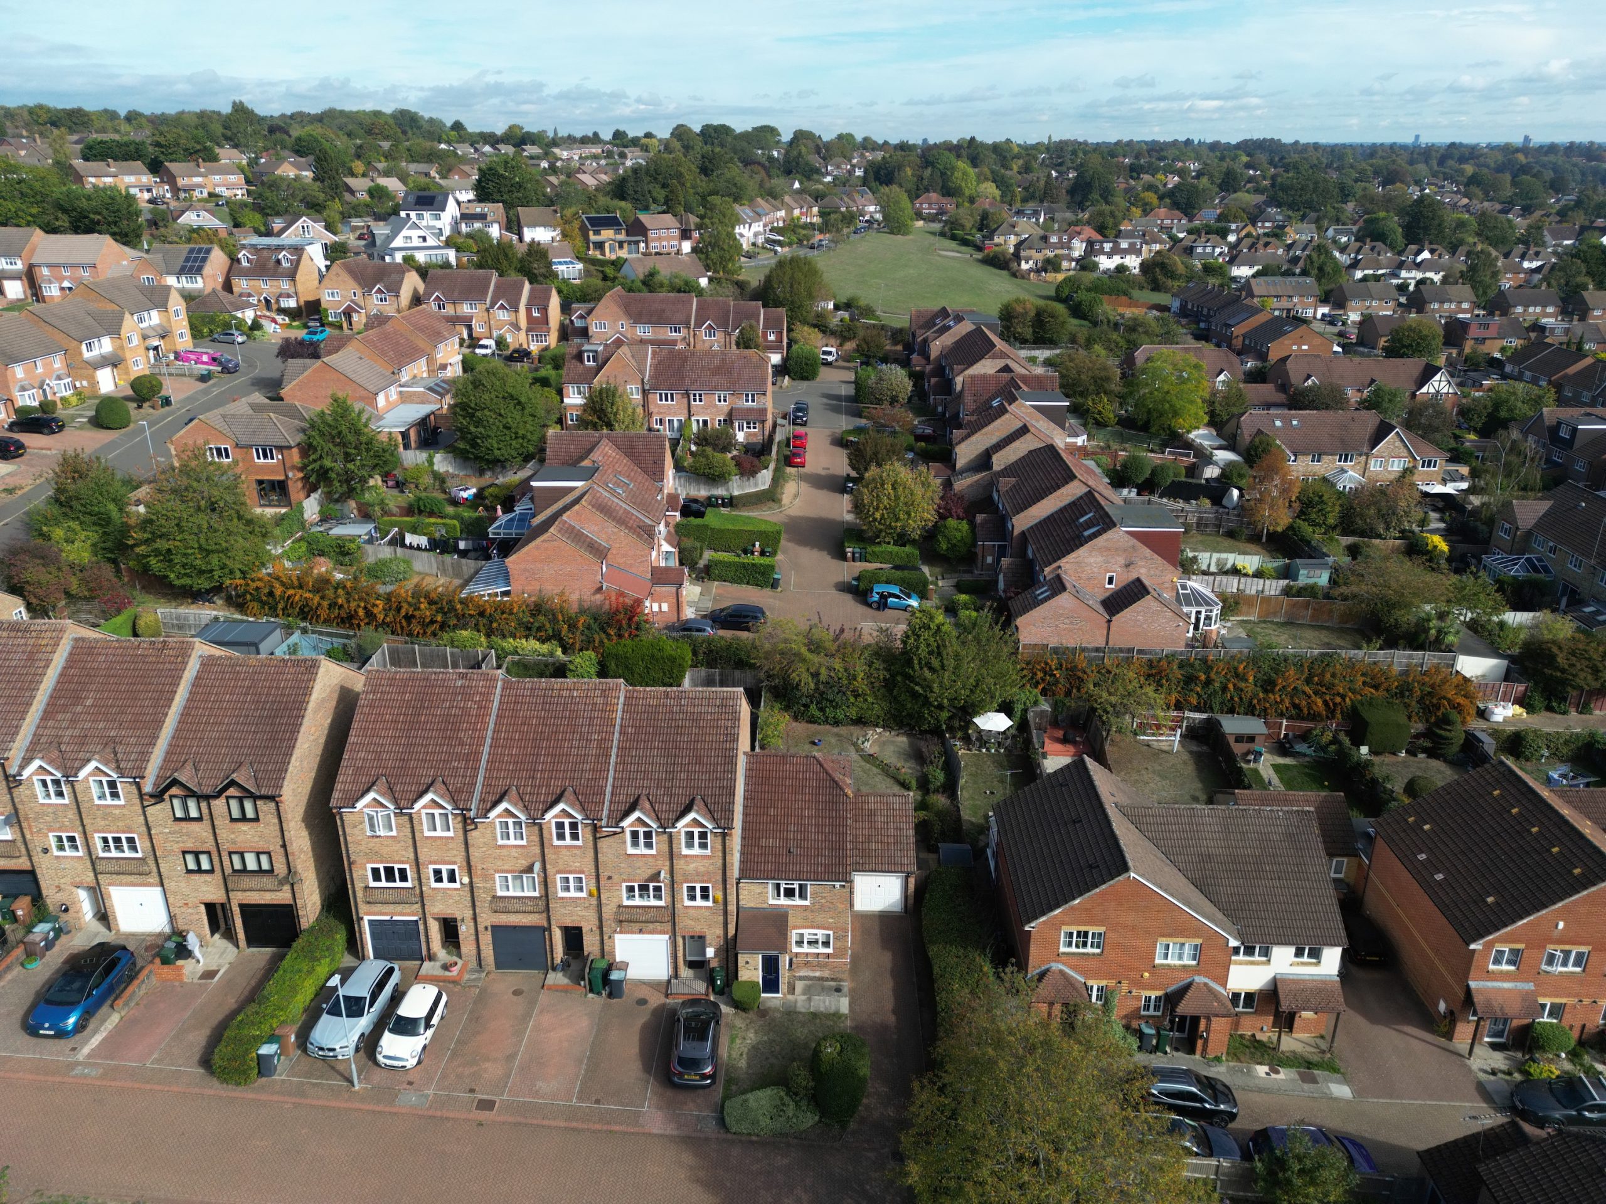
Horwood Close is a quiet cul-de-sac within Penn Heights, one of the most sought-after modern developments in Mill End. Number 9 is a well-kept family home. It is ready to move into now, and it also offers real potential to grow.
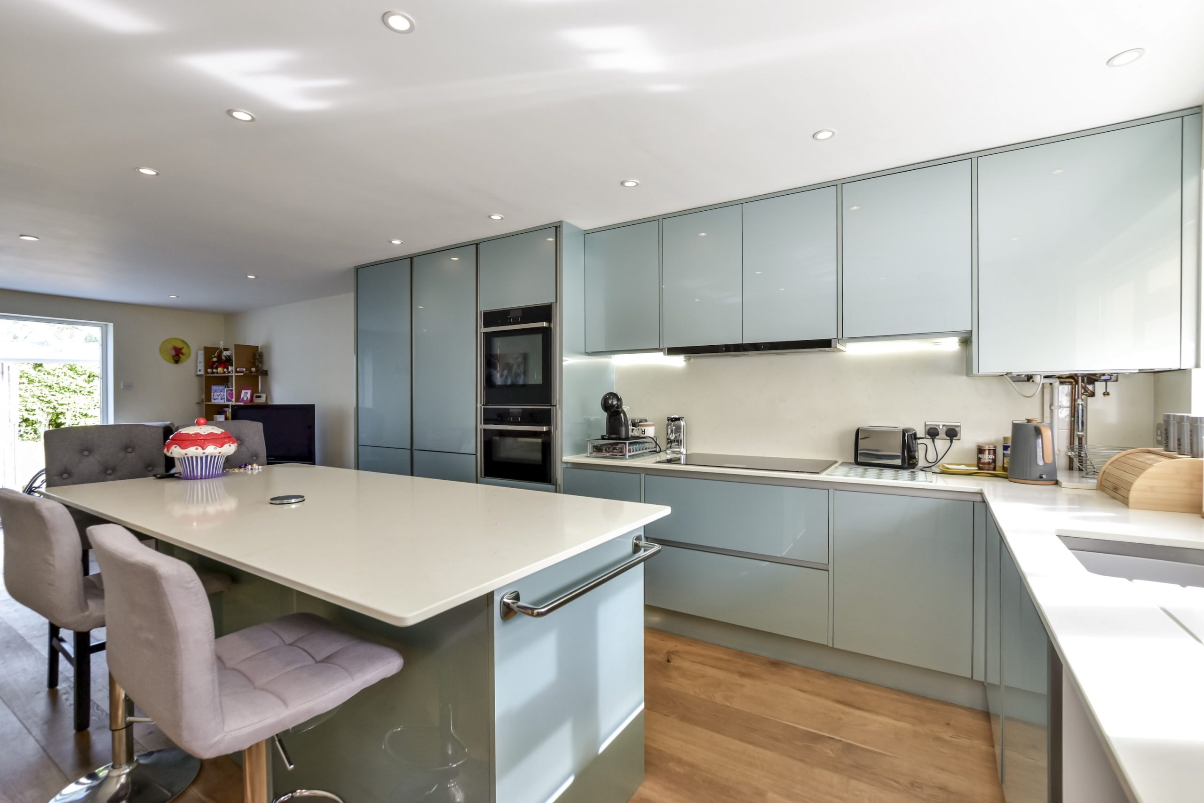
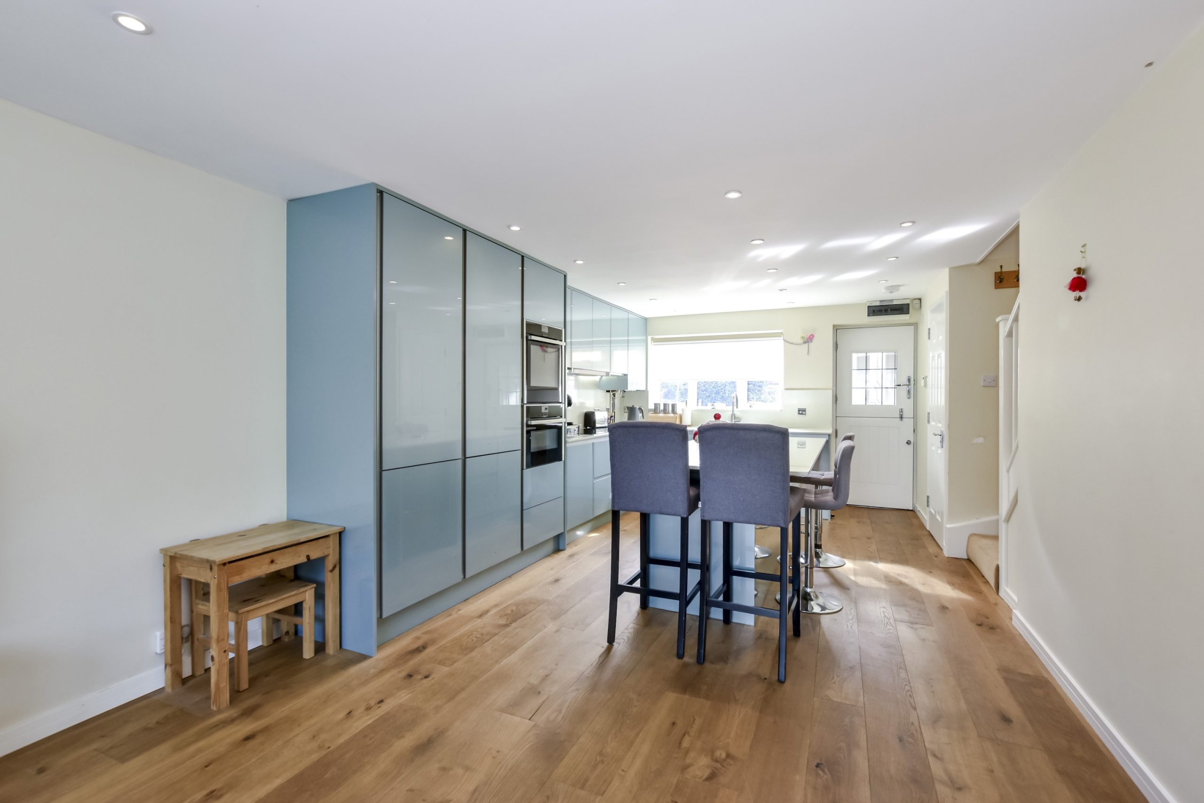
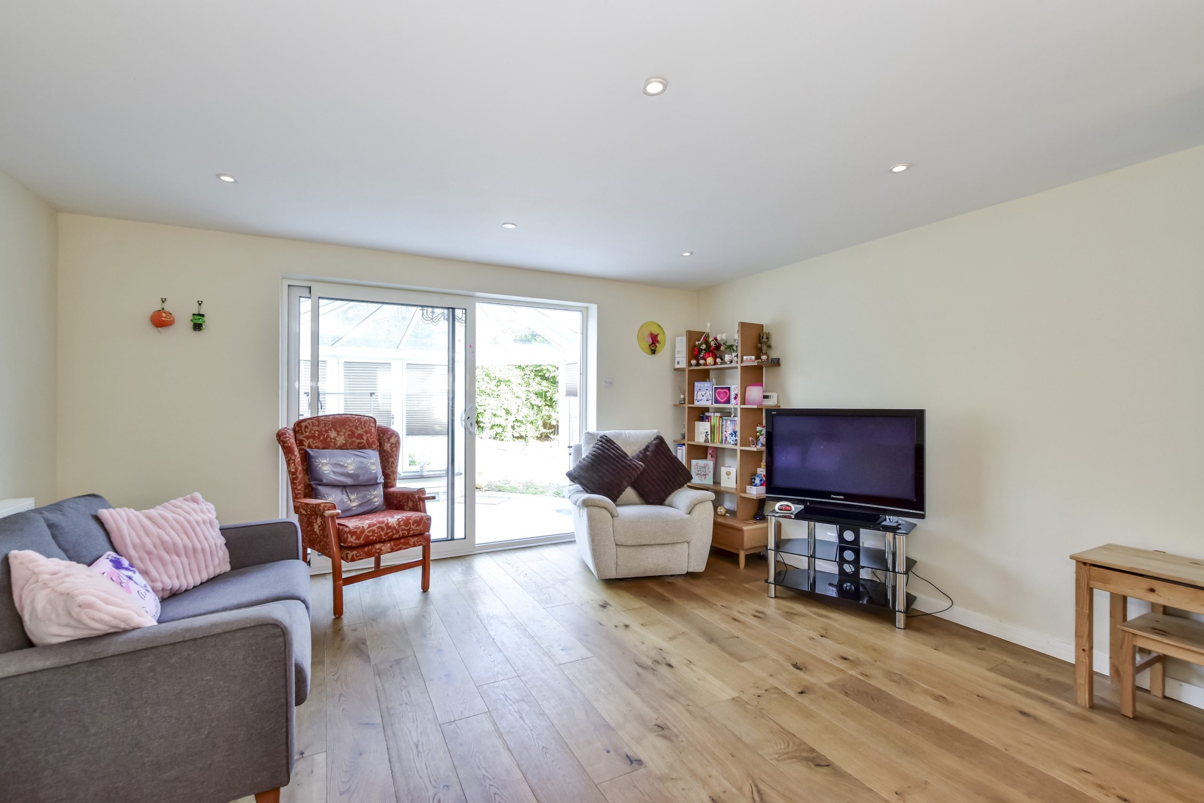
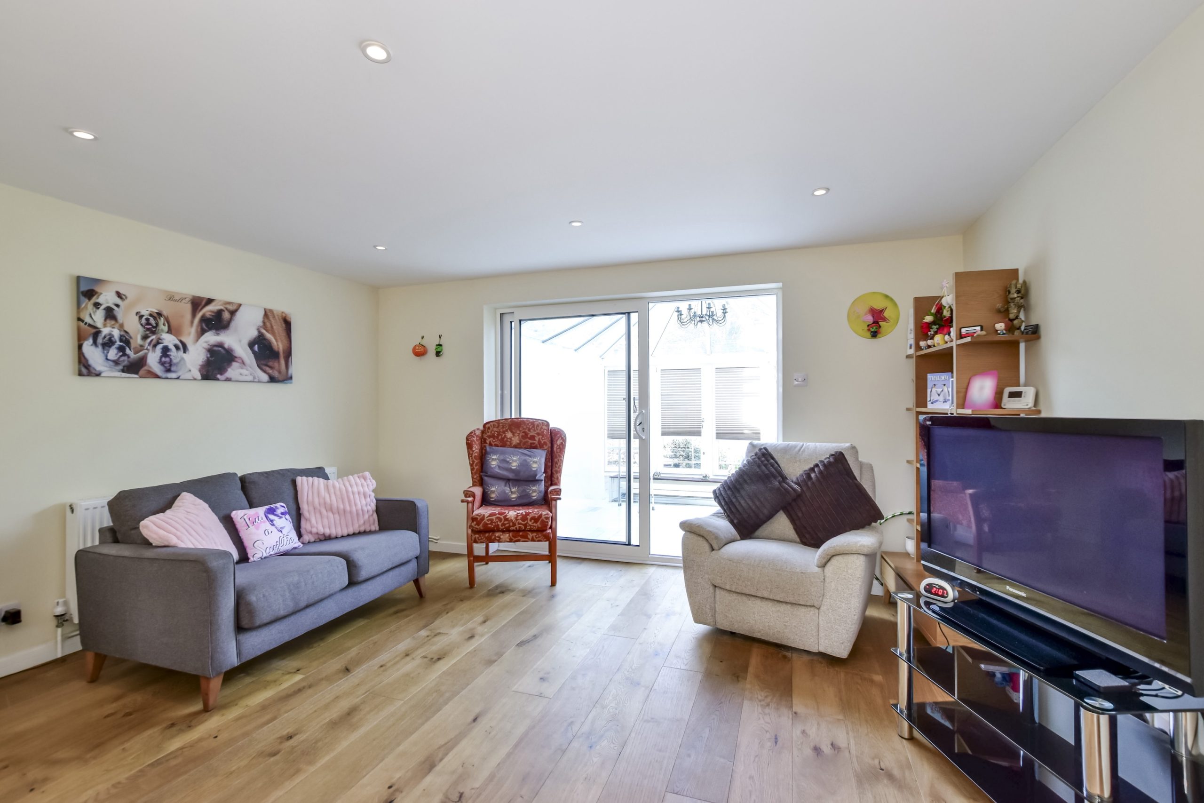
The ground floor is built around an open-plan kitchen and living space. The kitchen has a large central island with a breakfast bar, quartz worktops and integrated appliances. There is plenty of room for a family seating area alongside. Sliding doors lead into a bright conservatory, which opens onto the rear patio.
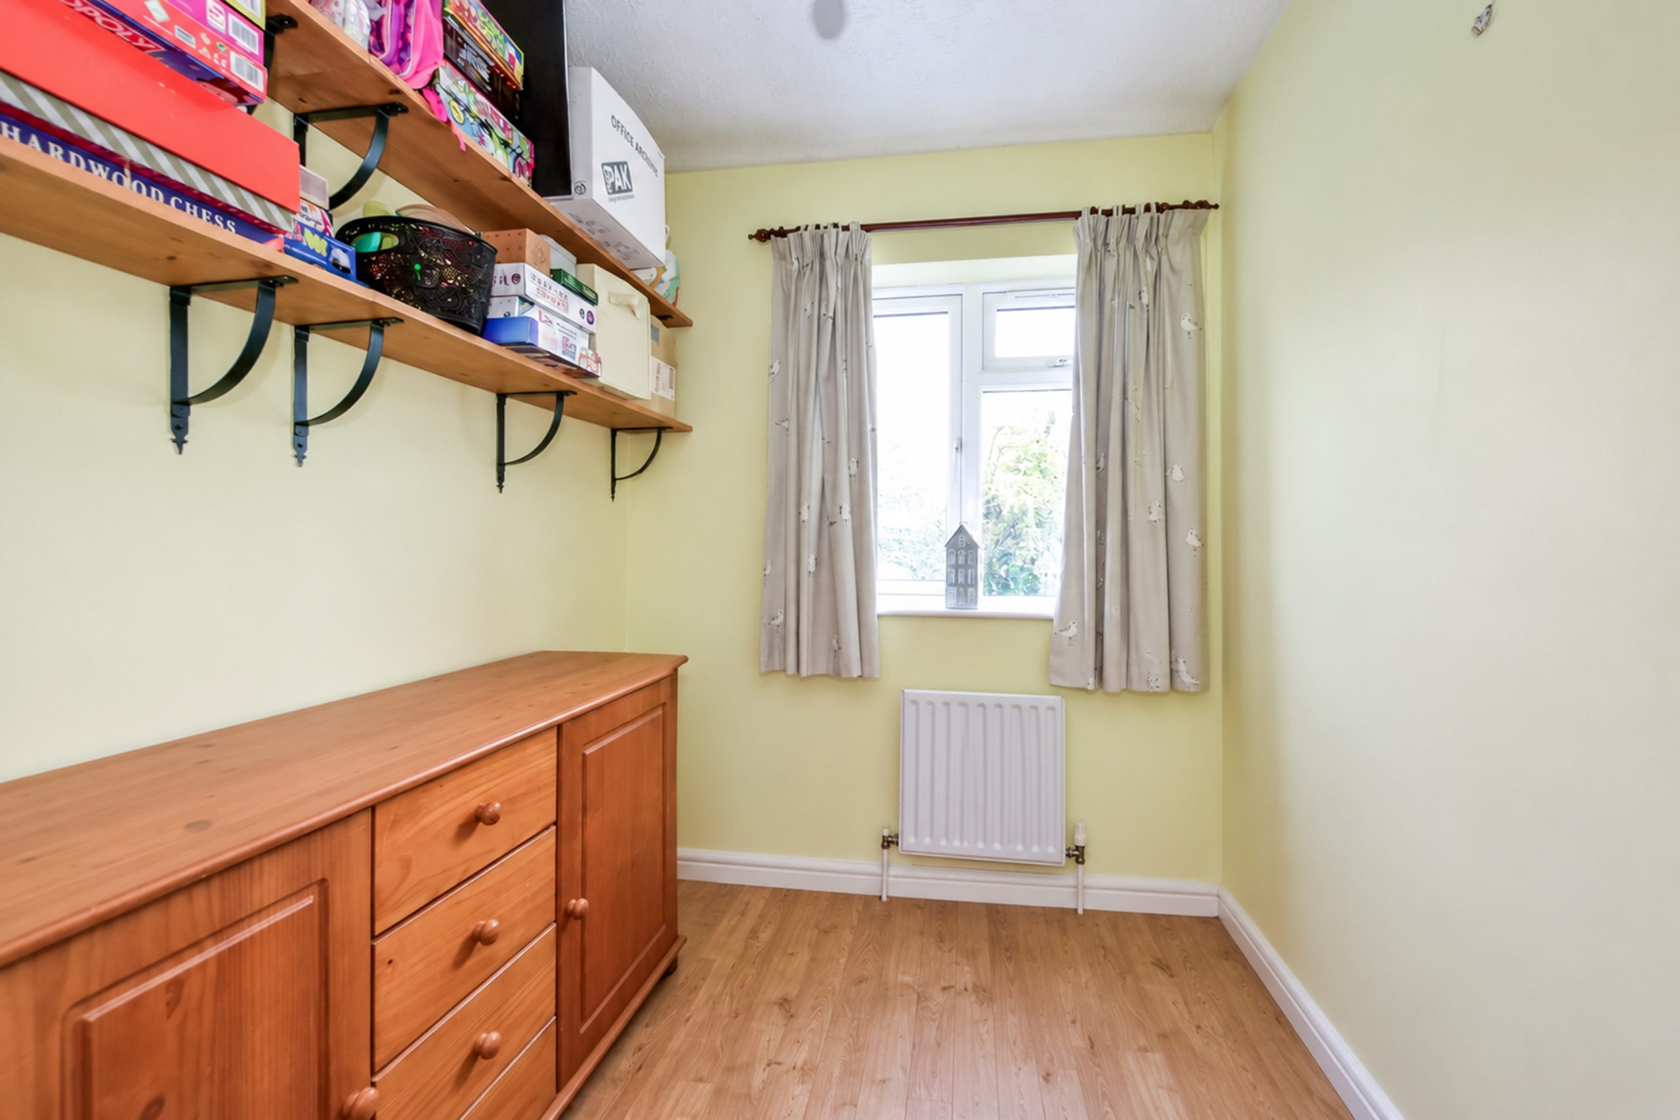
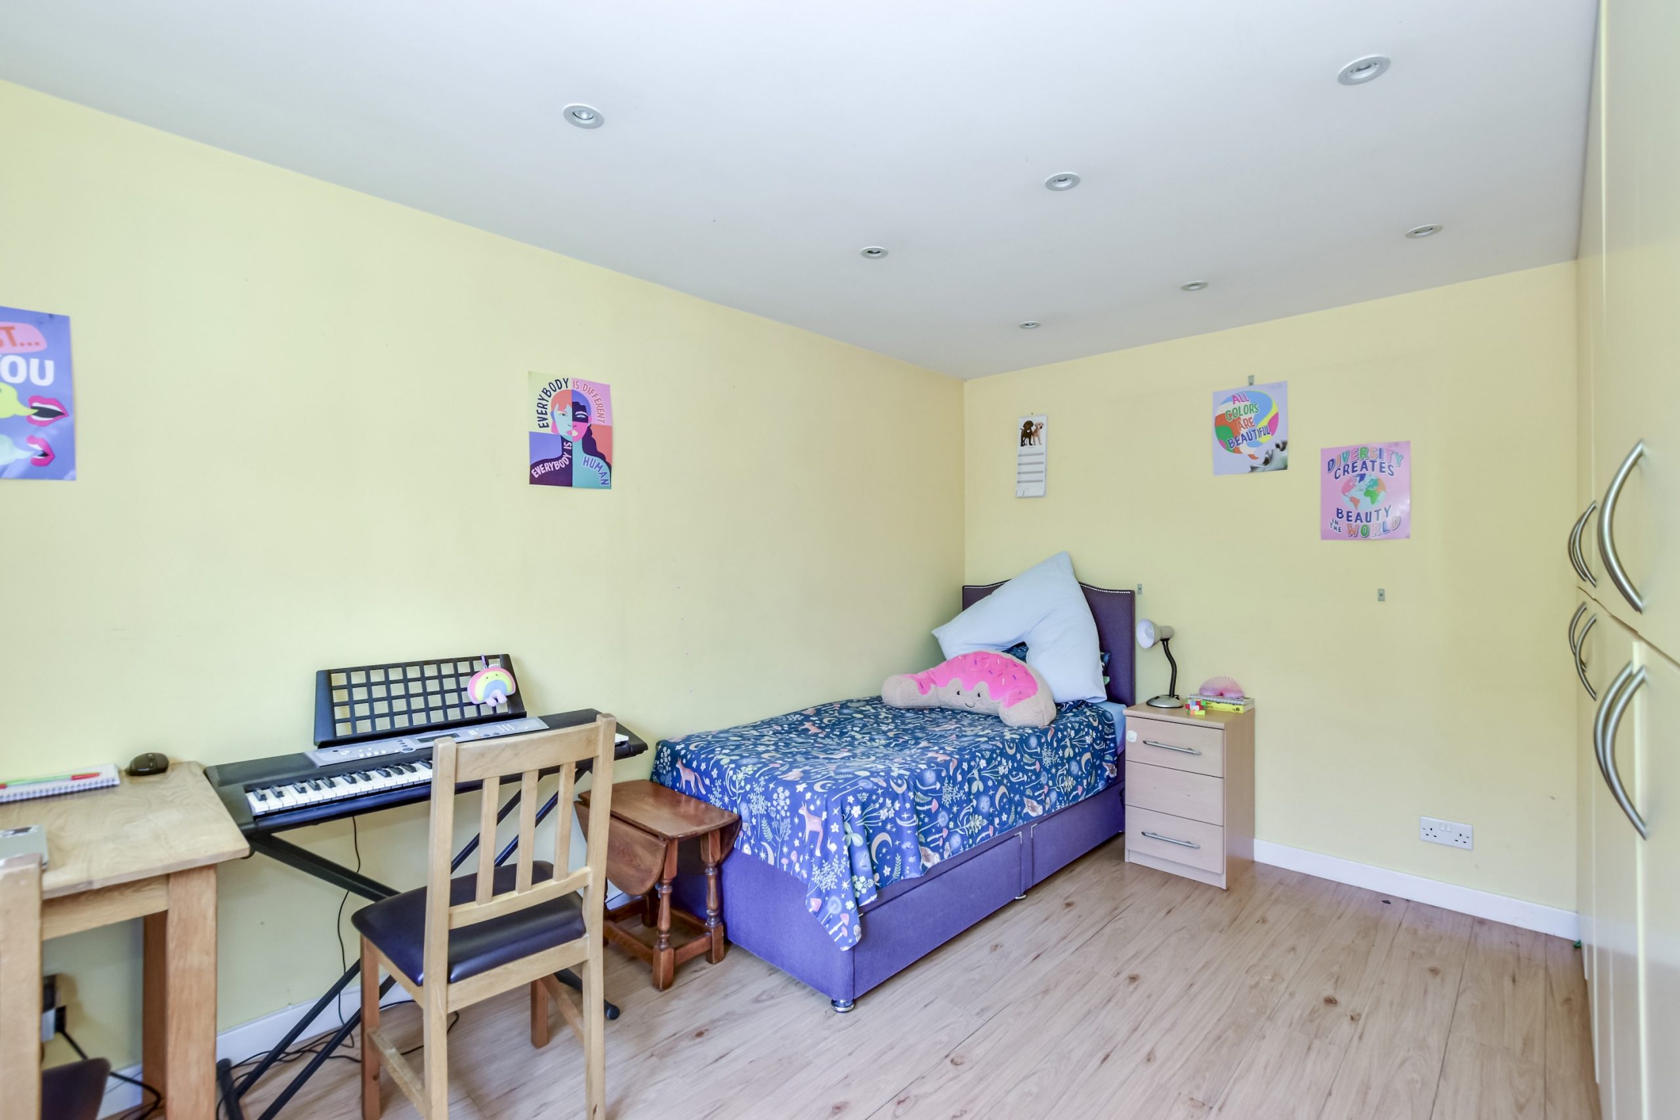
The ground floor also has a separate room with fitted storage and underfloor heating. It works equally well as a fourth bedroom or a home office. That suits buyers who work from home, have older relatives staying, or want a guest room away from the main bedrooms. A guest cloakroom completes this floor.
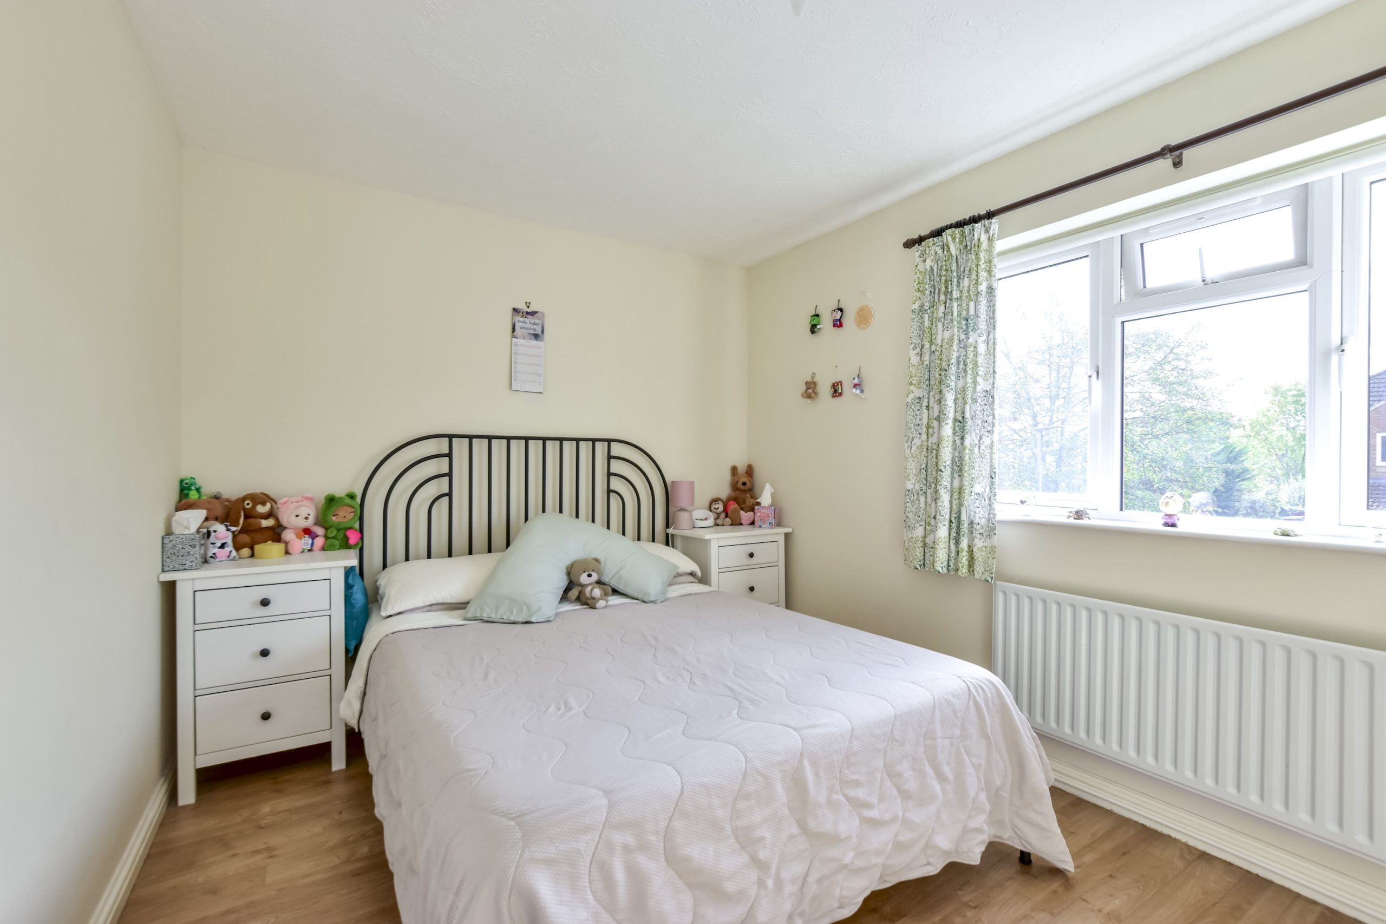
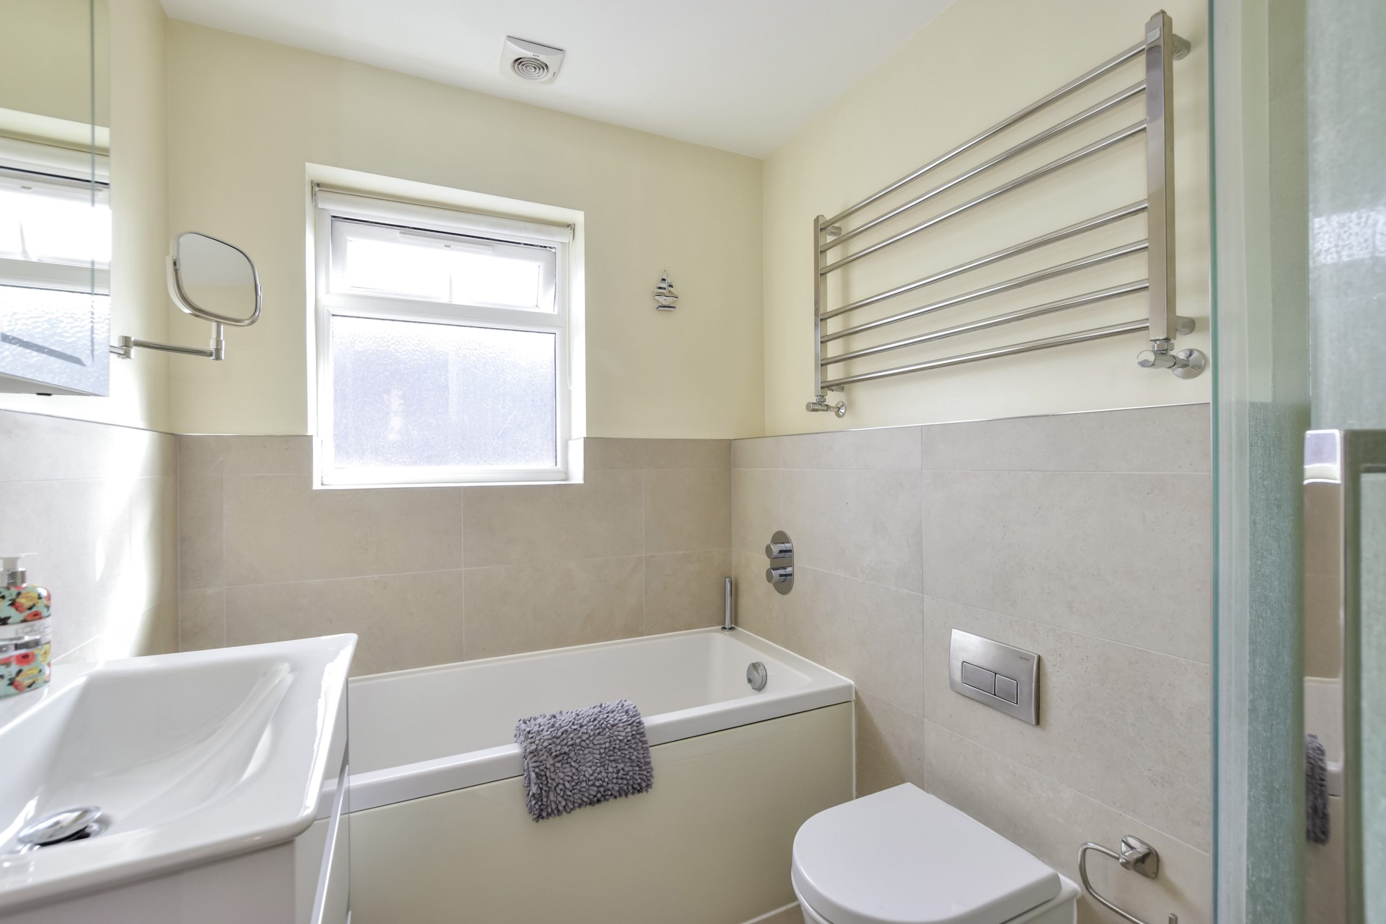
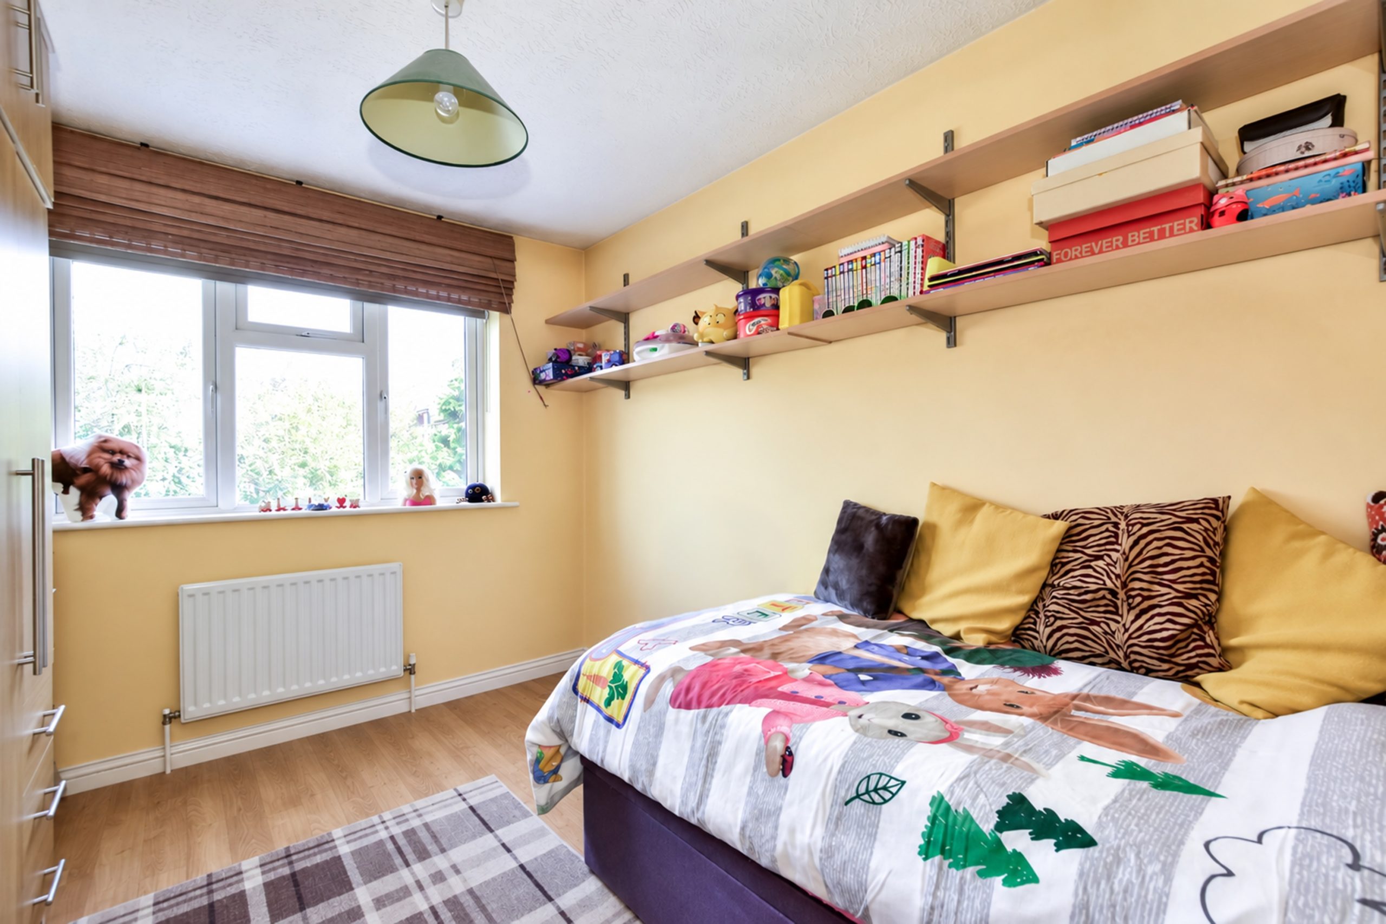
Upstairs are three bedrooms and a modern family bathroom with both a bath and a separate shower.
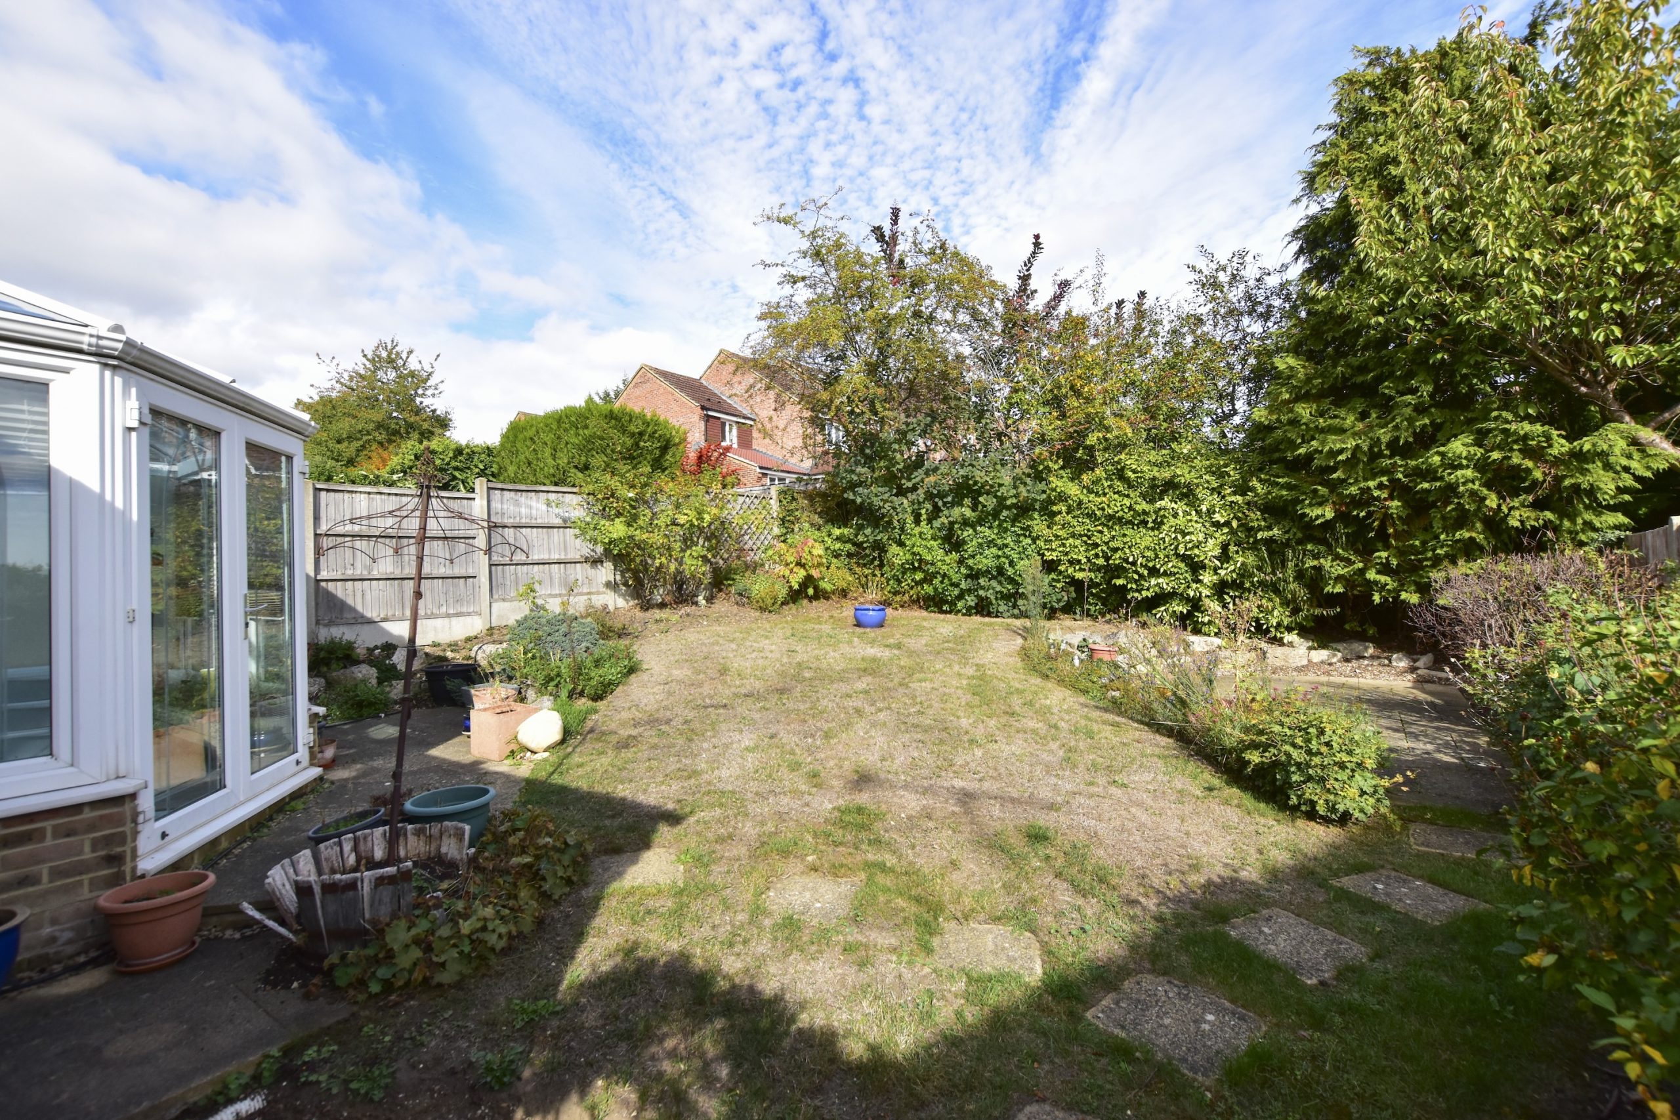
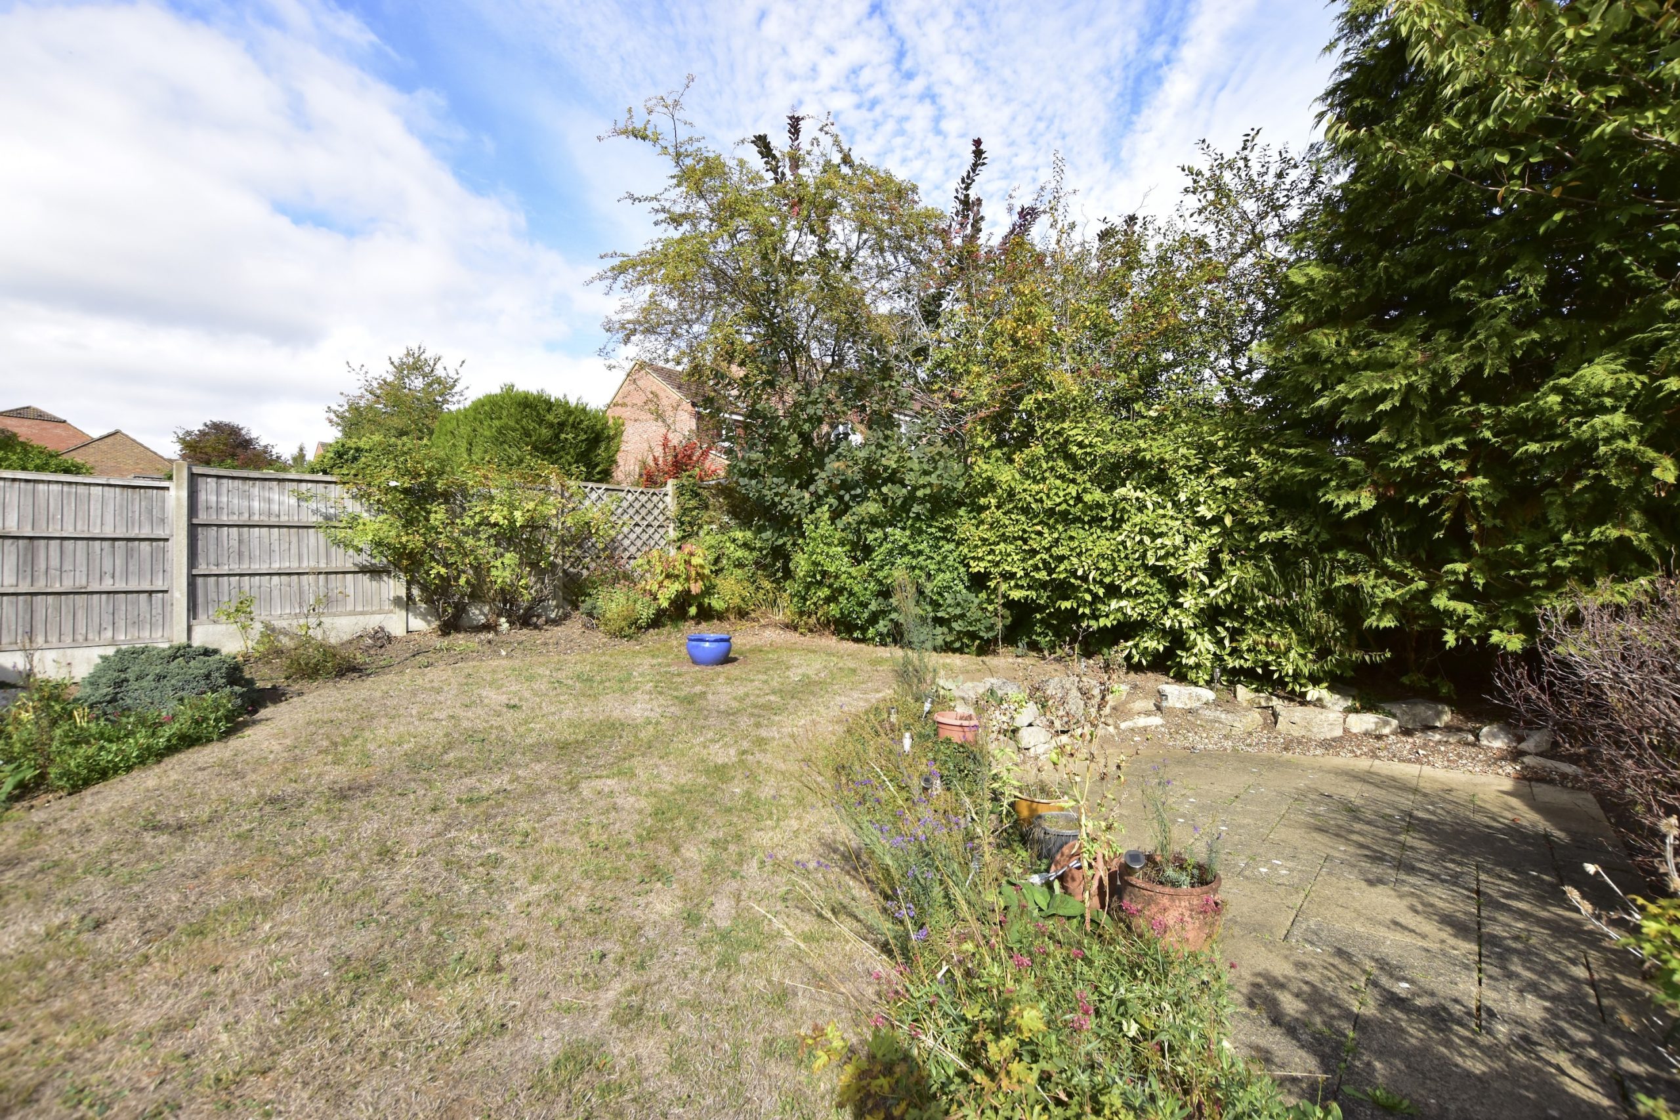
Outside, a private driveway provides off-street parking, and there is a useful external store. Side access leads to the rear garden, which is mainly lawn with a patio by the house and a second seating area at the far end.
Scope to extend: The plot allows for extension to both the side and the rear, subject to the necessary planning consents. Done well, this could create a larger kitchen and family room, a proper ground-floor bedroom suite, or extra bedroom space. It means a buyer can add value over time rather than having to move again. Plenty of neighbouring homes in Mill End have already been extended, which gives a useful guide to what’s possible.
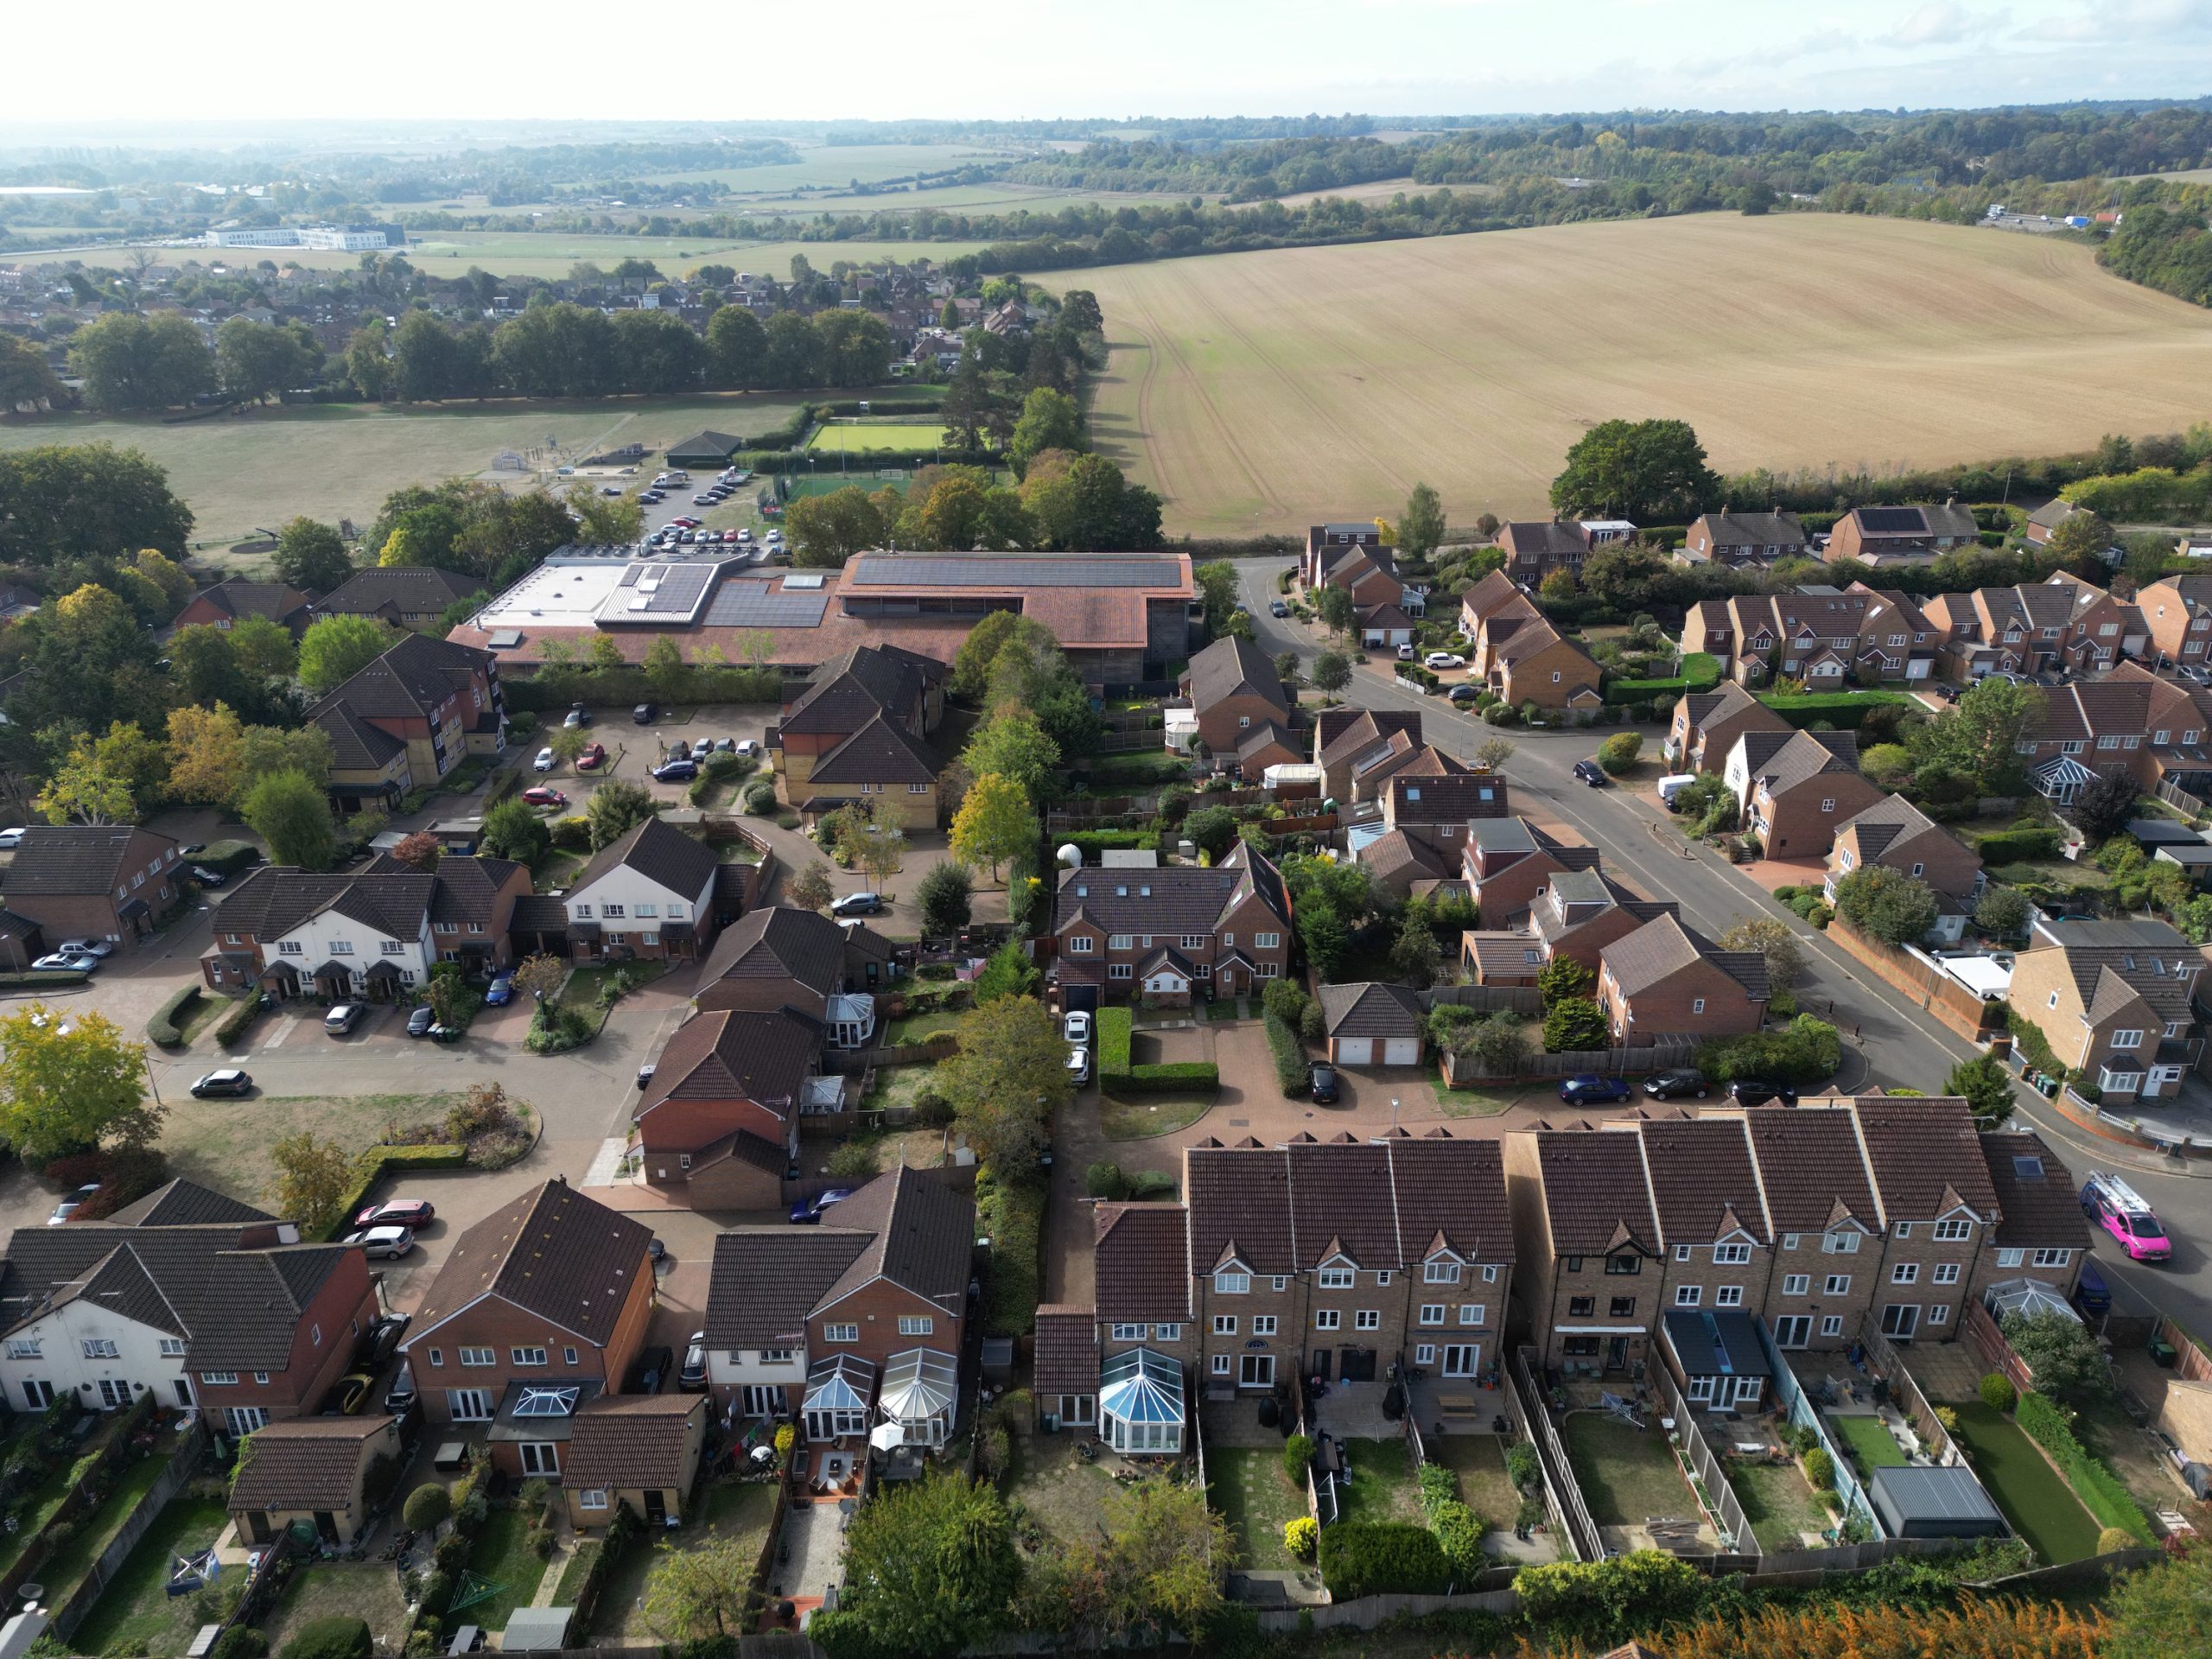
Location: Mill End lies on the western edge of Rickmansworth. It combines a strong community feel with easy access to open space. Stocker’s Lake Nature Reserve, the Rickmansworth Aquadrome, the Grand Union Canal and Woodoaks Farm are all close by, and the William Penn Leisure Centre is on the doorstep. Rickmansworth town centre has independent shops, cafés, restaurants and supermarkets. From the station, the Metropolitan line runs into London and the Chiltern line to Marylebone. The M25 is reached at junctions 17 and 18. The area is well served by highly regarded state and independent schools, including Rickmansworth School and the Royal Masonic School.
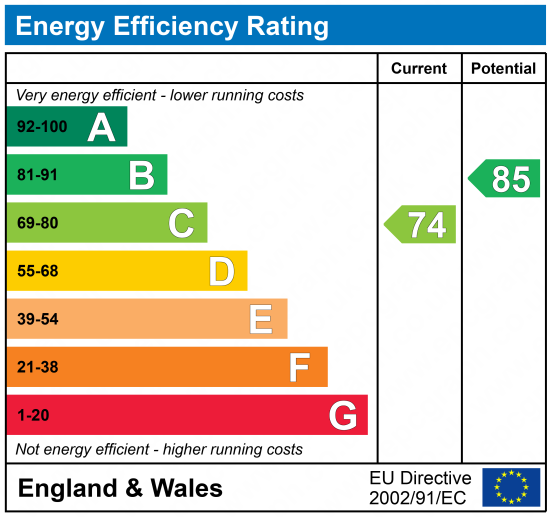
Material information: Freehold | Three Rivers District Council | Council Tax Band [ ] | EPC [ ]
Any extension is subject to planning permission and building regulations. Buyers should make their own enquiries with Three Rivers District Council.
Floorplans
EPCs
Property features
Property Features
- Three/four-bedroom family home in a quiet cul-de-sac
- Open-plan kitchen and living space with a central island
- Conservatory opening onto the garden
- Ground-floor bedroom four or home office, plus a guest cloakroom
- Scope to extend to the side and rear (subject to planning permission)
- Private driveway and side access
- Approx. 1,130 sq ft, plus an external store
- Close to Rickmansworth station (Metropolitan and Chiltern lines) and the M25
Arrange a private viewing
We would be delighted to show you around this home. Contact our team to arrange a private viewing.