
The Property Film
Experience Tudor Way, Mill End, WD3
Virtual Tours
Property features
Property Features
- Semi-Detached Home | No Upper Chain
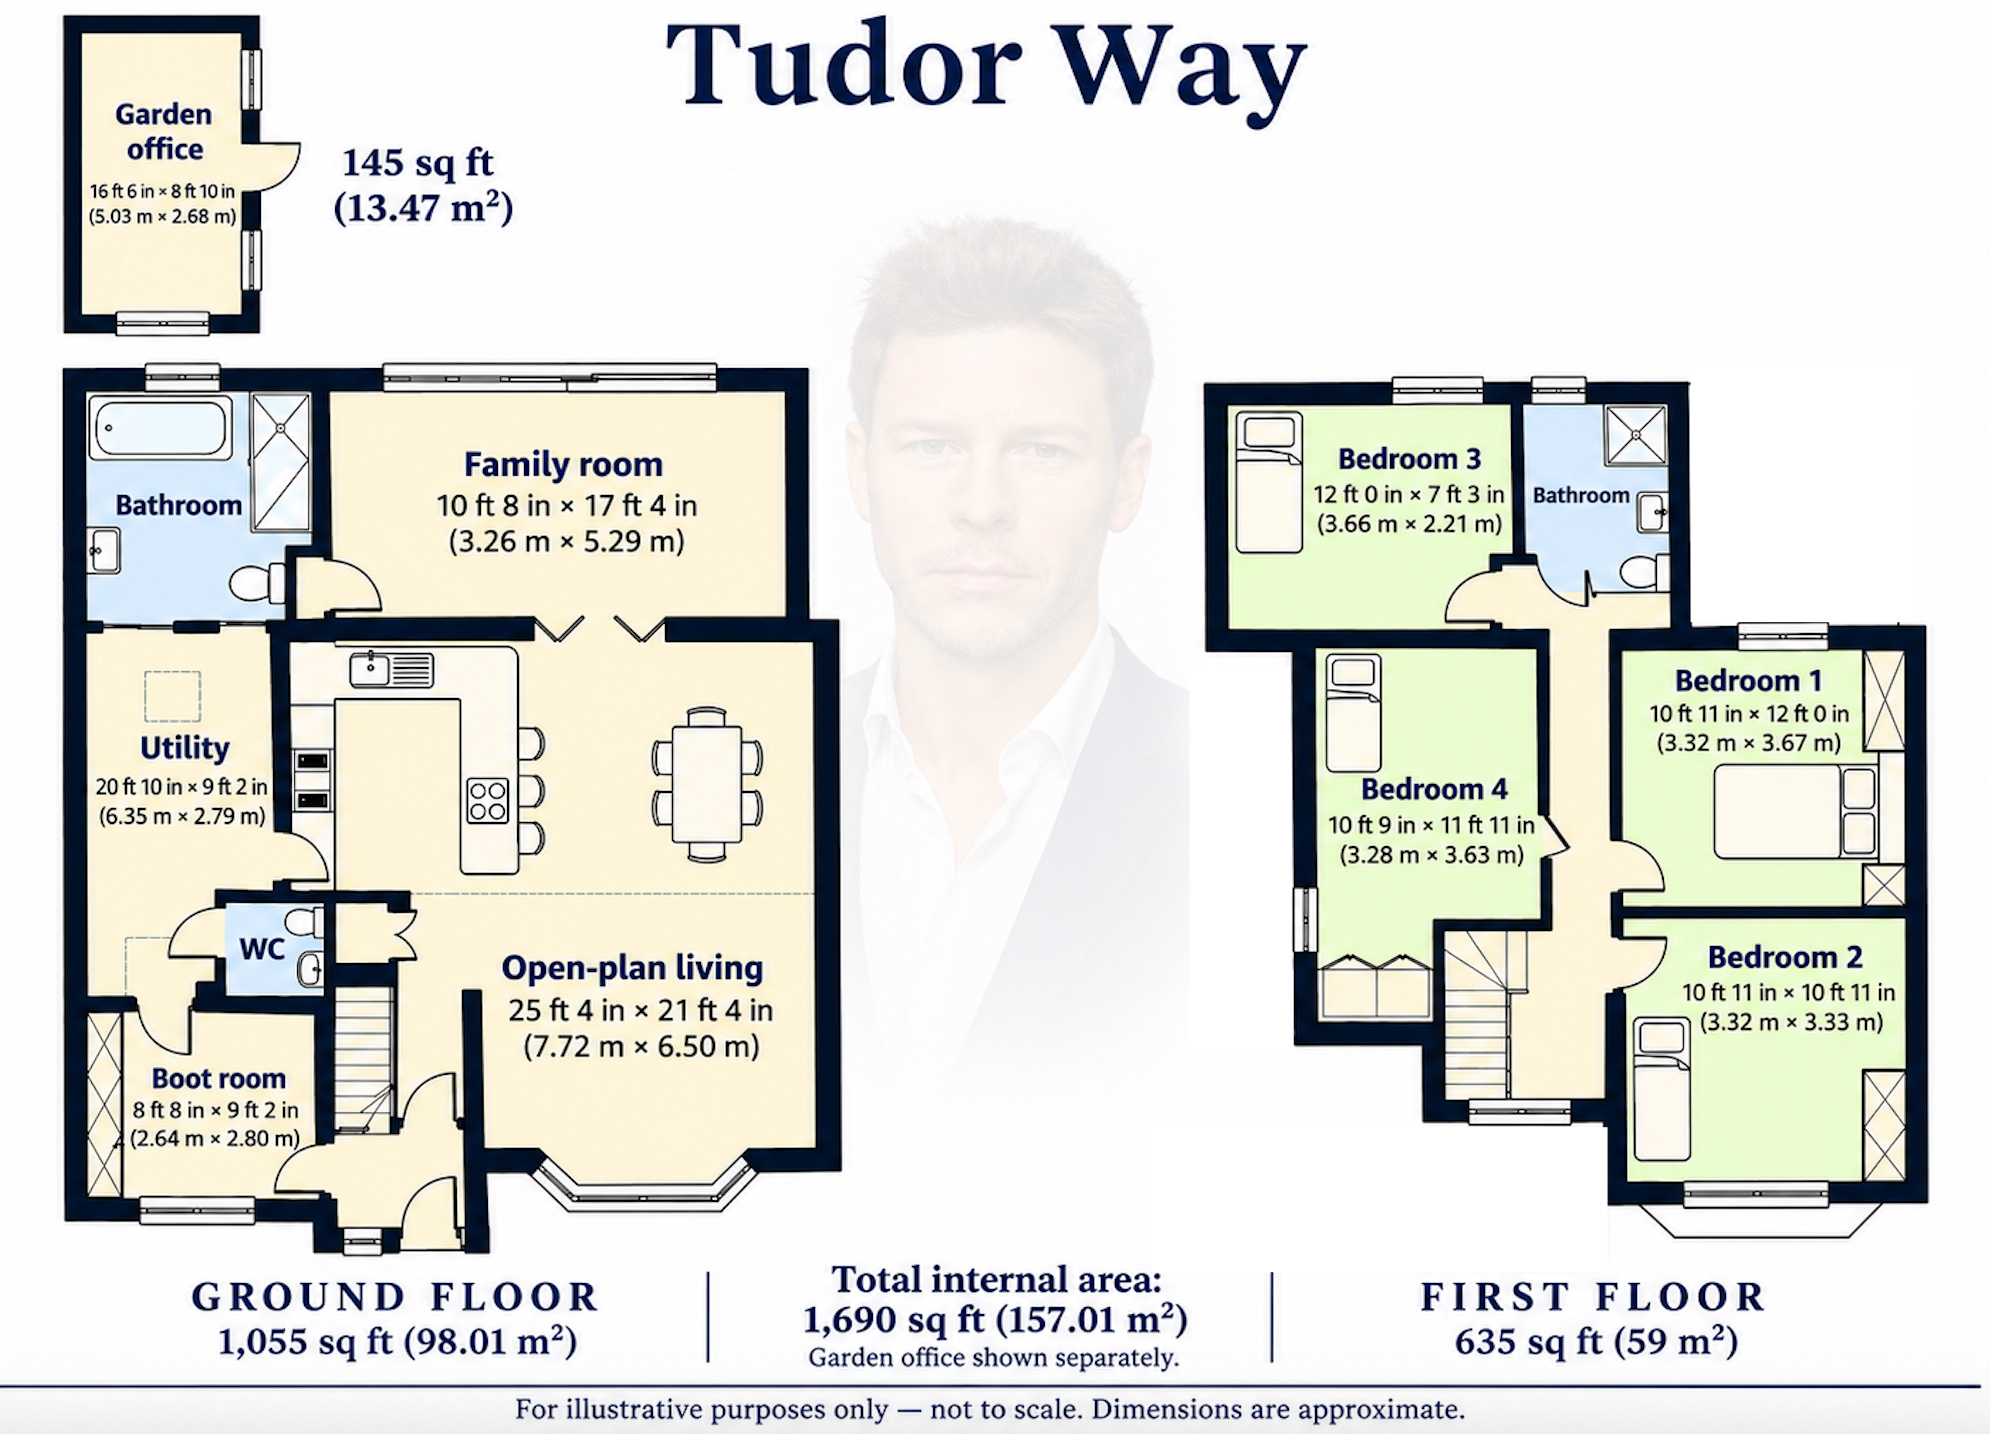
- 1690 sq ft | Additional 145 sq ft Outbuilding/Office
- 4 Bed | 2 Bath
- Open-Plan Kitchen | Dining | Lounge
- Additional Reception Room | Boot Room
- Principle Bedroom w Fitted Storage
- Resin Driveway for 2 Cars
- Landscaped Rear Garden
Summary
Property Summary
Description
Full Details
A home of this calibre deserves more than just photos – join me for the full agent-led video tour on the link.
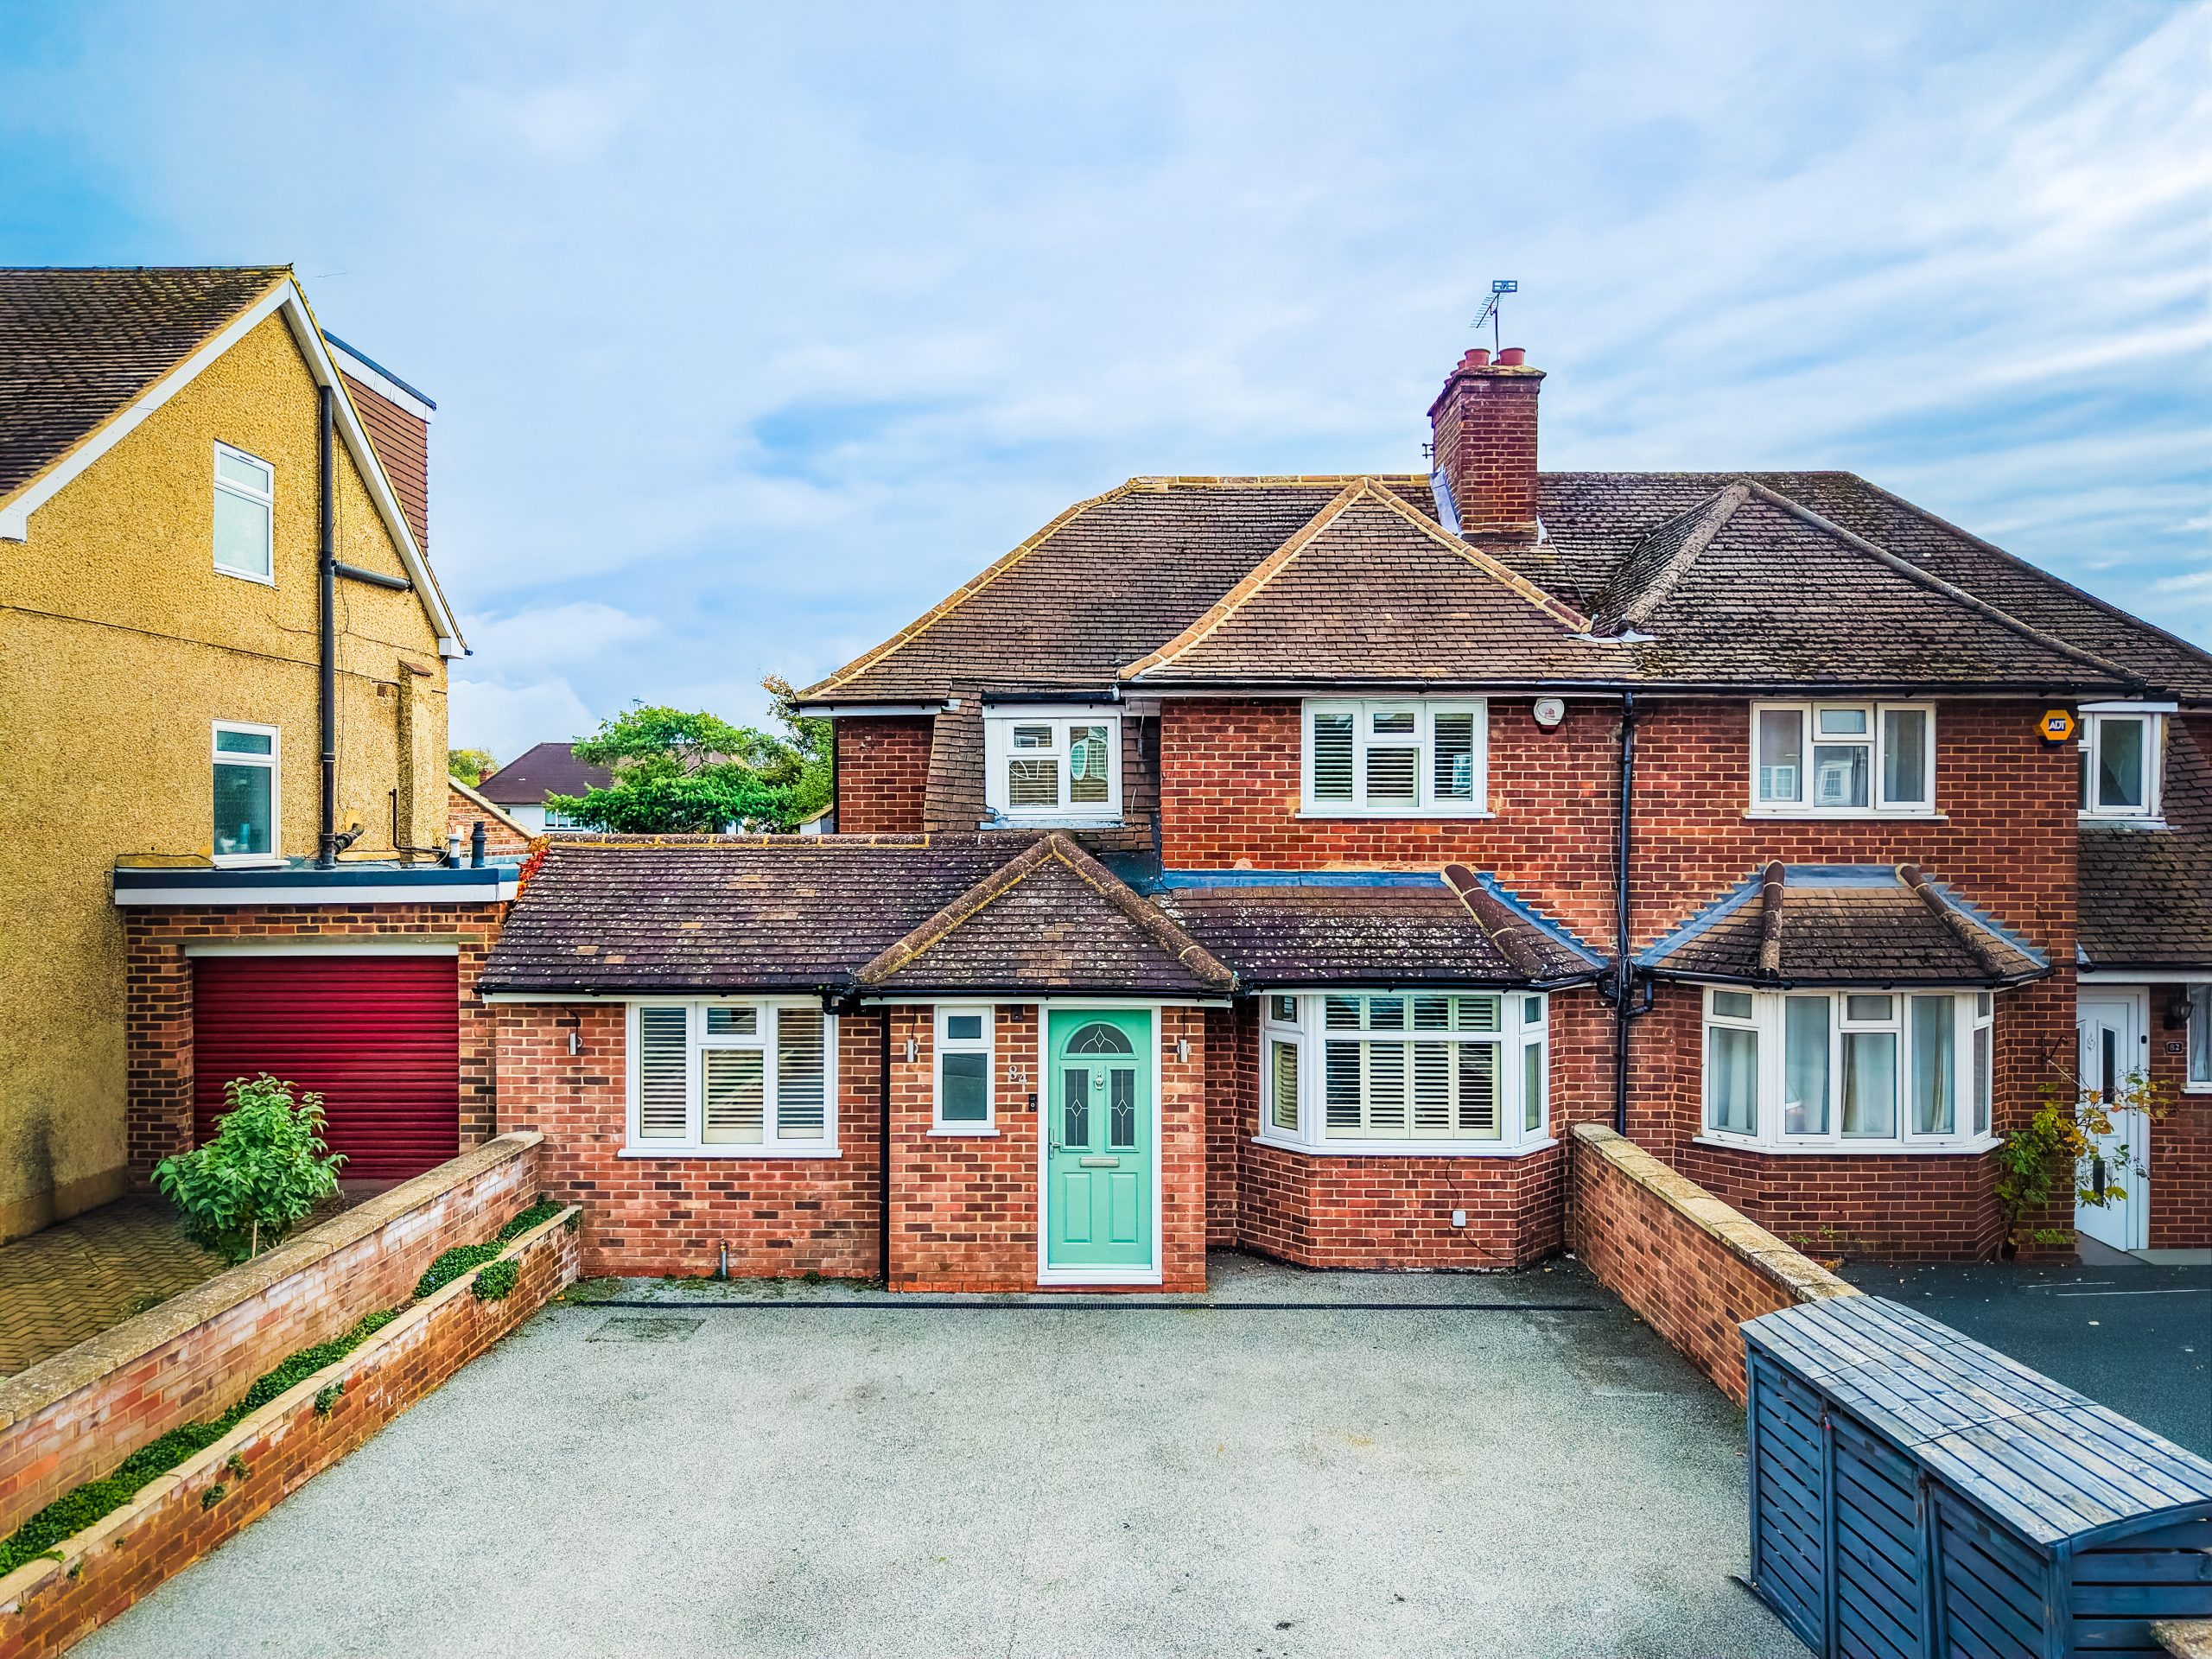
Offered to the market with no onward chain, this bay-fronted semi-detached home combines generous family proportions with a thoughtfully updated interior. It sits in a welcoming residential setting, not far from the heart of Rickmansworth.
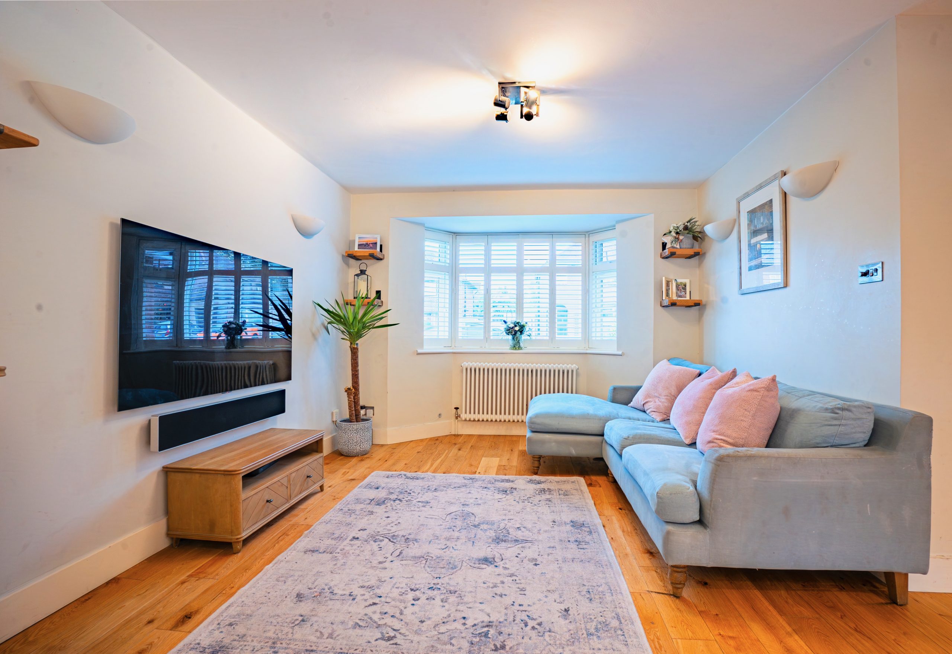
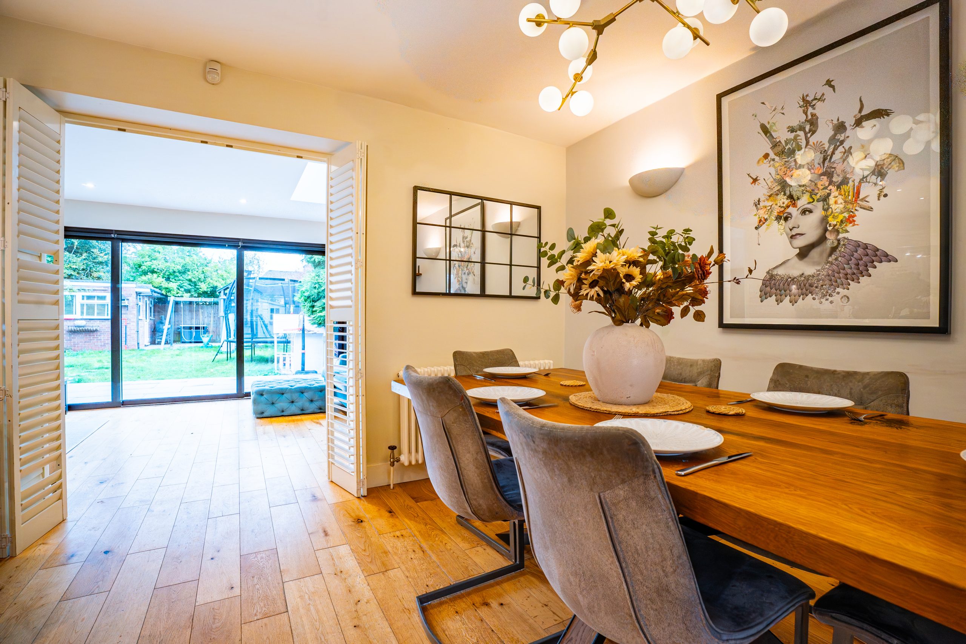
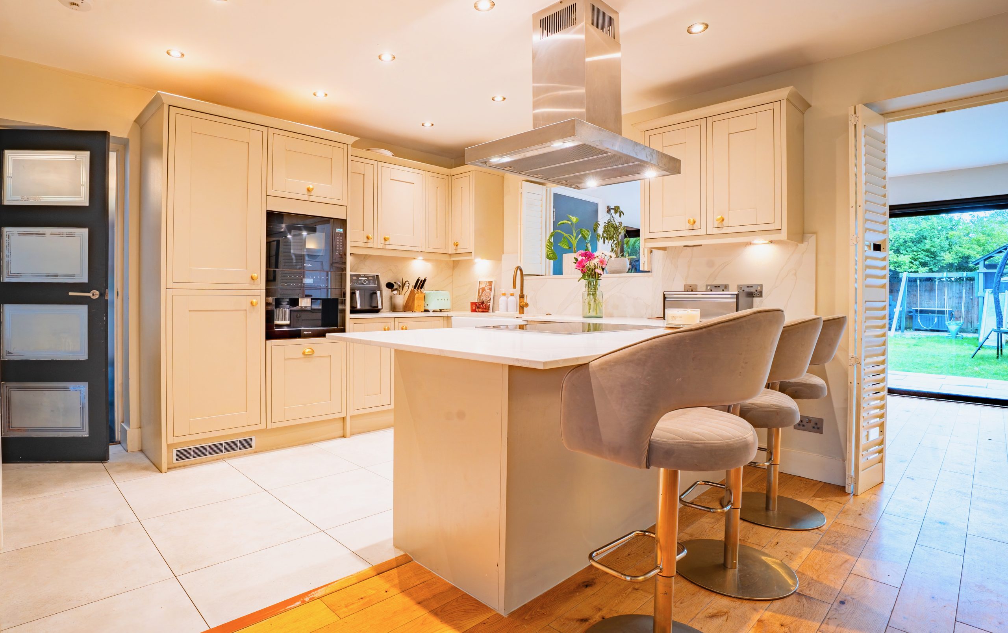
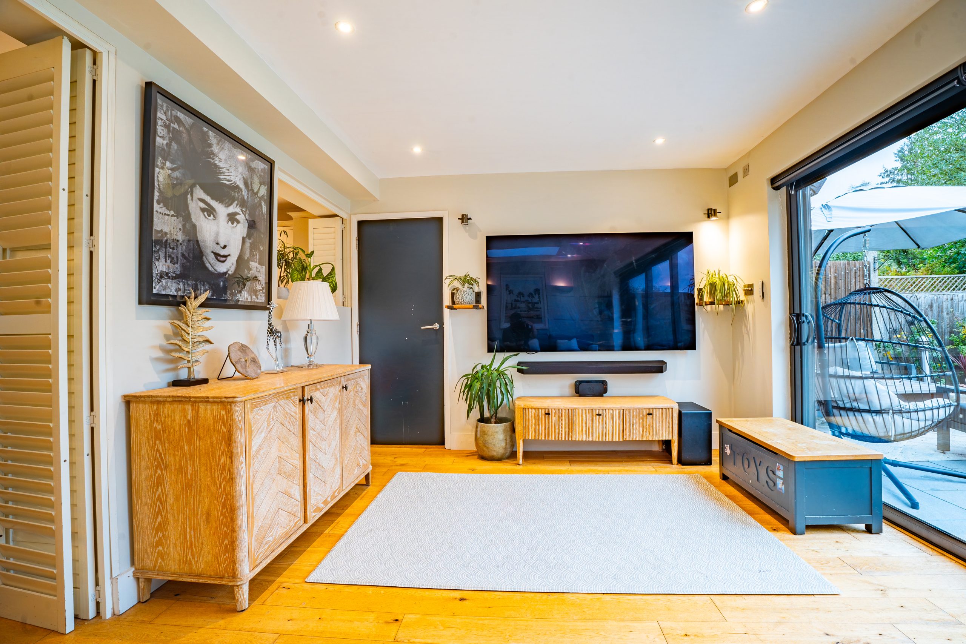
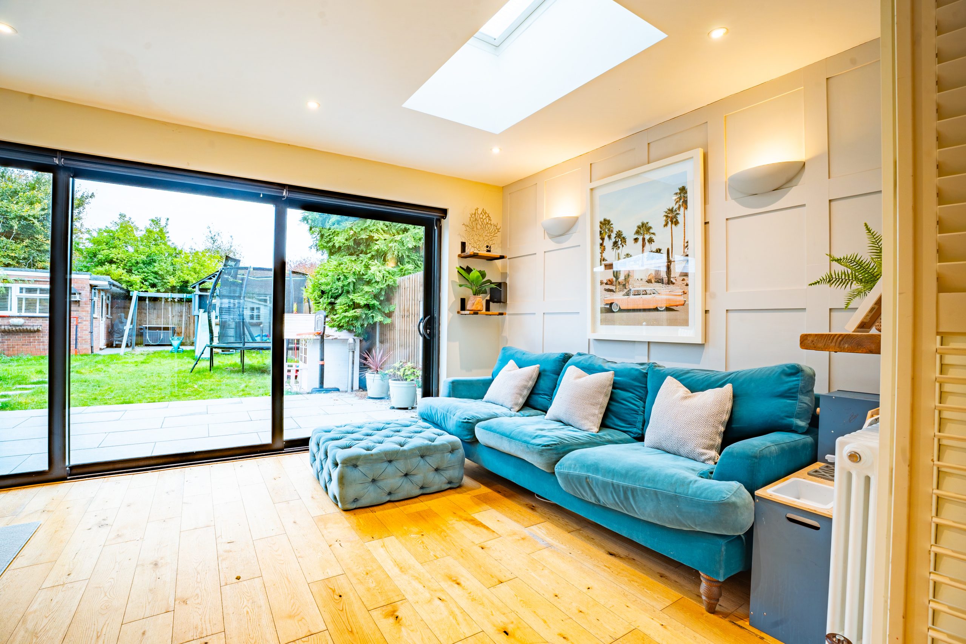
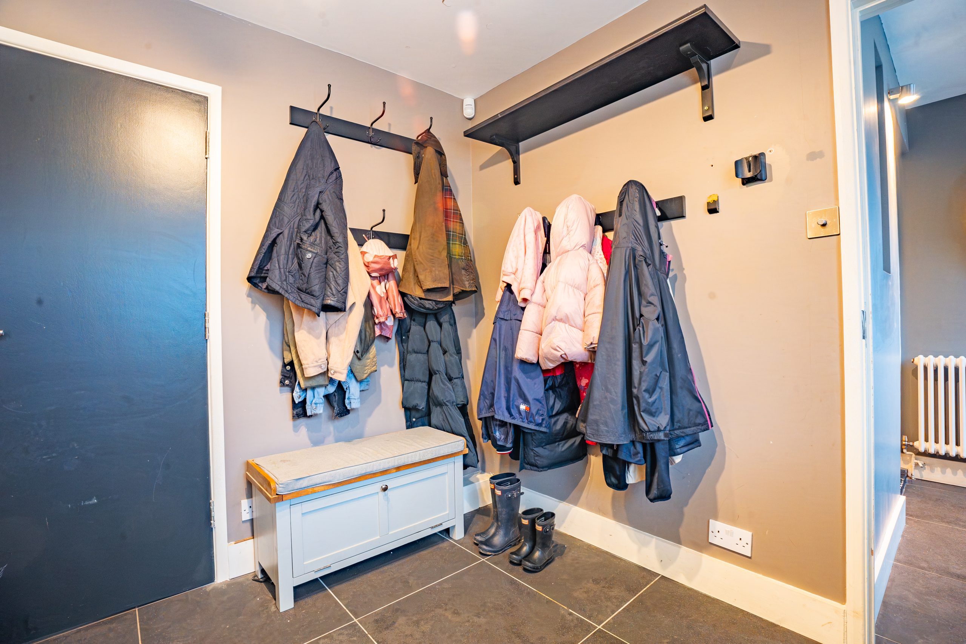
You step into a stylish entrance hallway, where a practical boot room keeps coats, boots and the clutter of everyday life neatly out of sight. Beyond it lies the centrepiece of the home, a superb open-plan lounge, dining room and kitchen. The updated kitchen (complete with Miele appliances, Quooker Tap, Integrated Coffee Machine) flows into the dining area, so it is as well suited to relaxed family suppers as it is to lively gatherings with friends. The lounge area forms the welcoming heart of this space, with the bay window drawing in natural light and plenty of room for comfortable sofas, so it is the perfect spot to unwind at the end of the day.
Elegant shutters open into a second large reception room to the rear, a calm and versatile space with direct access to the garden. The ground floor also has a full-size bathroom and a separate guest cloakroom, which makes it ideal for busy households, visiting family or multi-generational living.
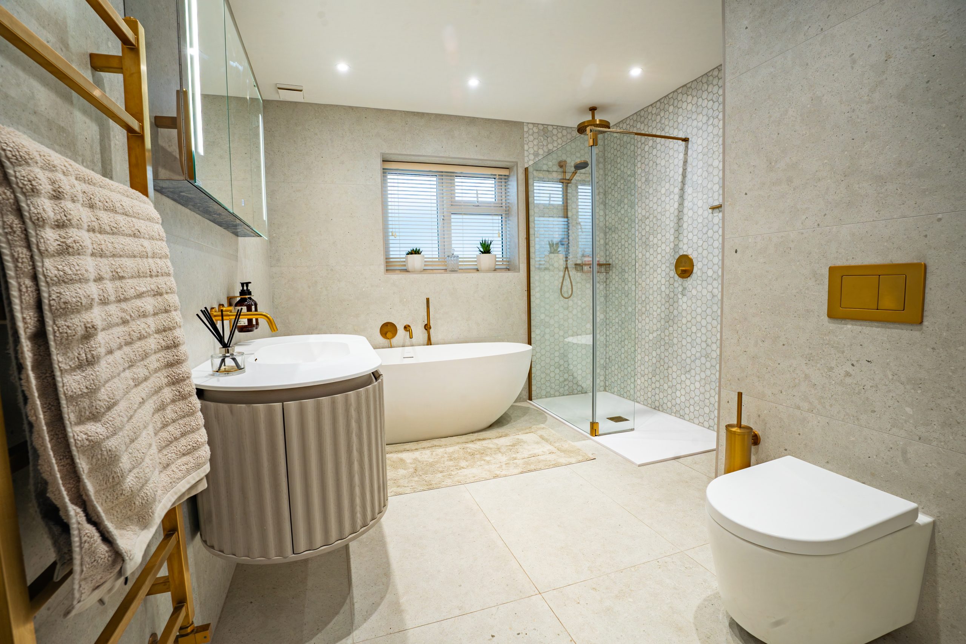
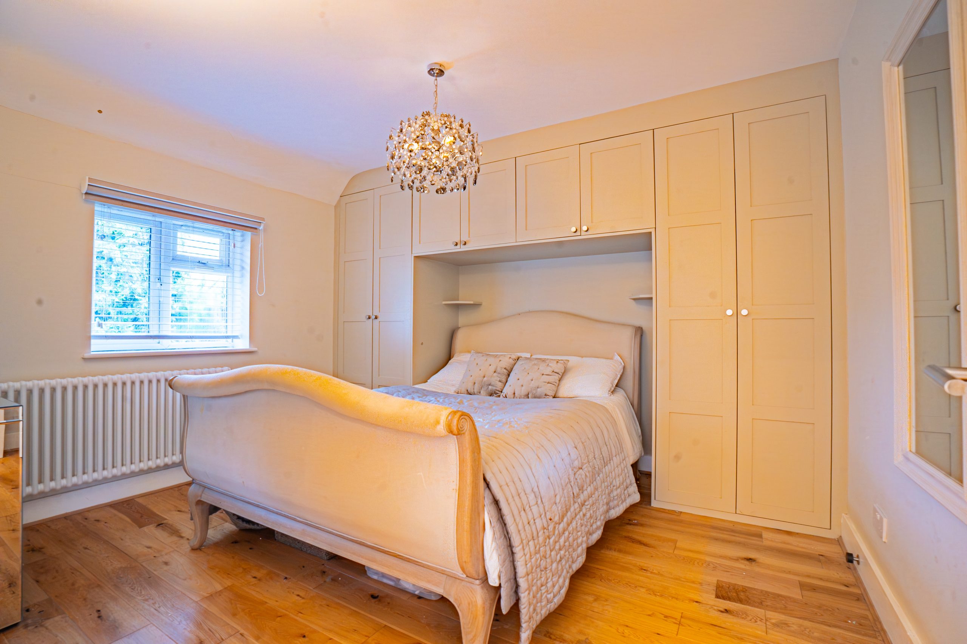
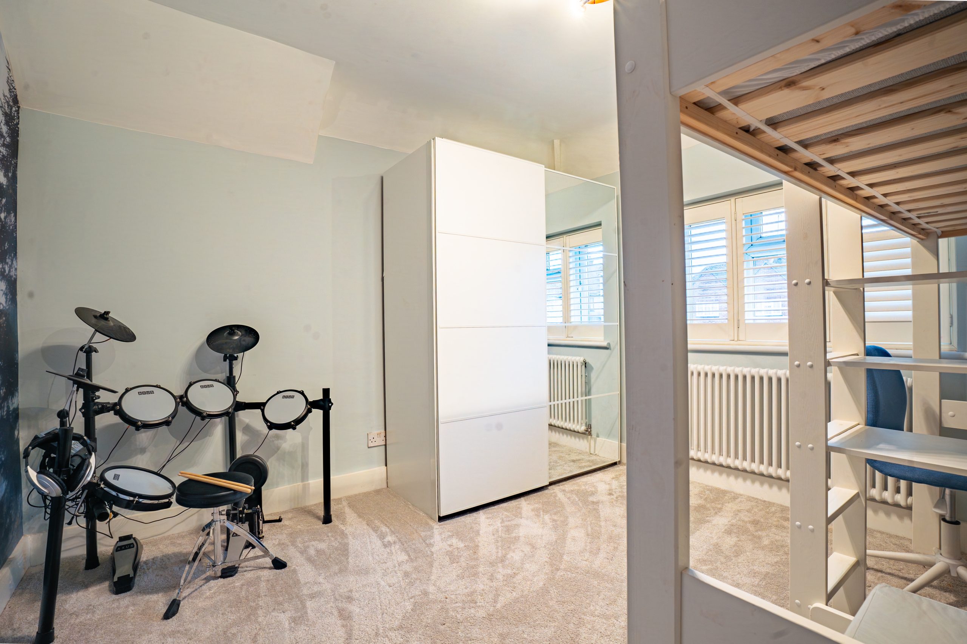
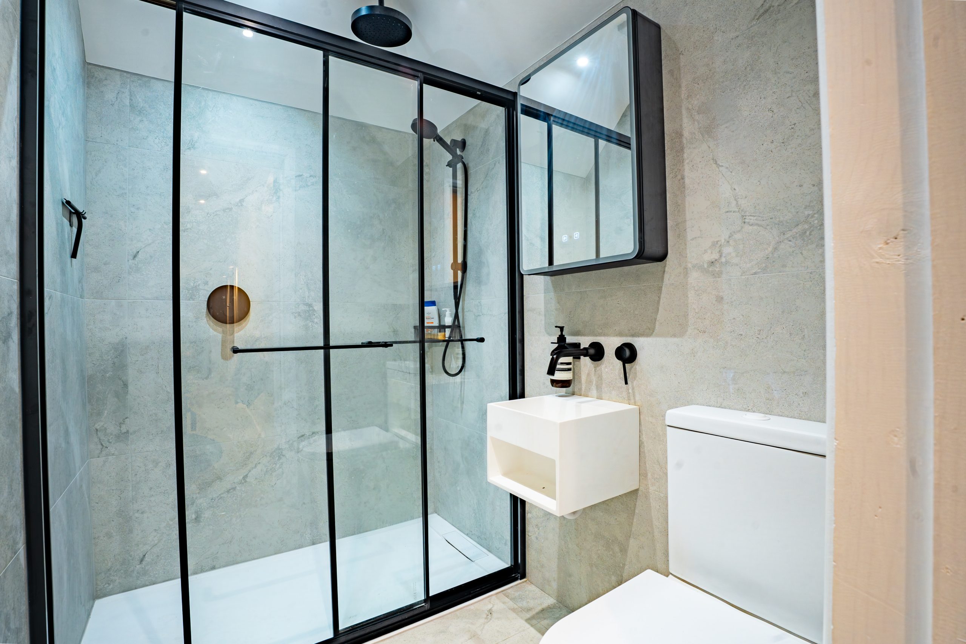
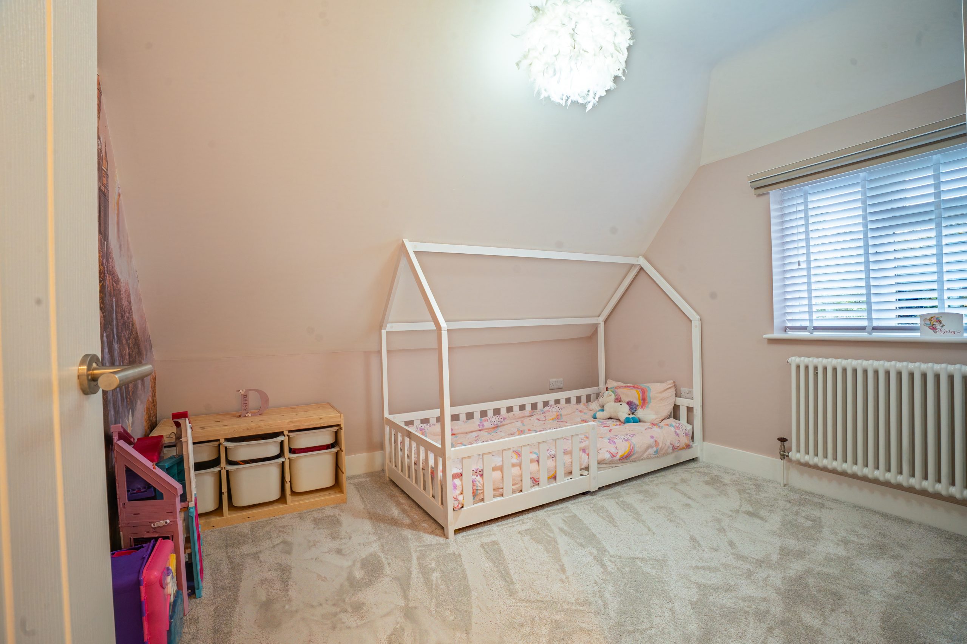
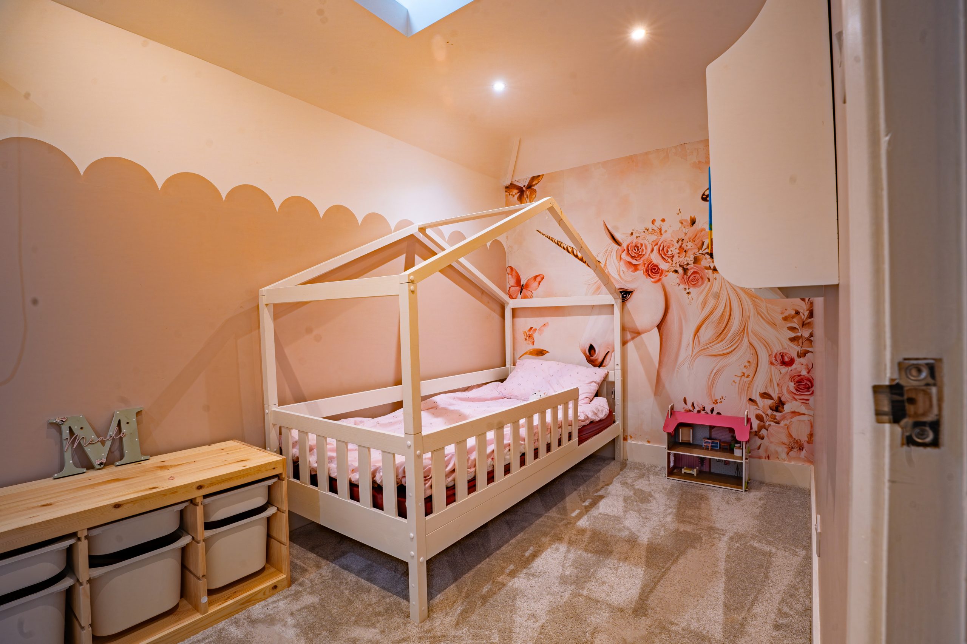
Upstairs, the principal bedroom has fitted storage. It is accompanied by three further well-proportioned bedrooms and a family shower room. Both bathrooms are finished with quality Lusso fittings, which add a refined, contemporary touch. A boiler fitted approximately two years ago and a water softener provide valuable peace of mind.
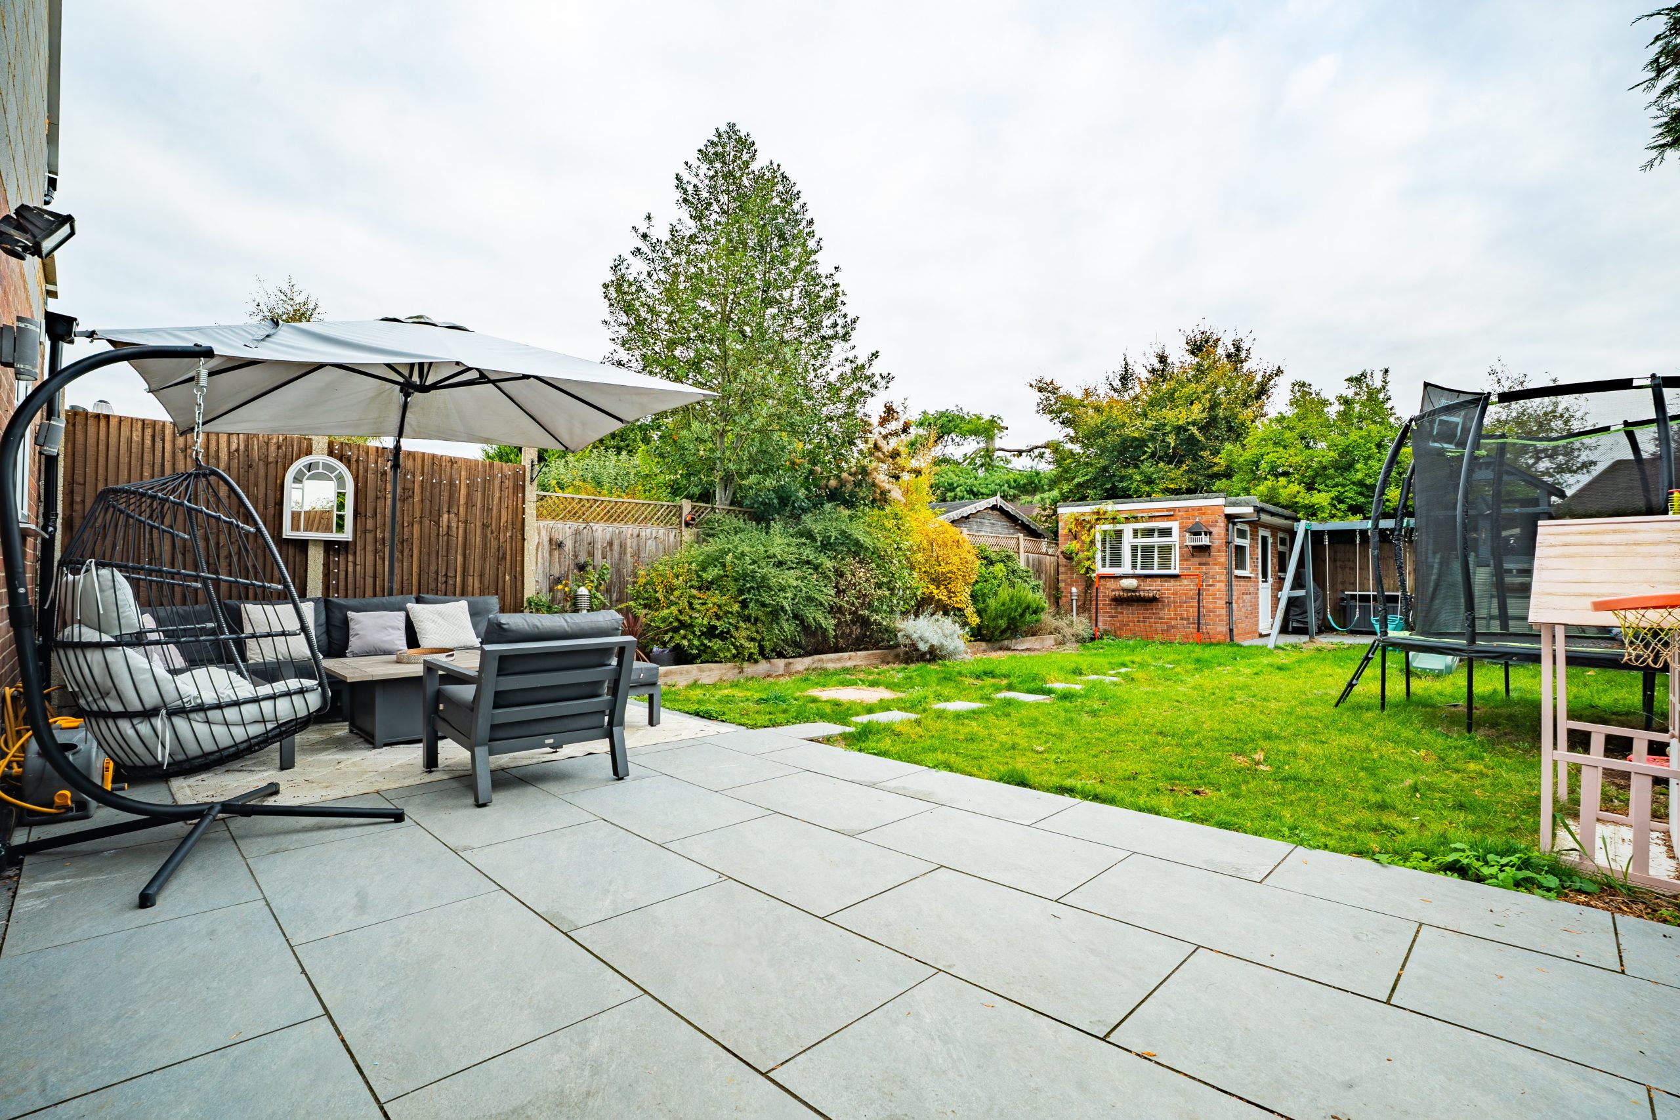
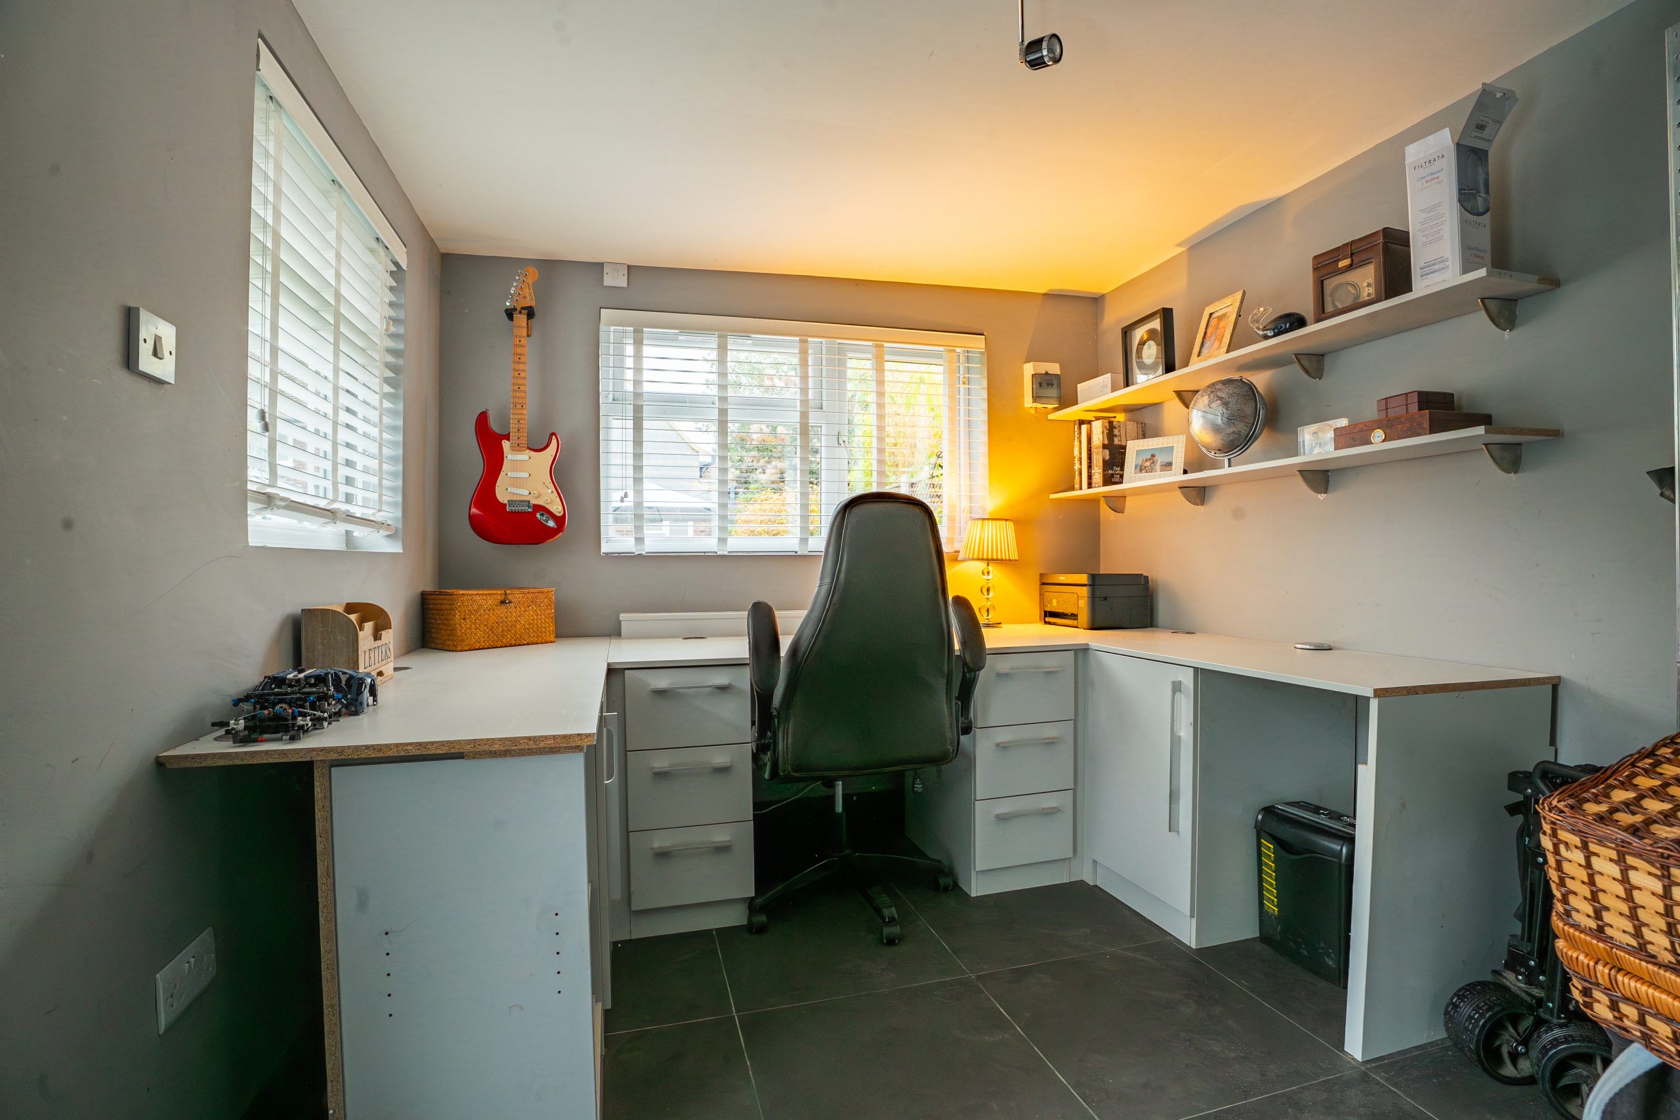
Outside, the landscaped rear garden is a private retreat for the warmer months. Its patio terrace is perfect for alfresco dining and summer entertaining. To the rear, a large garage/office offers real flexibility: it could become studio, gym or generous storage. To the front, there is off-street parking for two cars.
Rickmansworth town centre is within easy reach and offers boutique shops, independent coffee houses, restaurants and popular supermarkets. Commuters can use the Metropolitan and Chiltern lines to reach London Baker Street and beyond, and Junction 18 of the M25 opens up the national motorway network and the major airports. Families will value the choice of good-quality private and state schools for all ages. For leisure, Chorleywood offers cricket, football, tennis, horse riding and golf, and there are water sports at the nearby Rickmansworth Aquadrome.
This is a home that balances space, practicality and quiet style, ready for its next chapter.
Floorplans
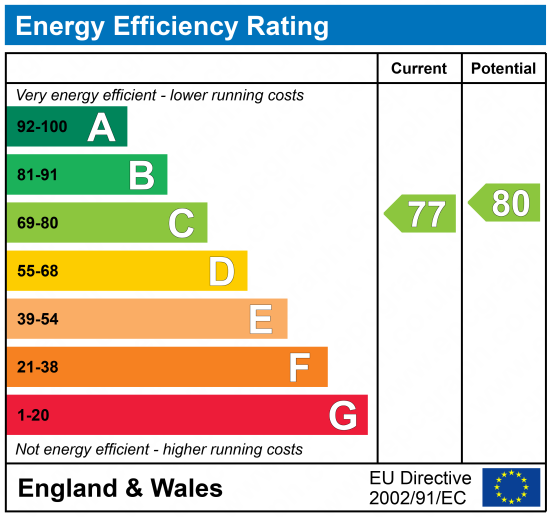
EPCs
Property features
Property Features
- Semi-Detached Home | No Upper Chain
- 1690 sq ft | Additional 145 sq ft Outbuilding/Office
- 4 Bed | 2 Bath
- Open-Plan Kitchen | Dining | Lounge
- Additional Reception Room | Boot Room
- Principle Bedroom w Fitted Storage
- Resin Driveway for 2 Cars
- Landscaped Rear Garden
Arrange a private viewing
We would be delighted to show you around this home. Contact our team to arrange a private viewing.