
Reservoir Road, Ruislip, HA4
The Property Film
Experience Reservoir Road, Ruislip, HA4
Virtual Tours
Property features
Property Features
- Five-bedroom detached house, approx. 2,516 sq ft (233.8 sq m)
- Extended to the loft, side and rear
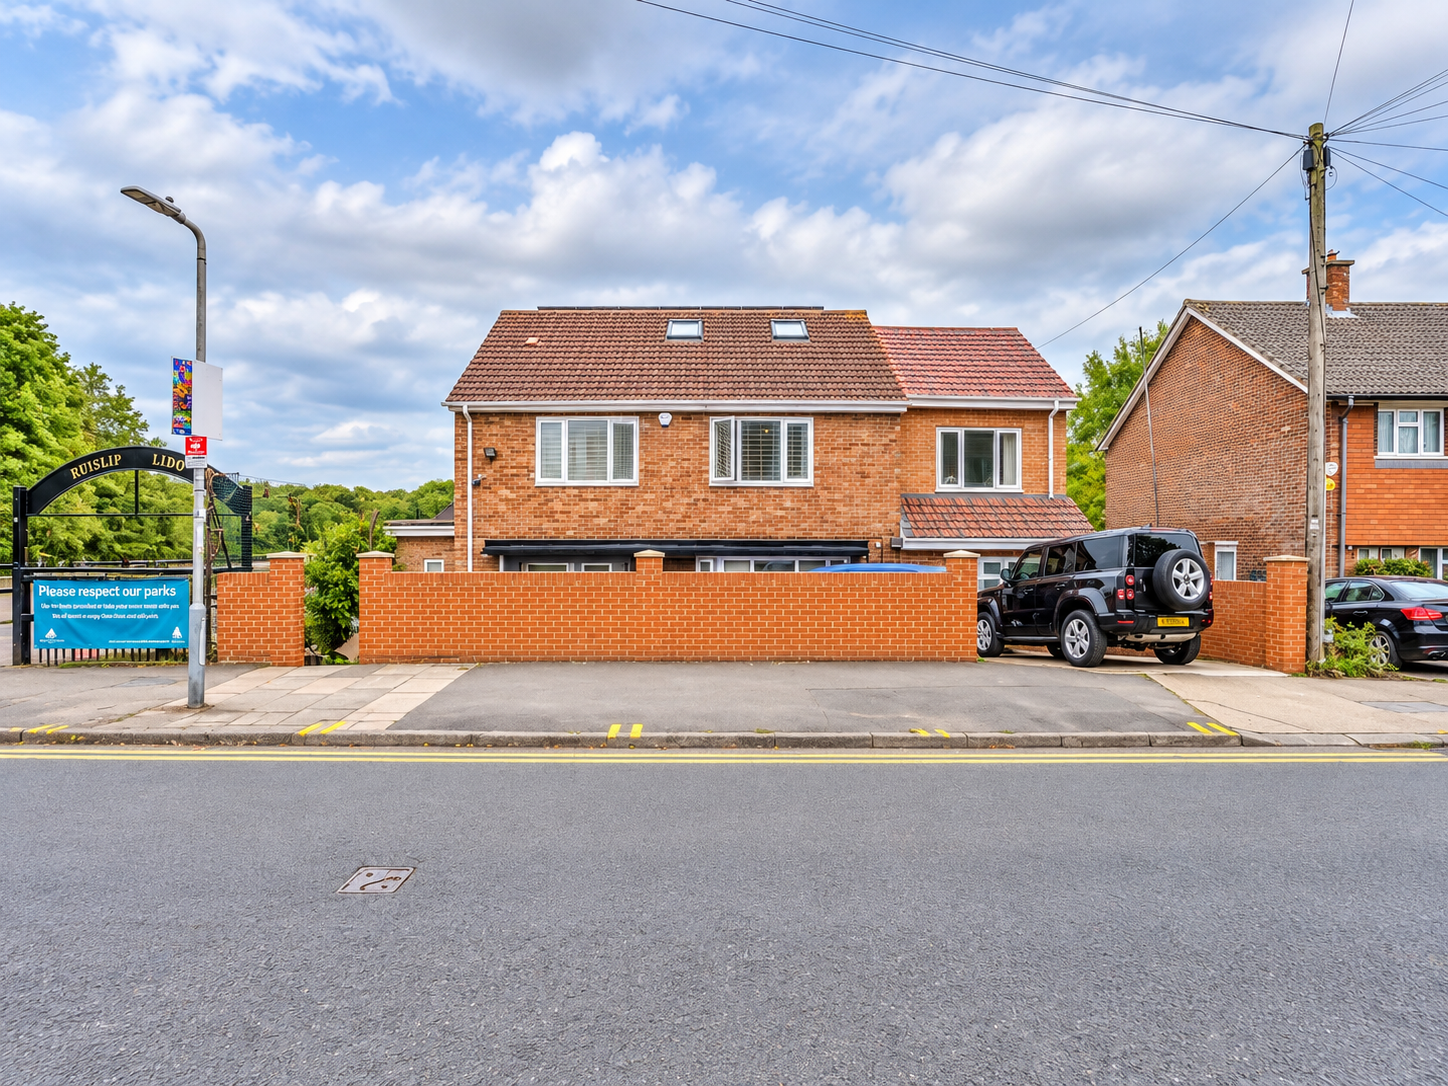
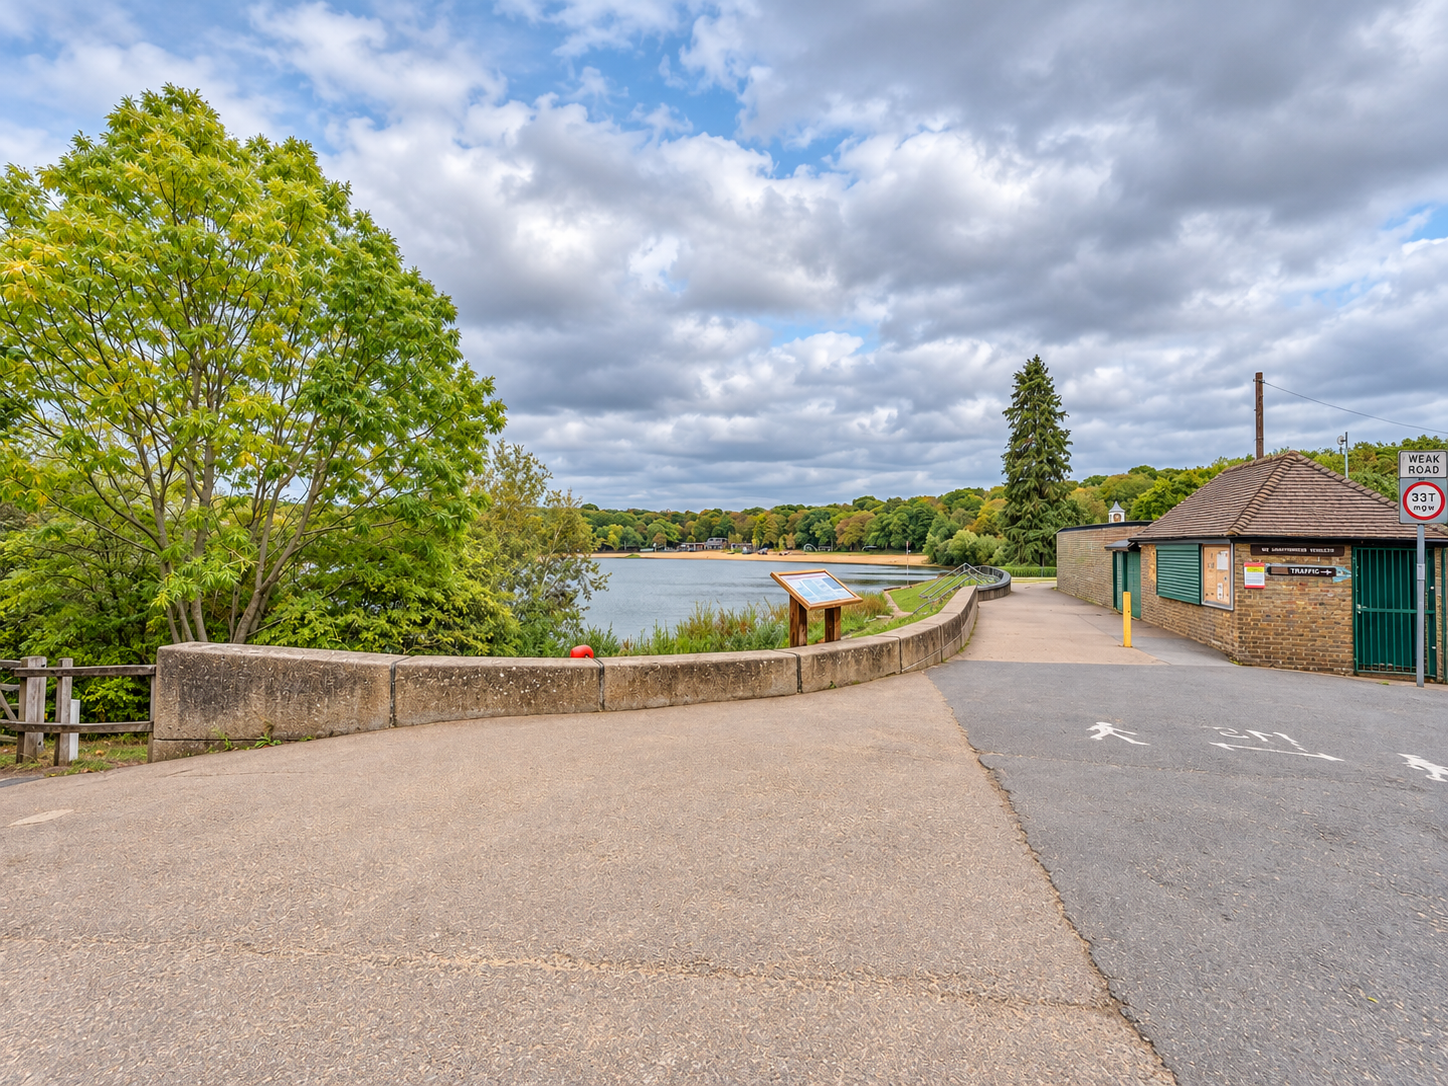
- Sides onto Ruislip Lido and Ruislip Woods
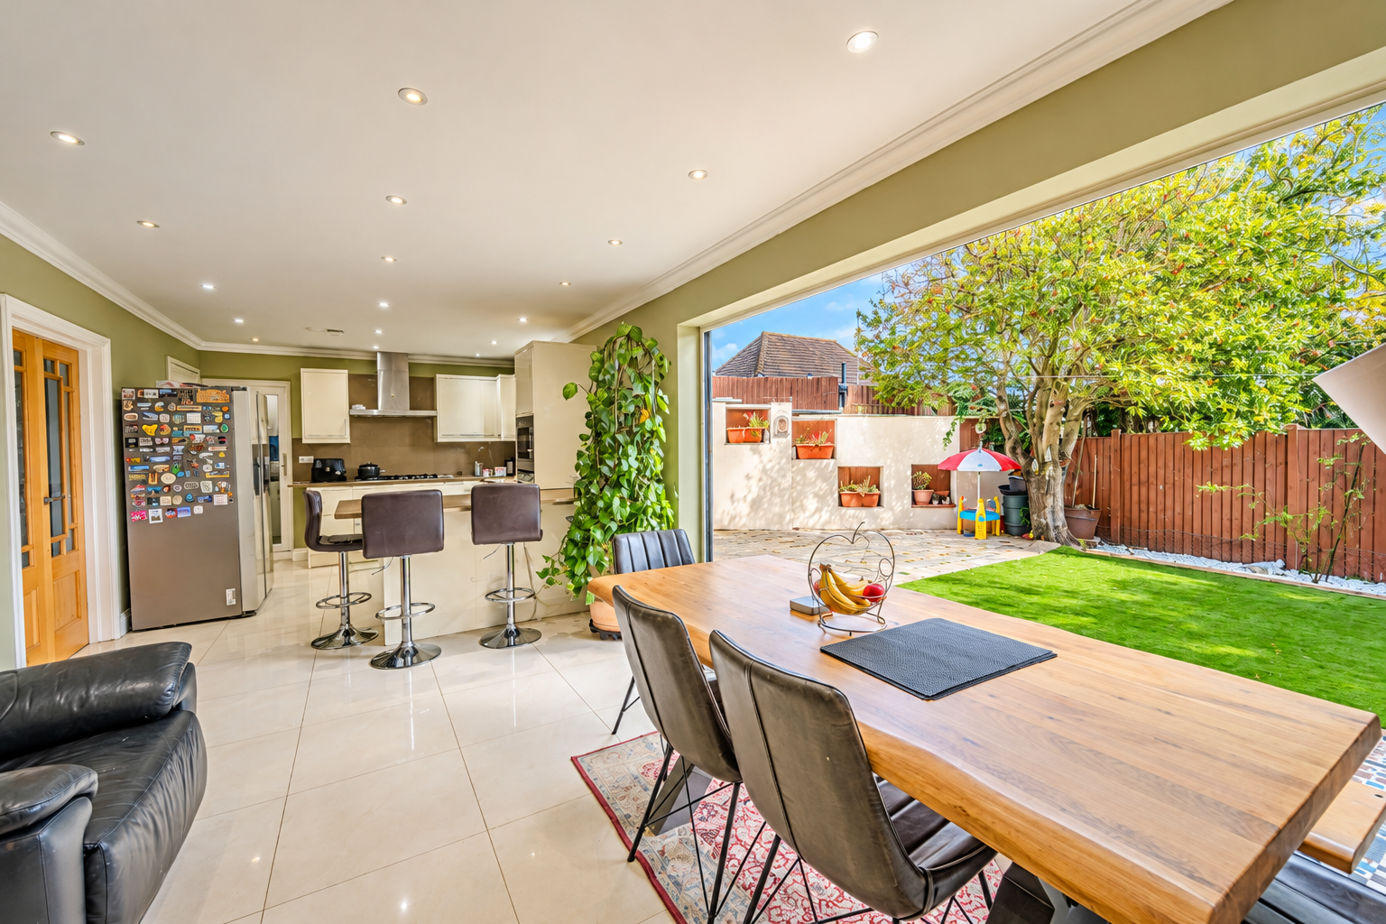
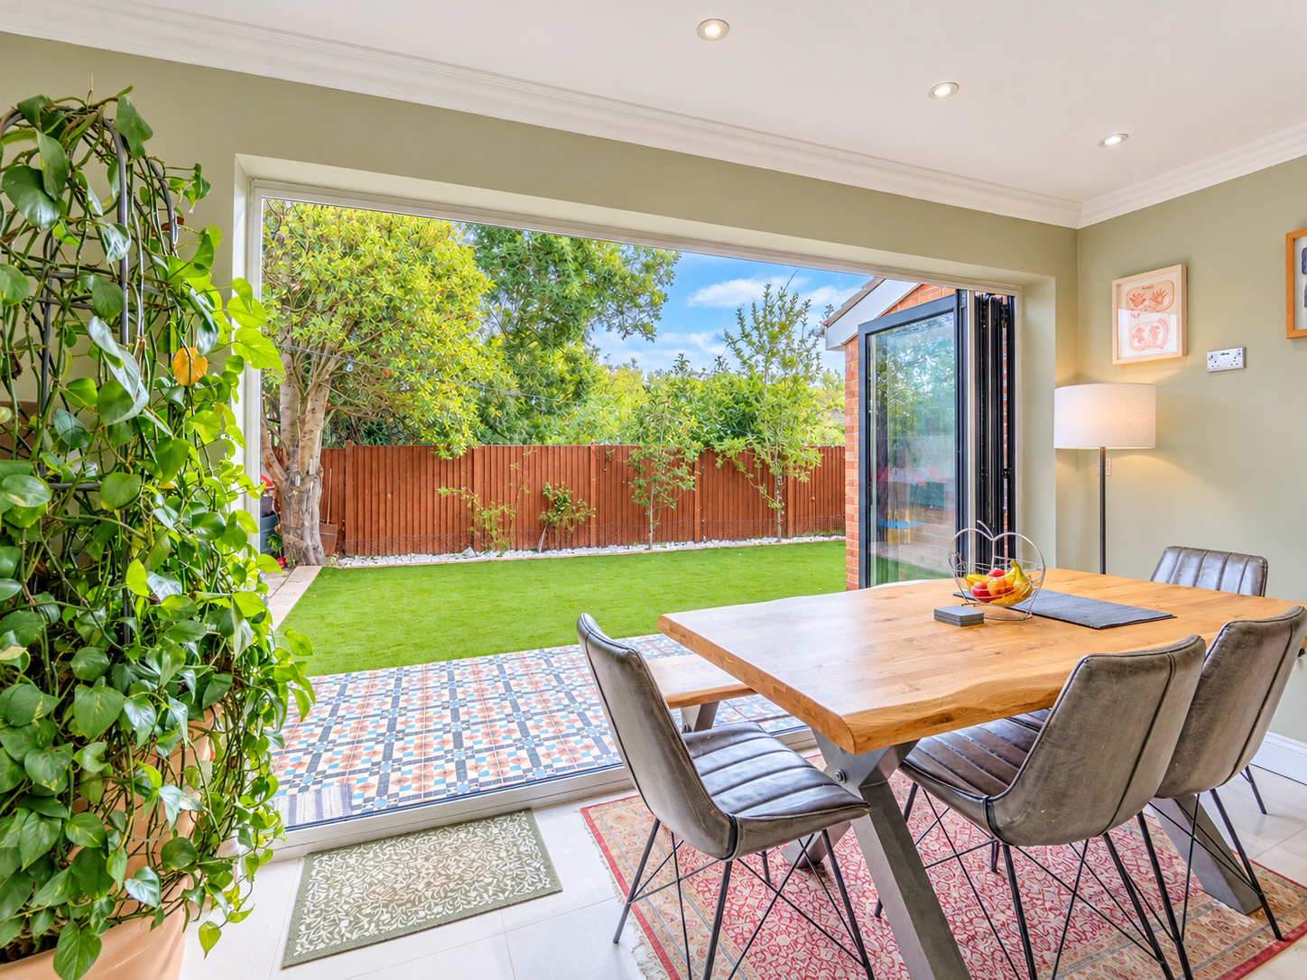
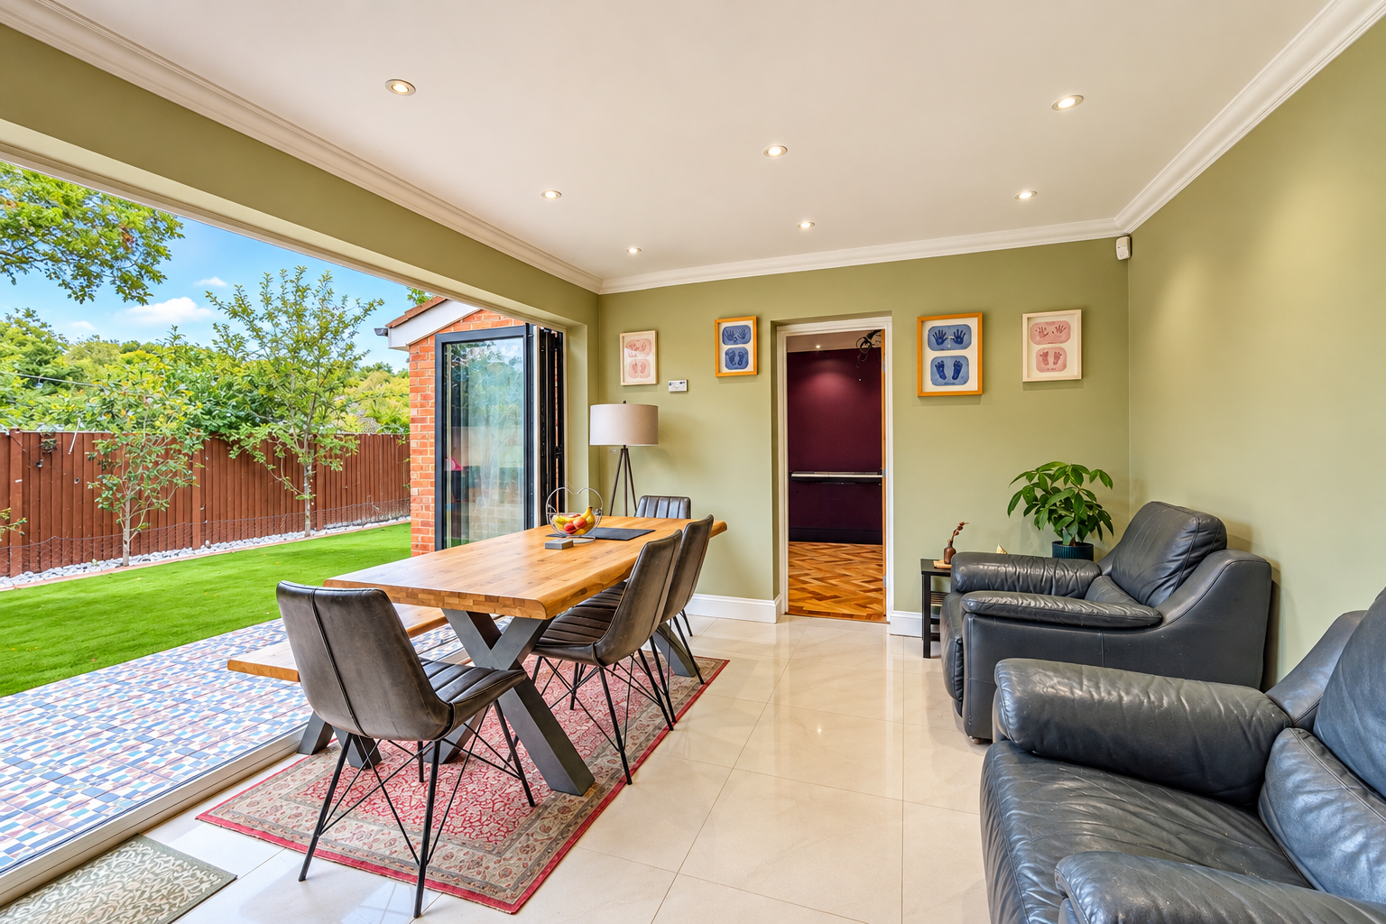
- 27'10" kitchen/diner with bi-fold doors to the garden
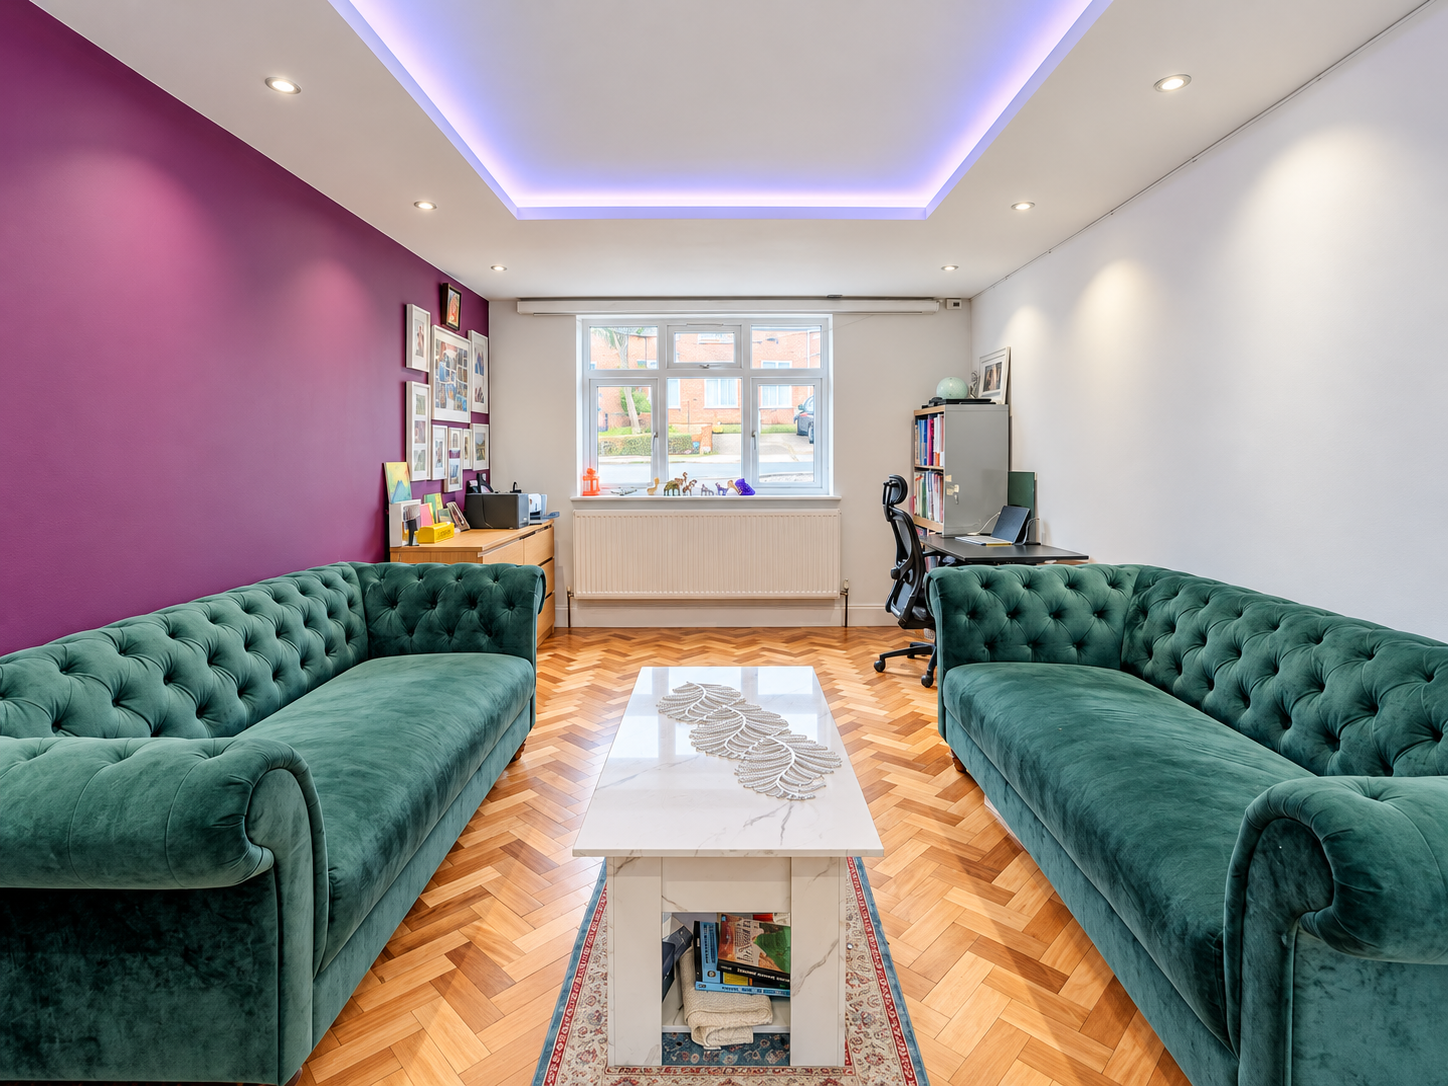
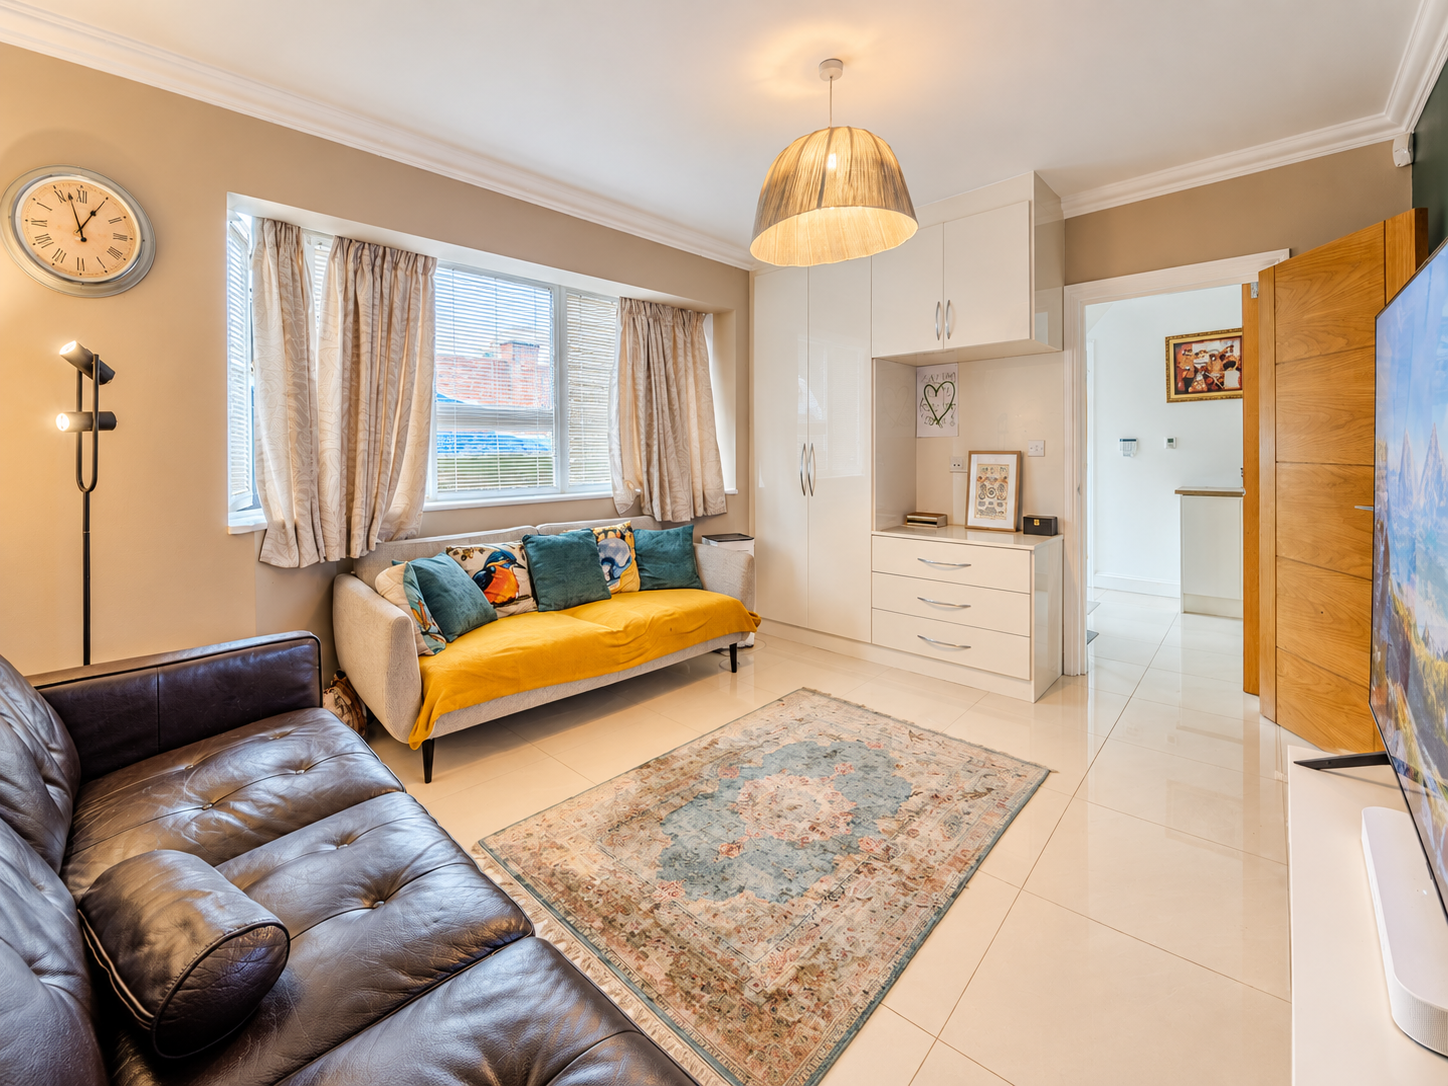
- 24'6" living room plus separate bay-fronted sitting room
- Two home offices and a 22'6" walk-in pantry
- Top-floor principal bedroom of 16'5" x 17'8"
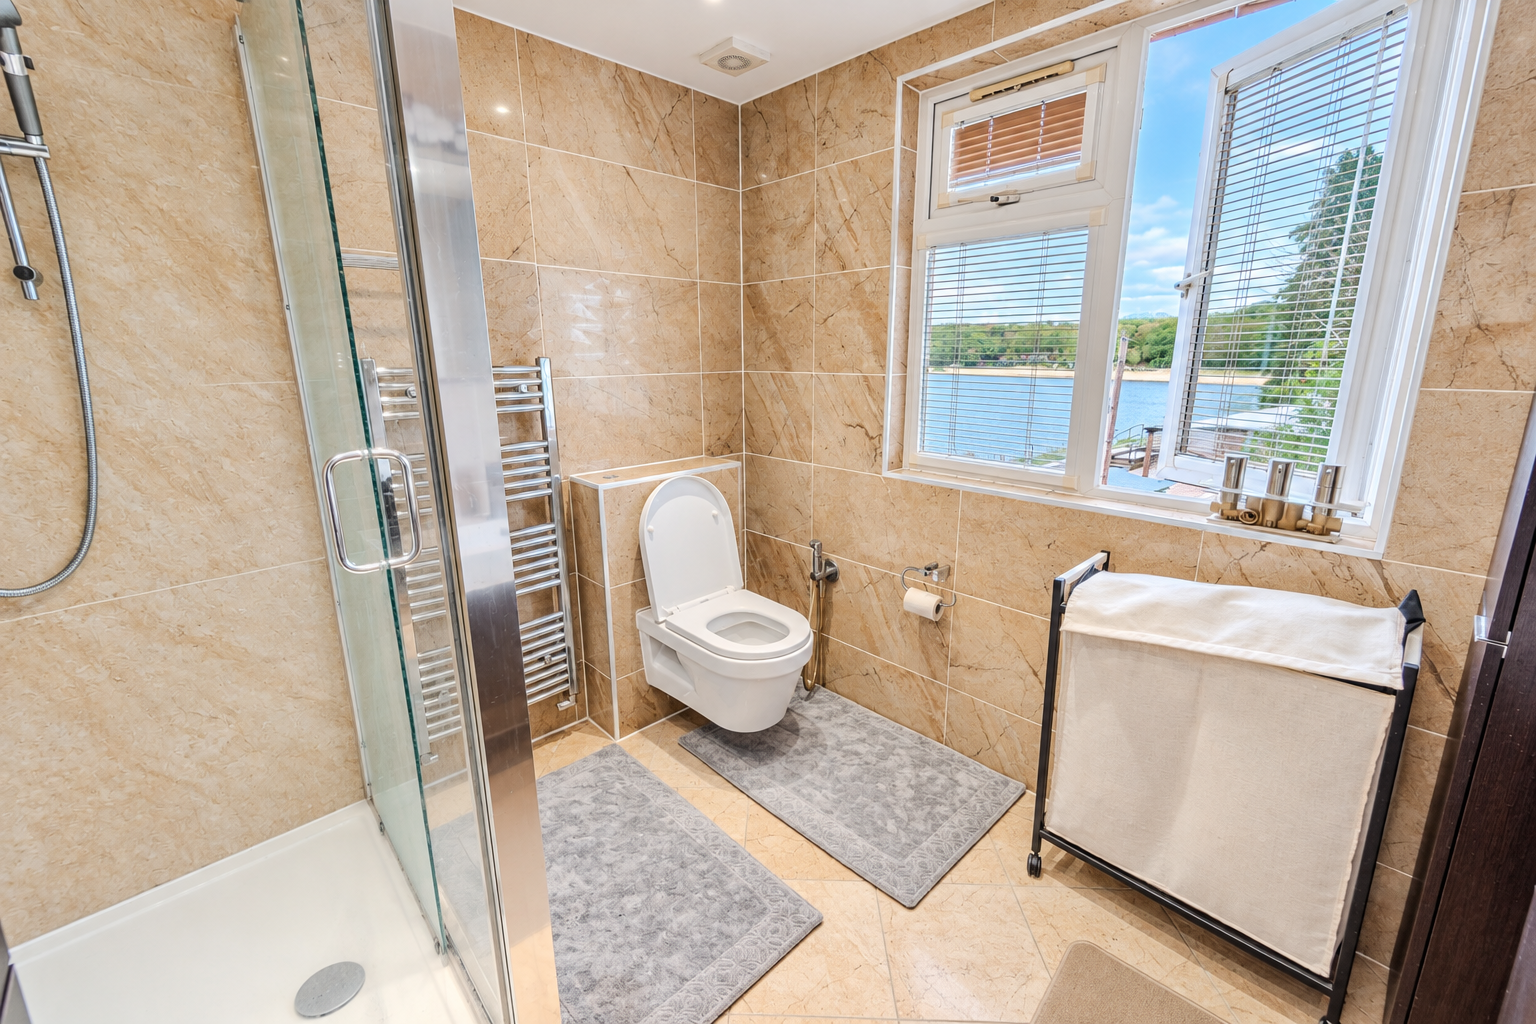
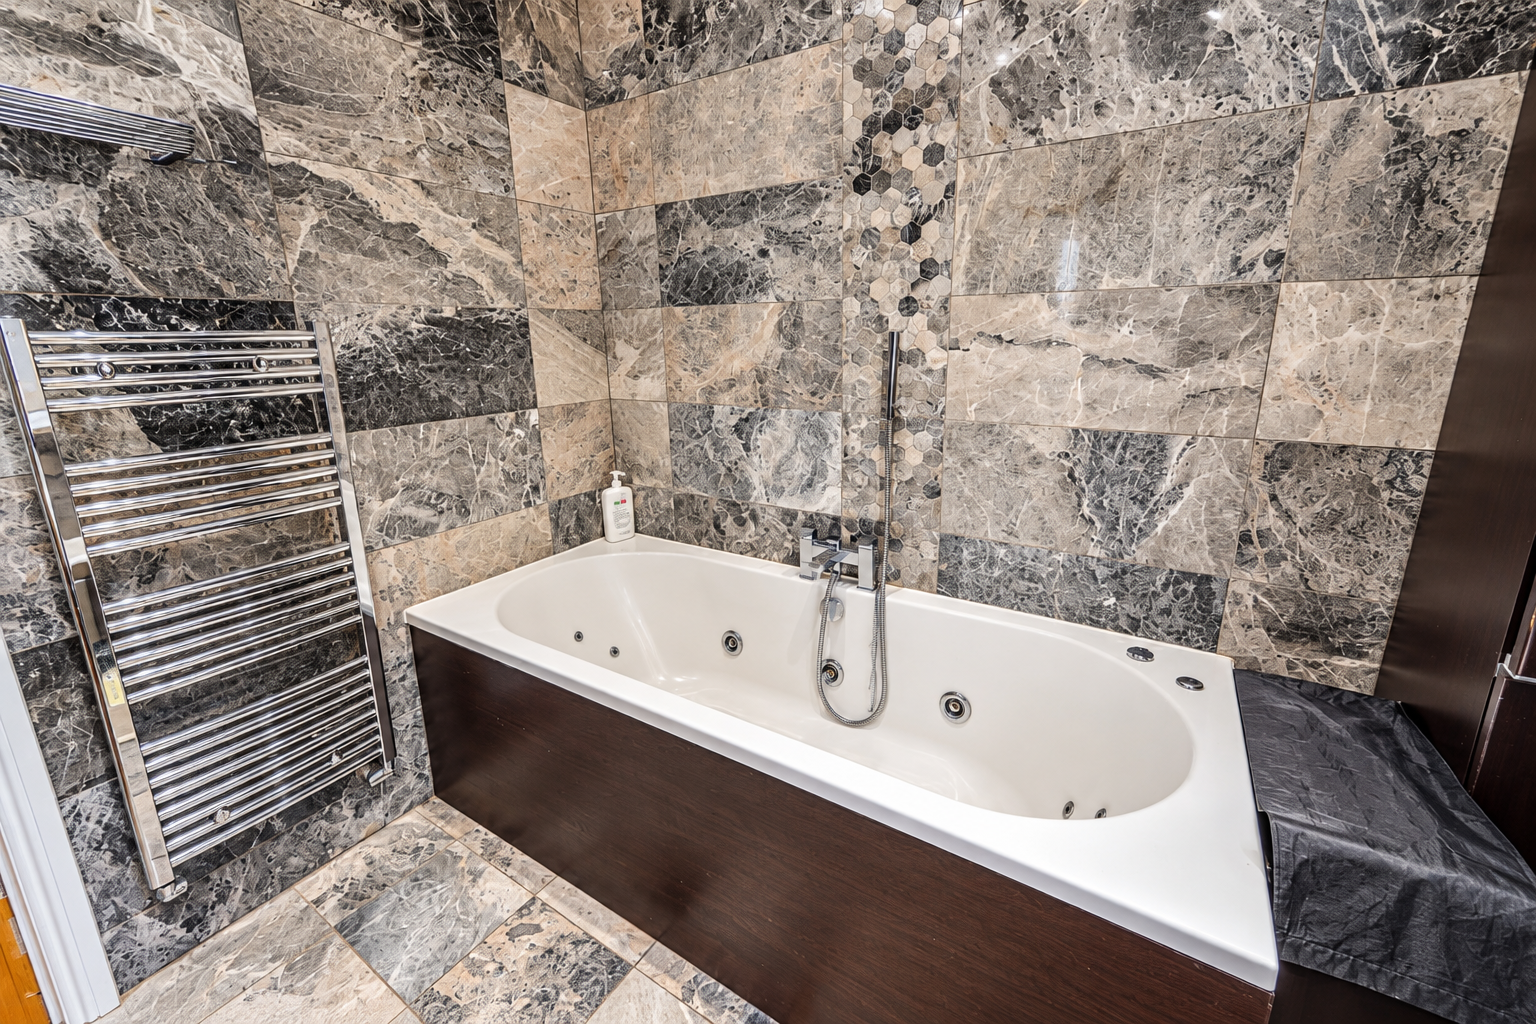
- Four bath/shower rooms, including an en-suite
Summary
Property Summary
Description
Full Details
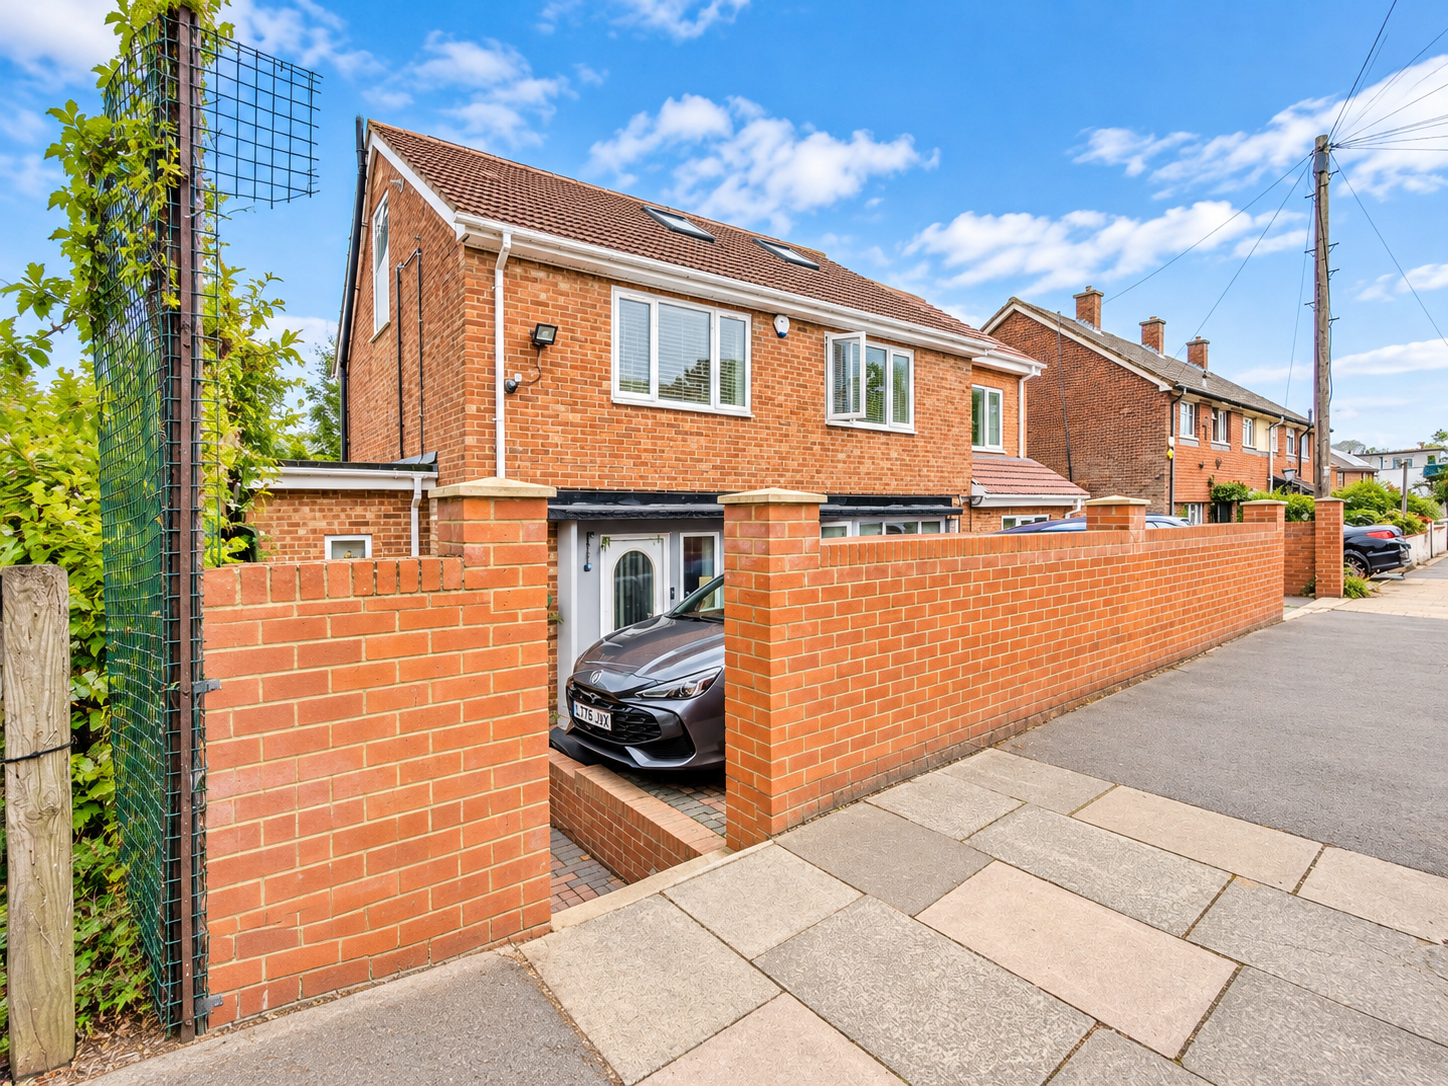
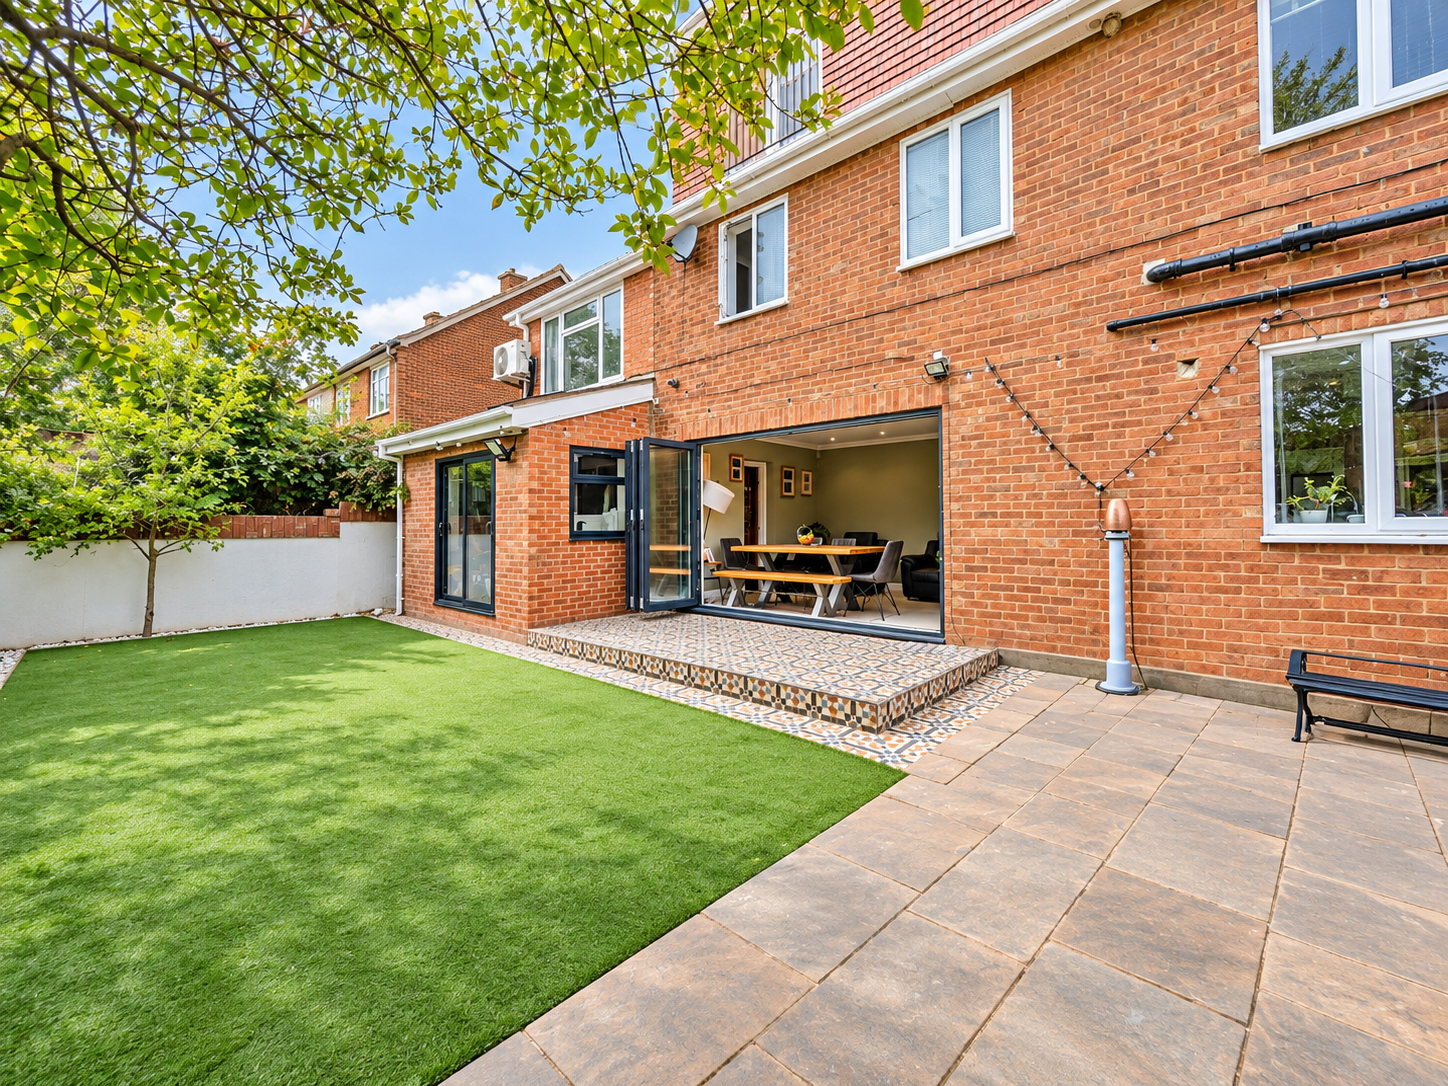
Reservoir Road is a detached family home that has been extended to the loft, side and rear to create approximately 2,516 sq ft of accommodation over three floors, in a setting beside Ruislip Lido and its surrounding woodland.
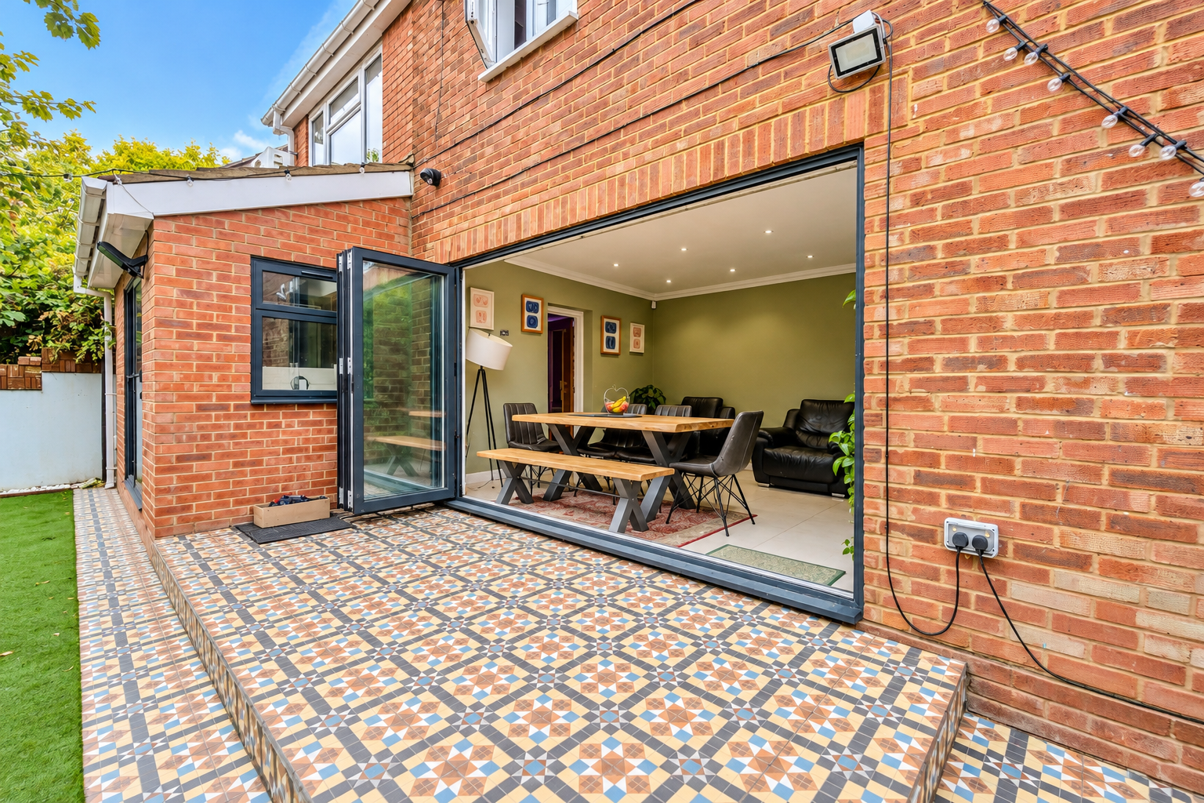
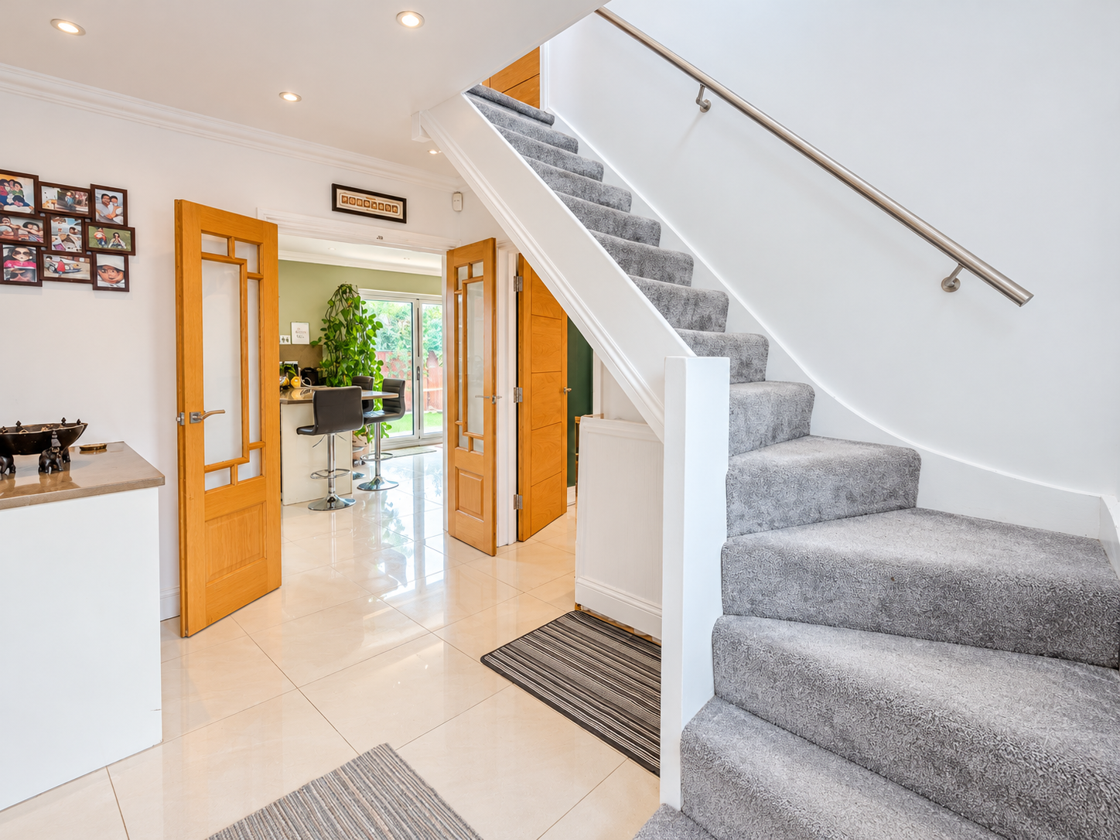
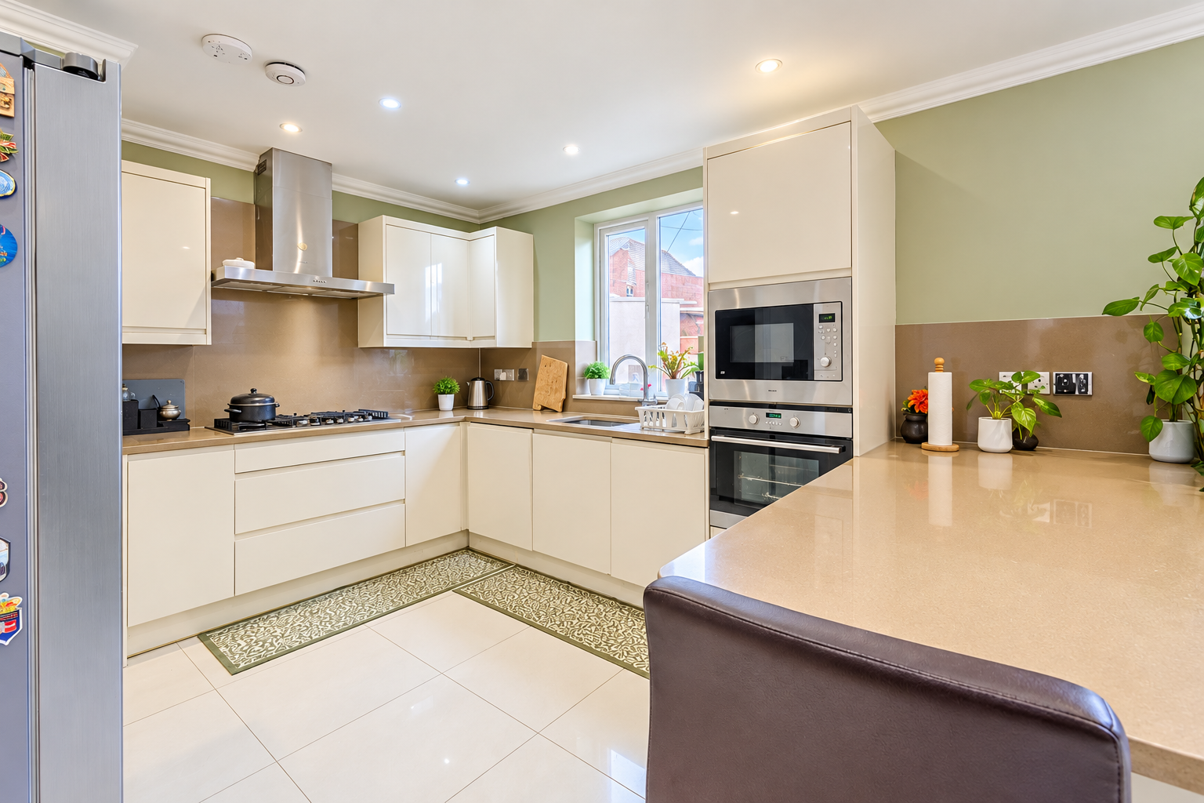
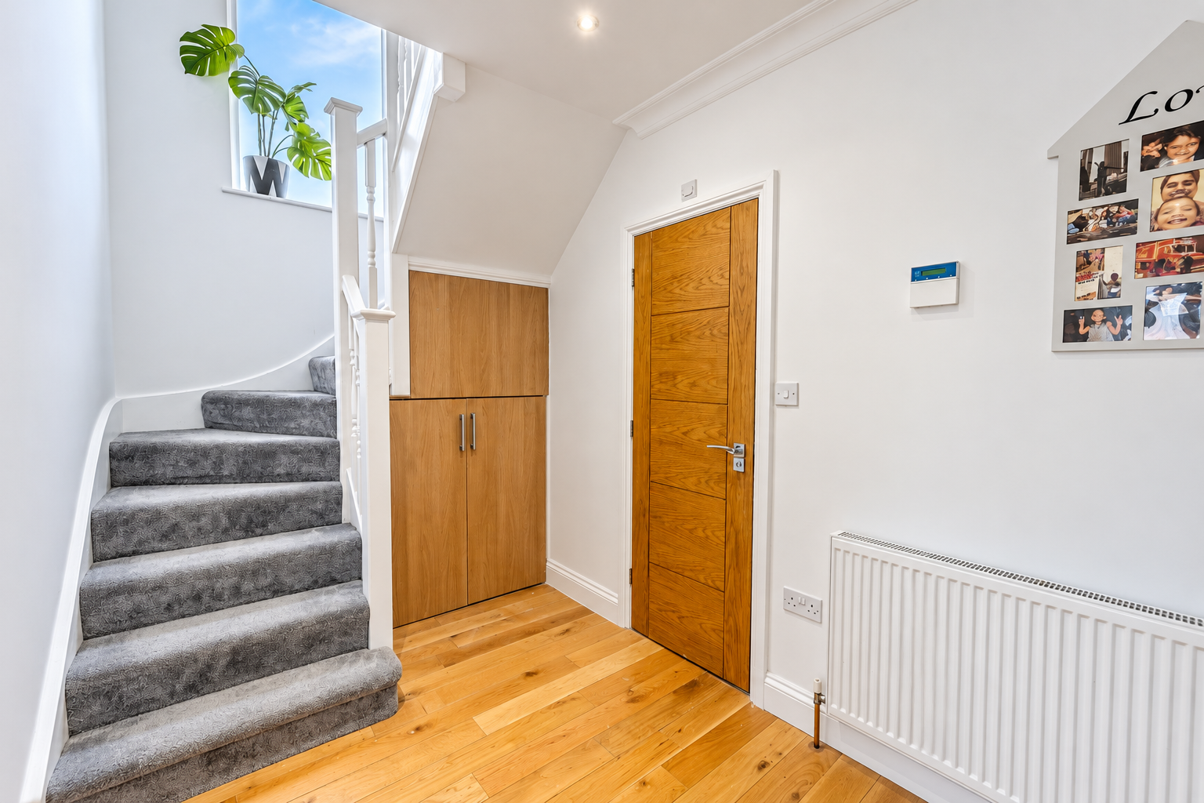
The ground floor is built around a 27'10" kitchen/diner running across the rear of the house, with bi-fold doors opening onto the garden. Alongside it, a 24'6" living room offers a second large space for the family, with bi-fold doors through to a ground-floor office. A bay-fronted sitting room at the front provides a quieter, separate reception room. The side extension adds a 22'6" walk-in pantry with its own door to the outside, together with a shower room and storage off the entrance hall, making the ground floor practical for busy family life as well as for guests.
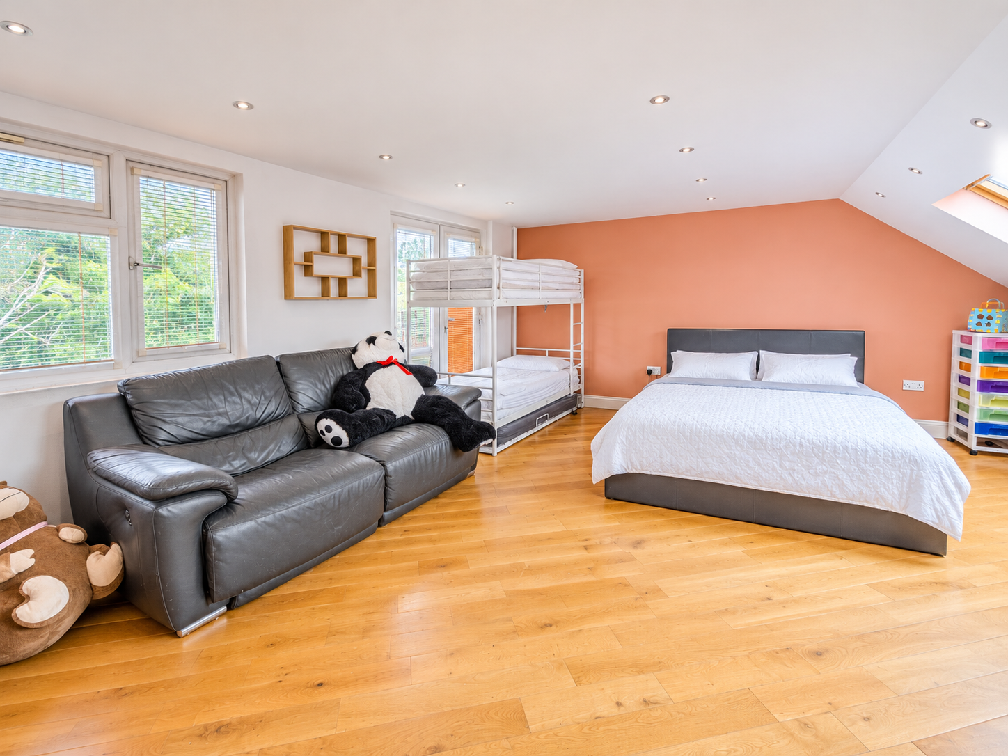
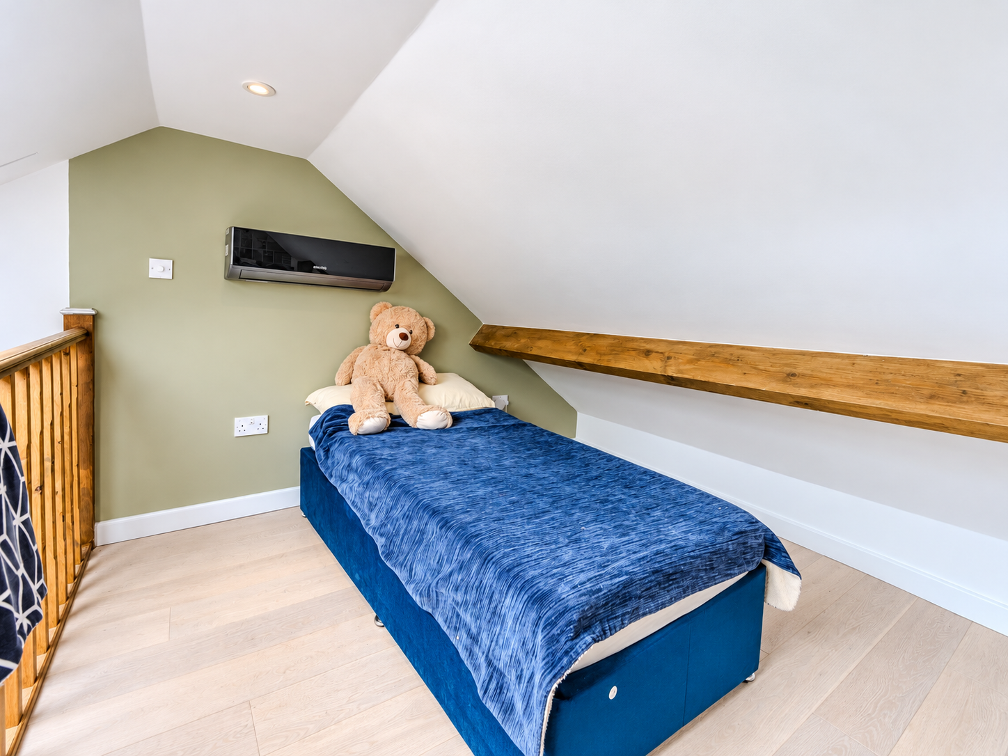
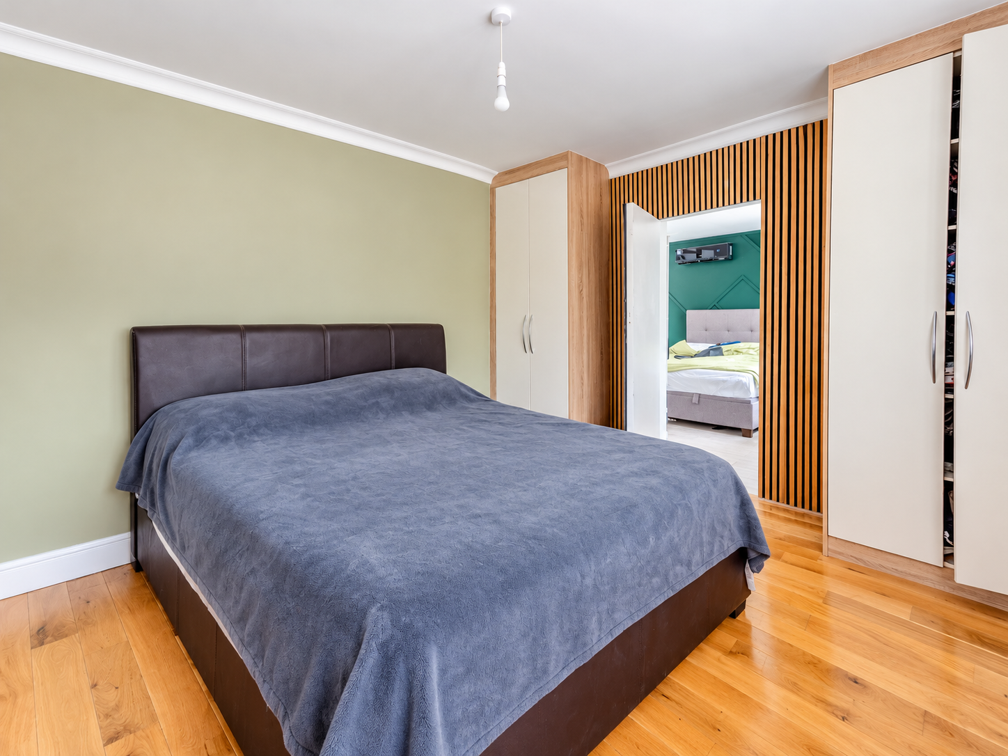
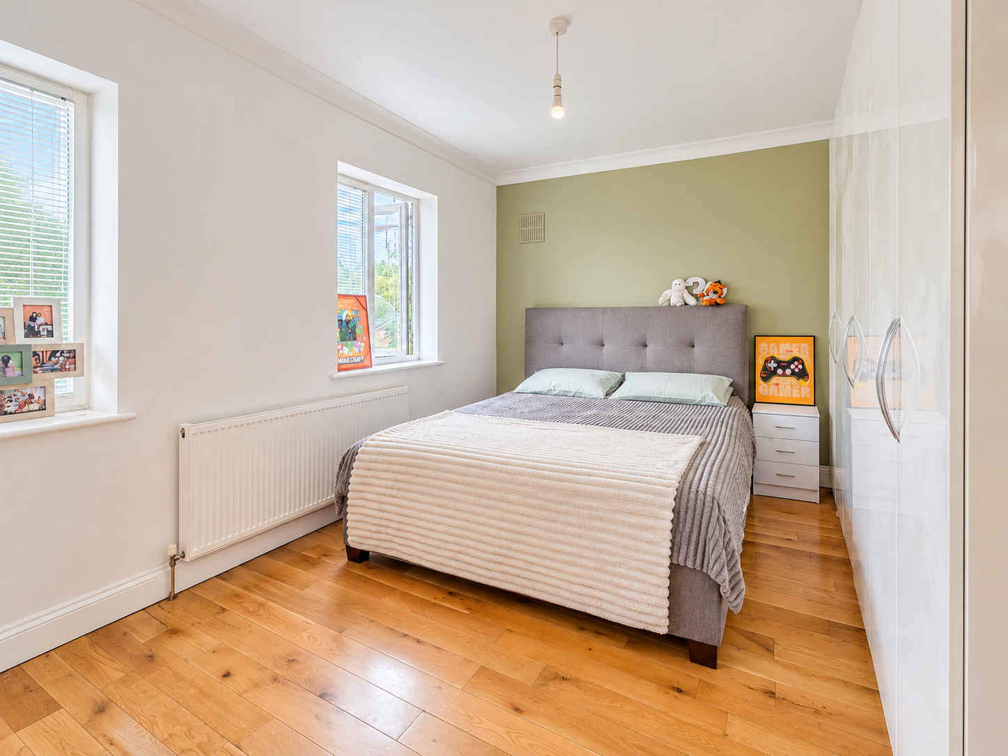
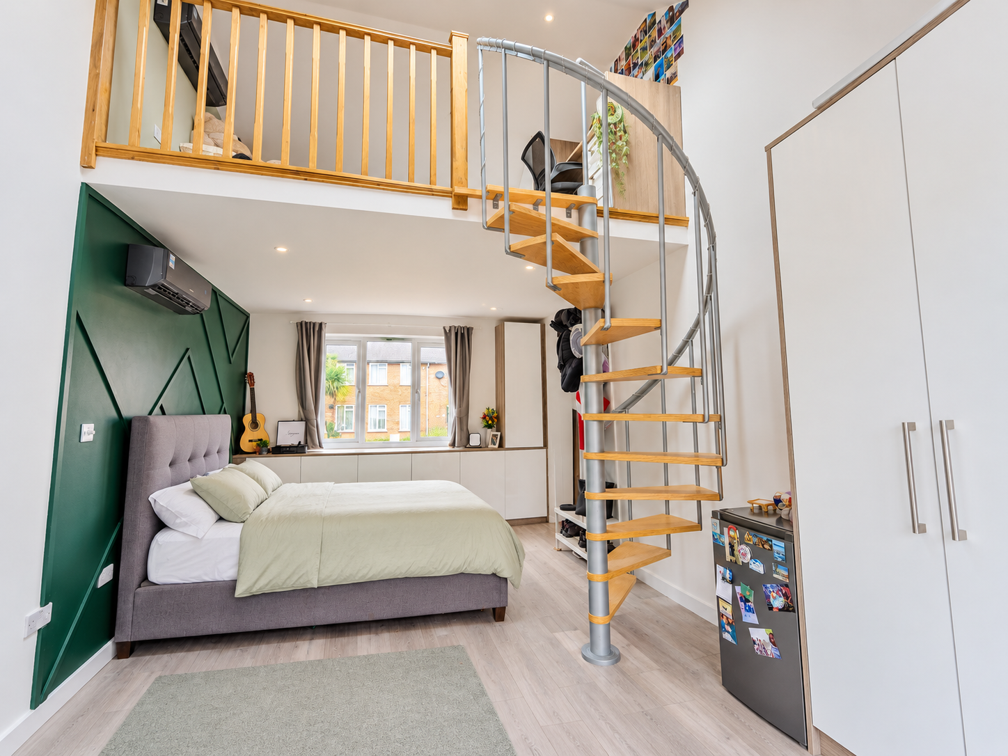
On the first floor are three bedrooms, two of them 14'3" in length, one with its own en-suite, together with a family bathroom and a second office, ideal for anyone working from home. A further loft room of 11'4" x 11'6" completes this floor.
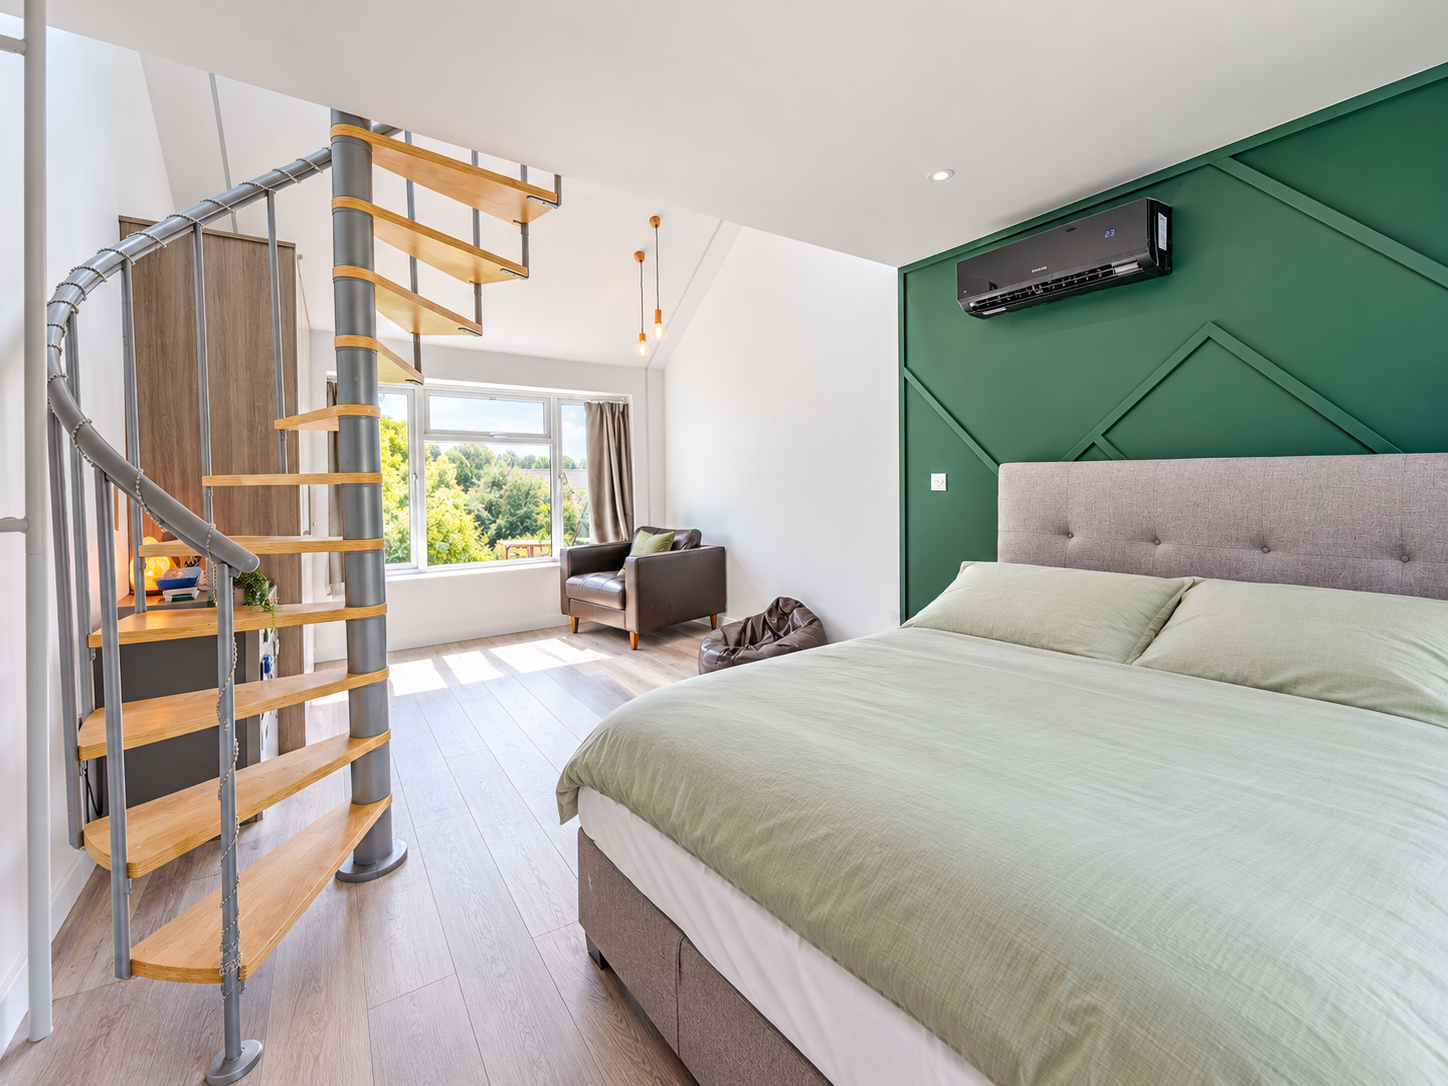
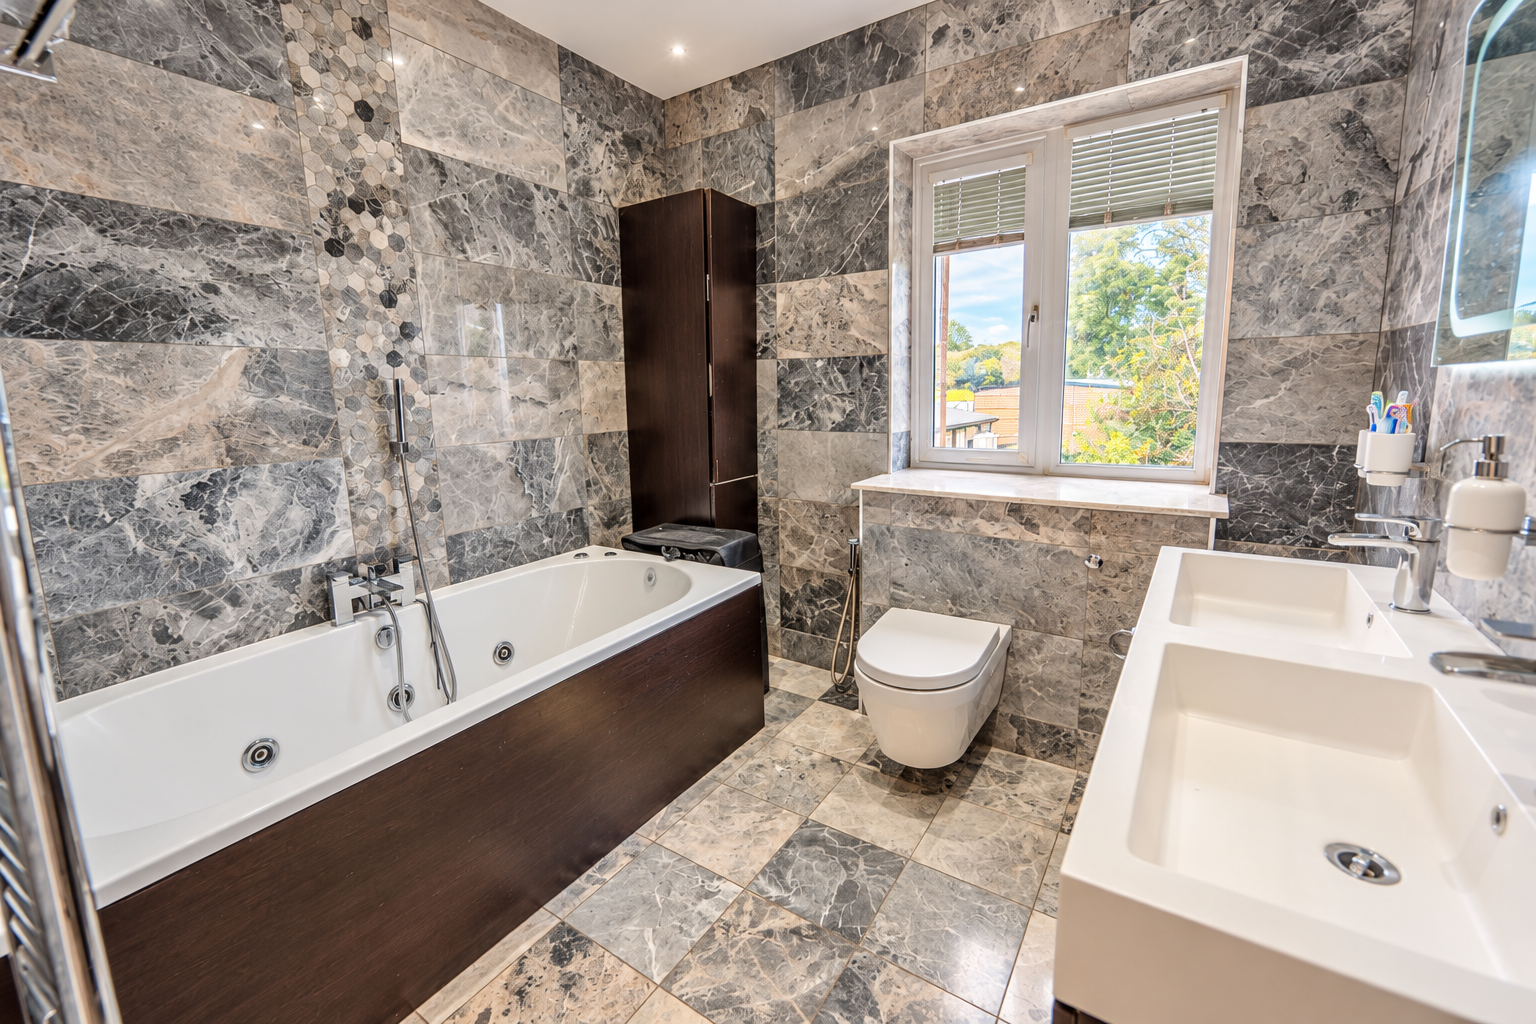
The loft conversion has created a principal bedroom of 16'5" x 17'8" on the second floor, served by its own shower room and a large airing cupboard on the landing, giving it a sense of separation from the rest of the house.
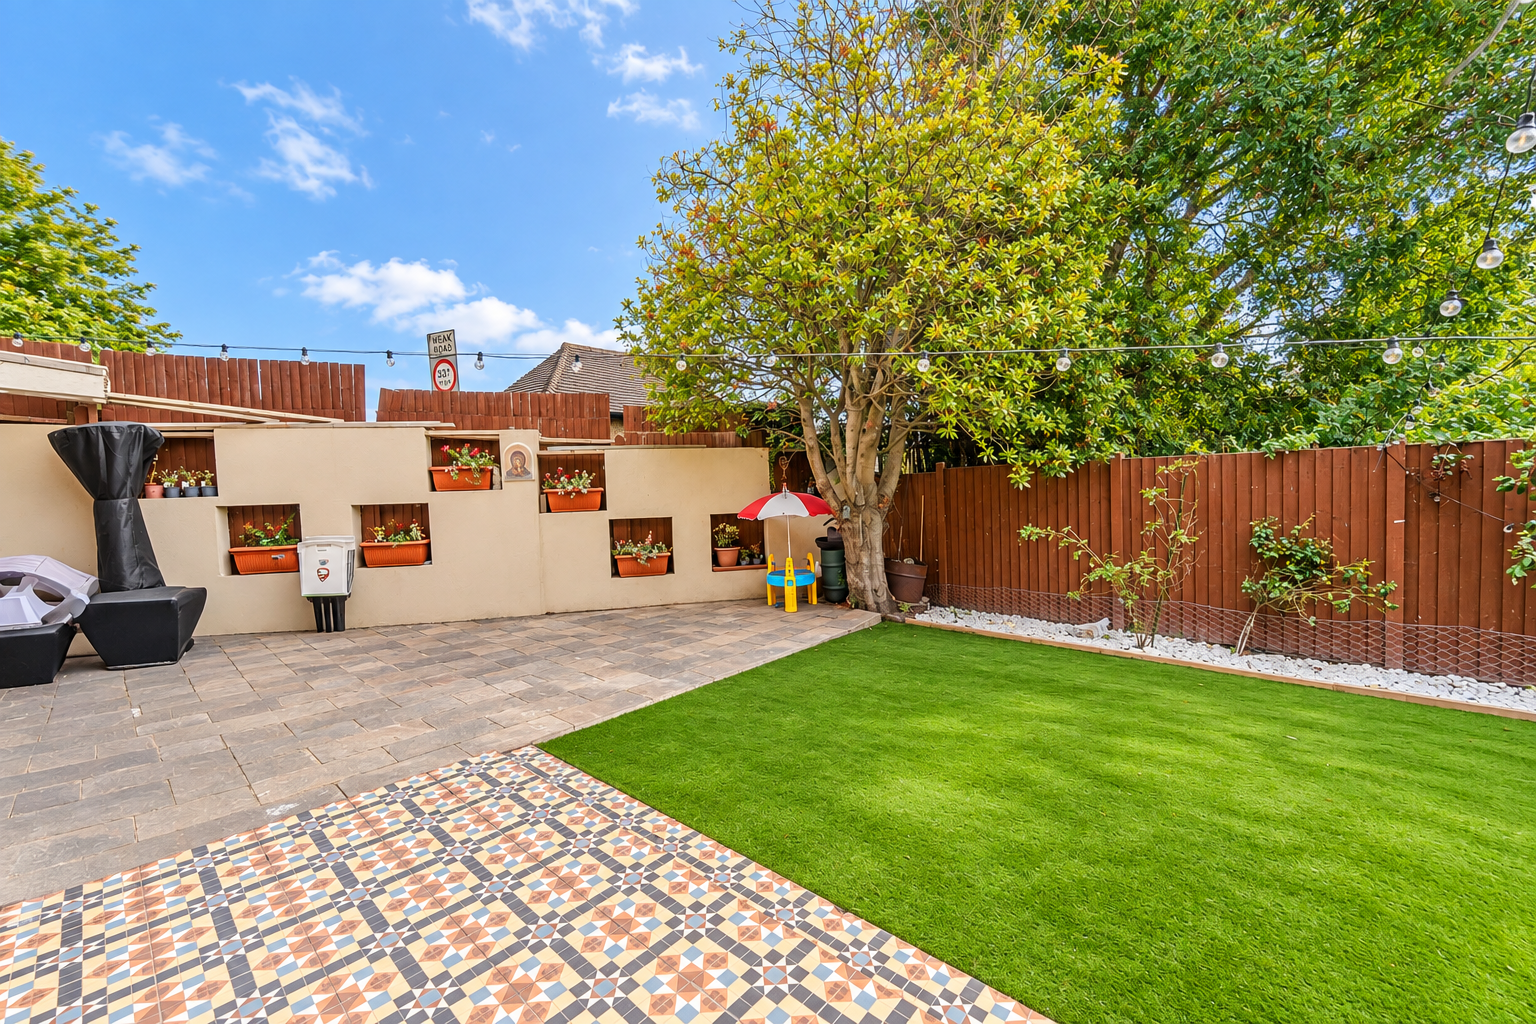
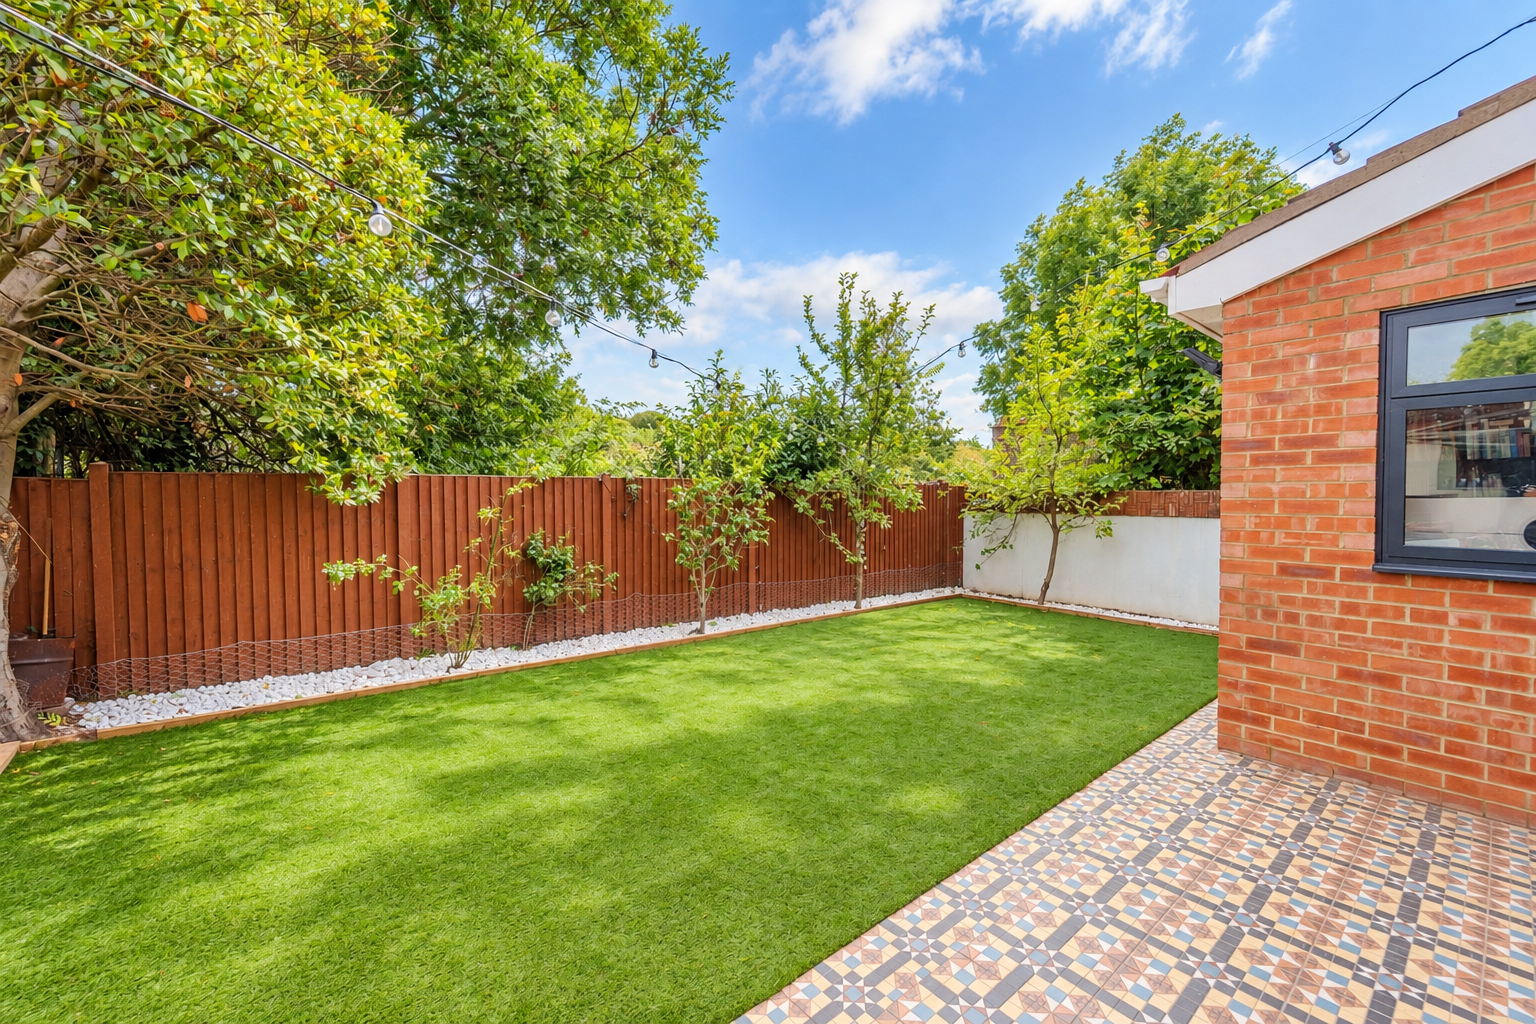
to the rear of the property is a low maintenance south facing rear garden and to the front parking for 2-3 cars.
The location
The house sides onto Ruislip Lido, a 60-acre lake with a sandy beach, play areas, a splash pad and a miniature railway that runs around the water through the woods. Beyond it lies Ruislip Woods, a 726-acre National Nature Reserve and the first to be designated in a metropolitan area, giving the family year-round walking, cycling and open space from the doorstep. The Water’s Edge pub and restaurant sits at the Lido entrance on Reservoir Road.
Ruislip High Street, with its shops, cafés and restaurants, is around a mile away. Ruislip station (Metropolitan and Piccadilly lines, Zone 6) runs direct to Baker Street in roughly half an hour, and West Ruislip offers both the Central line and Chiltern Railways services into Marylebone. The A40/M40, M25 and Heathrow are all within easy reach by car.
The area is well served for schools, including Ofsted Outstanding-rated Sacred Heart Catholic Primary, Lady Bankes Primary and Ruislip High School, alongside Bishop Ramsey, Haydon and Vyners at secondary level. The independent schools of Northwood are also close by. Buyers should check admission criteria and catchments directly with each school.
A rare combination of space, a finished extension programme and a setting that cannot be replicated.
Property features
Property Features
- Five-bedroom detached house, approx. 2,516 sq ft (233.8 sq m)
- Extended to the loft, side and rear
- Sides onto Ruislip Lido and Ruislip Woods
- 27'10" kitchen/diner with bi-fold doors to the garden
- 24'6" living room plus separate bay-fronted sitting room
- Two home offices and a 22'6" walk-in pantry
- Top-floor principal bedroom of 16'5" x 17'8"
- Four bath/shower rooms, including an en-suite
Arrange a private viewing
We would be delighted to show you around this home. Contact our team to arrange a private viewing.