
Baldwins Lane, Croxley Green, WD3
The Property Film
Experience Baldwins Lane, Croxley Green, WD3
Virtual Tours
Property features
Property Features
- 4 Bed | 2 Bath | 2 Floors
- No Upper Chain
- 1614 sq ft | Driveway Parking for 2+ Cars
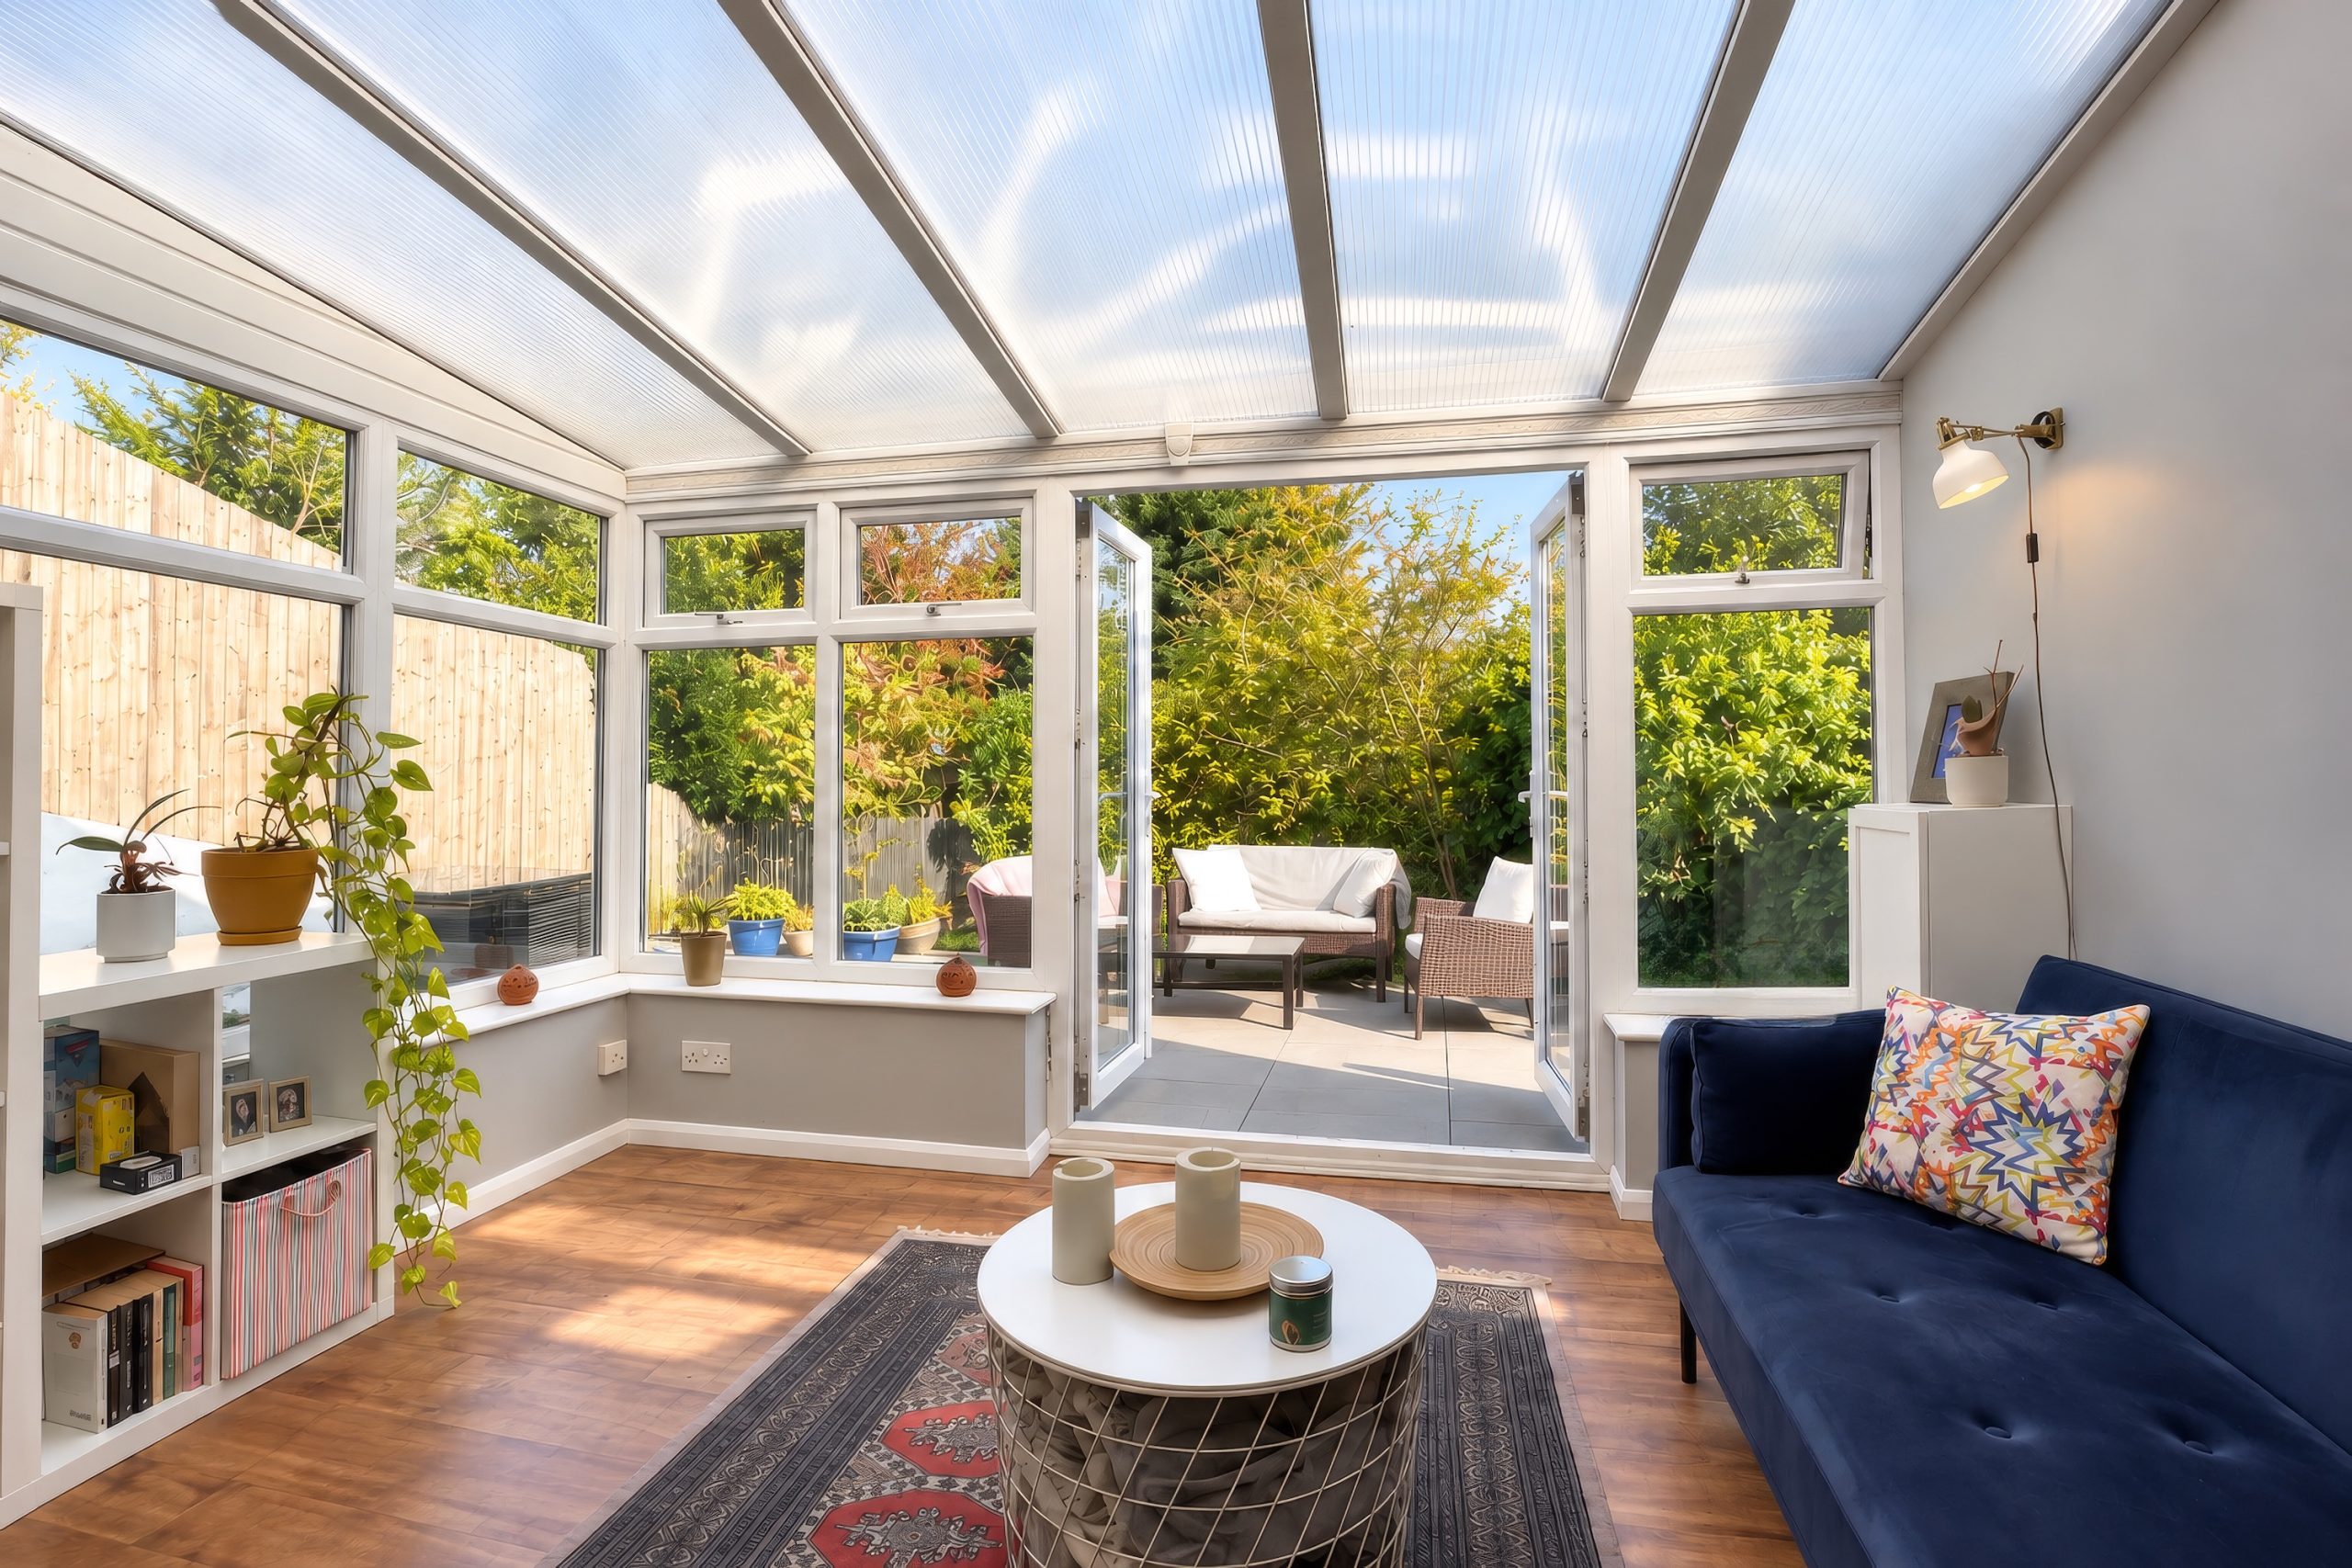
- Open Plan Kitchen Diner | Bright Conservatory
- Principal Bedroom | Fitted Wardrobes
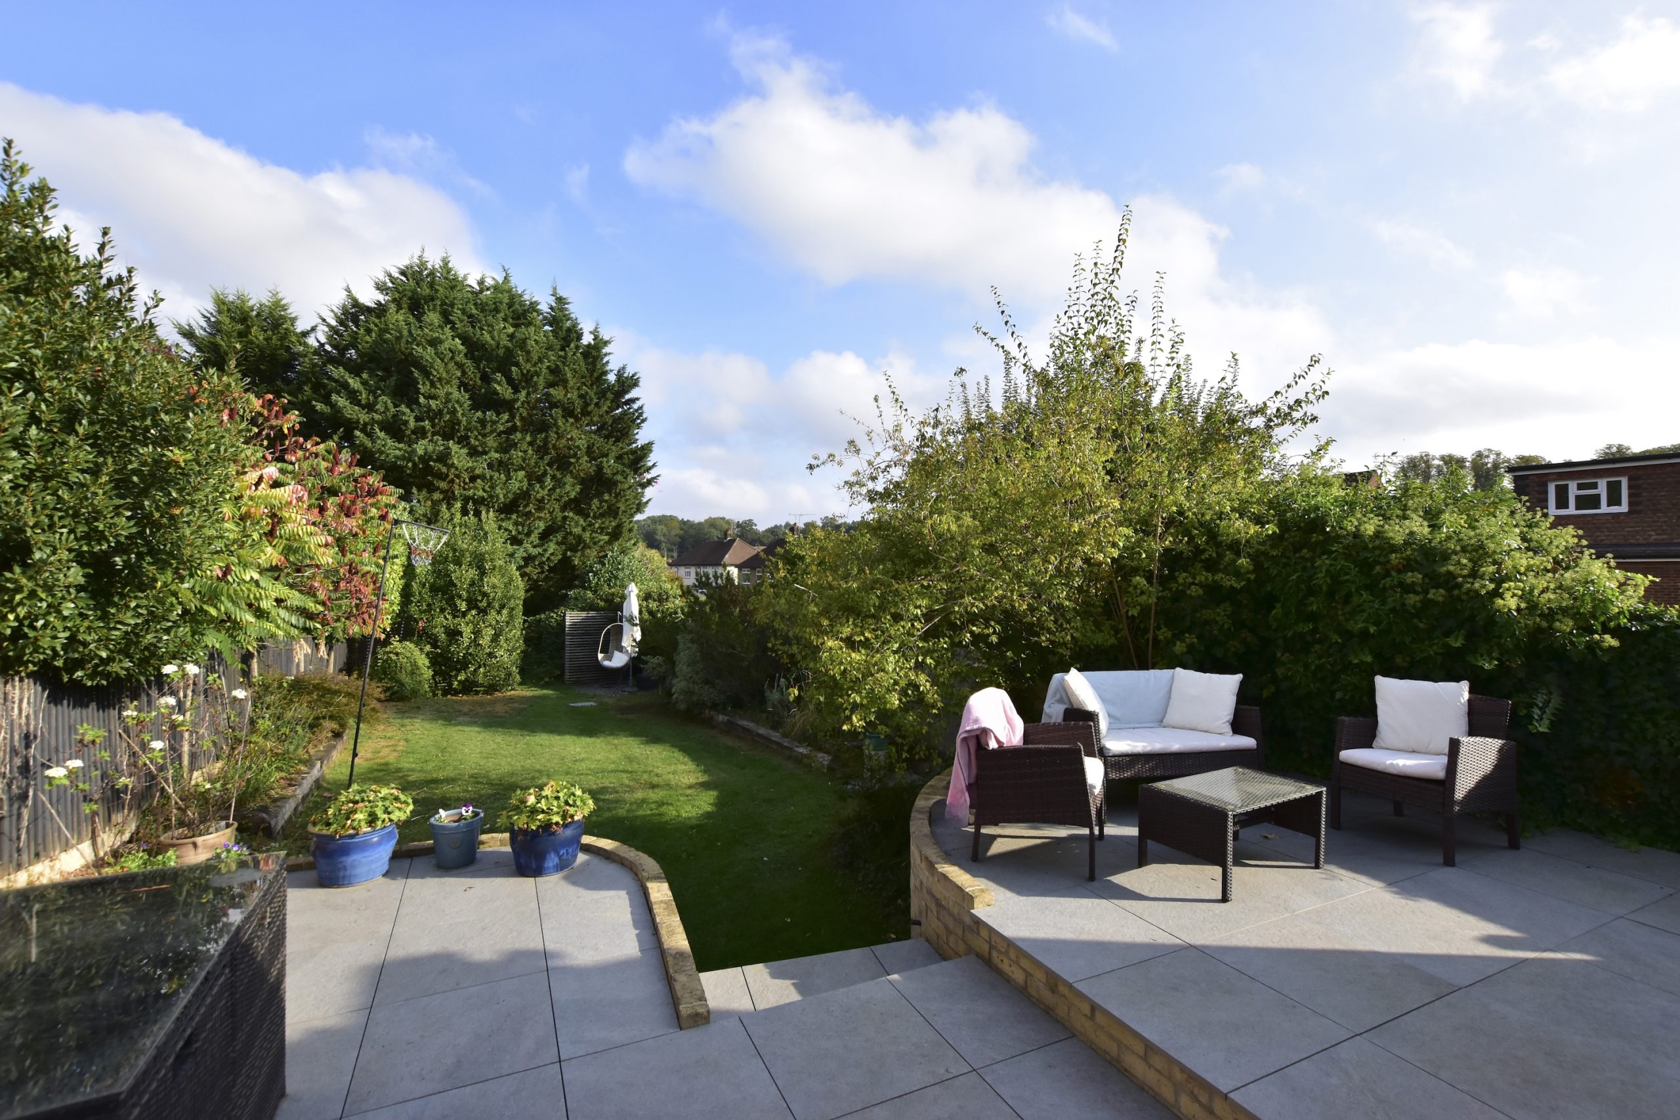
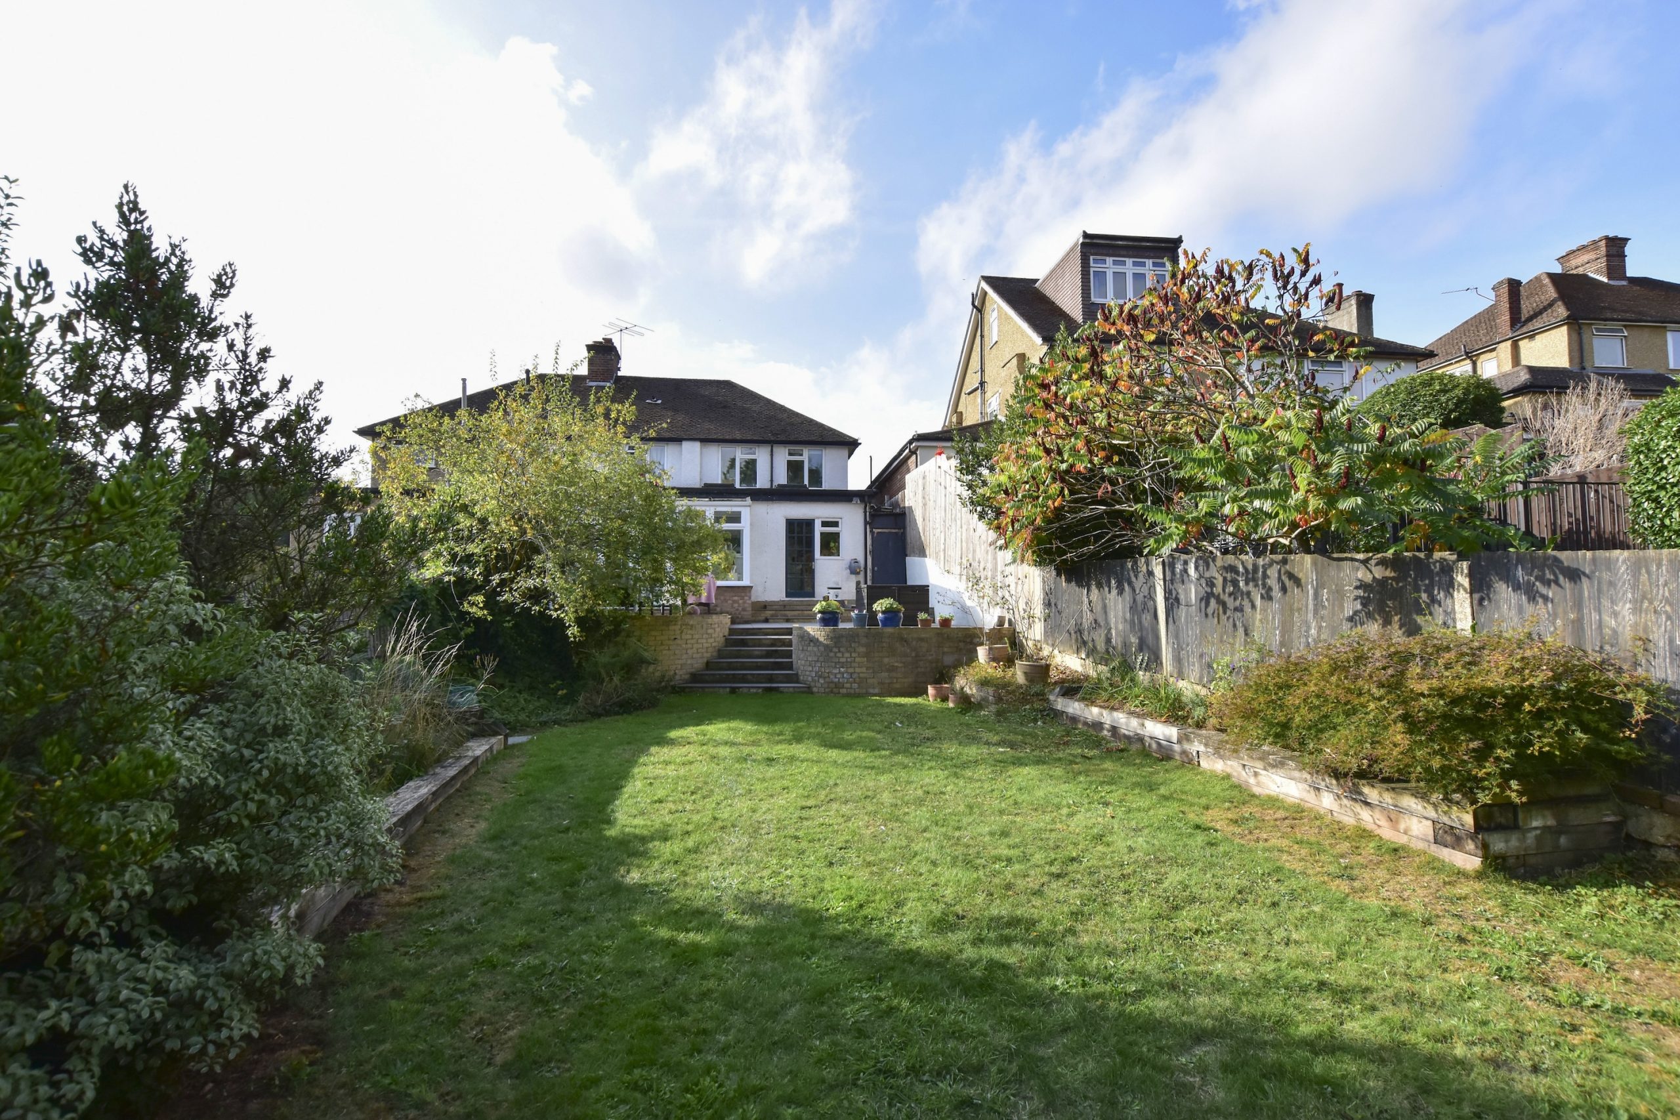
- Large Patio for Outdoor Dining | 100ft Garden
- 2 Further Double Bedrooms | Single Bedroom / Home Office
- Flexible Front Reception | Ideal 5th Bedroom
- Immediate Catchment for Croxley Danes School (2 min walk with (Multiple Ofsted Outstanding Local Primary Schools)
- Spacious Living Room | Ground Floor Bathroom
Summary
Property Summary
Description
Full Details
Join me for an exclusive video tour where I show you around this home myself – click the link.
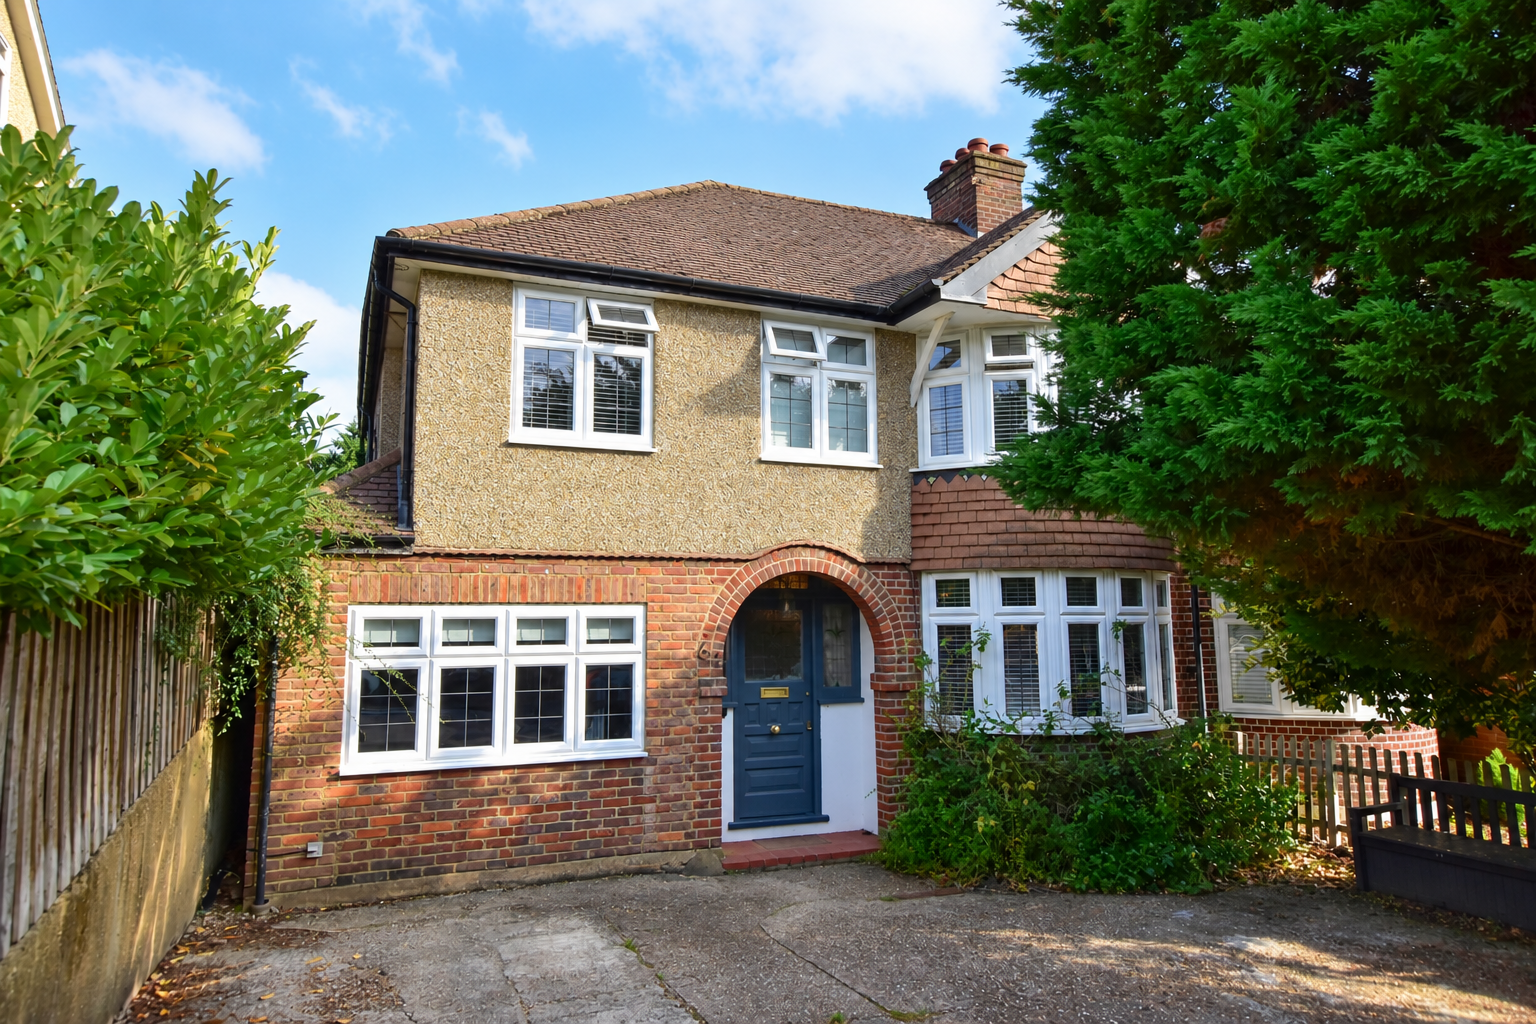
This well-proportioned four-bedroom semi-detached home offers flexible family living at one of Croxley Green's most popular addresses. It is ready for its next chapter, and a new owner will have the chance to update it and put their own stamp on it.
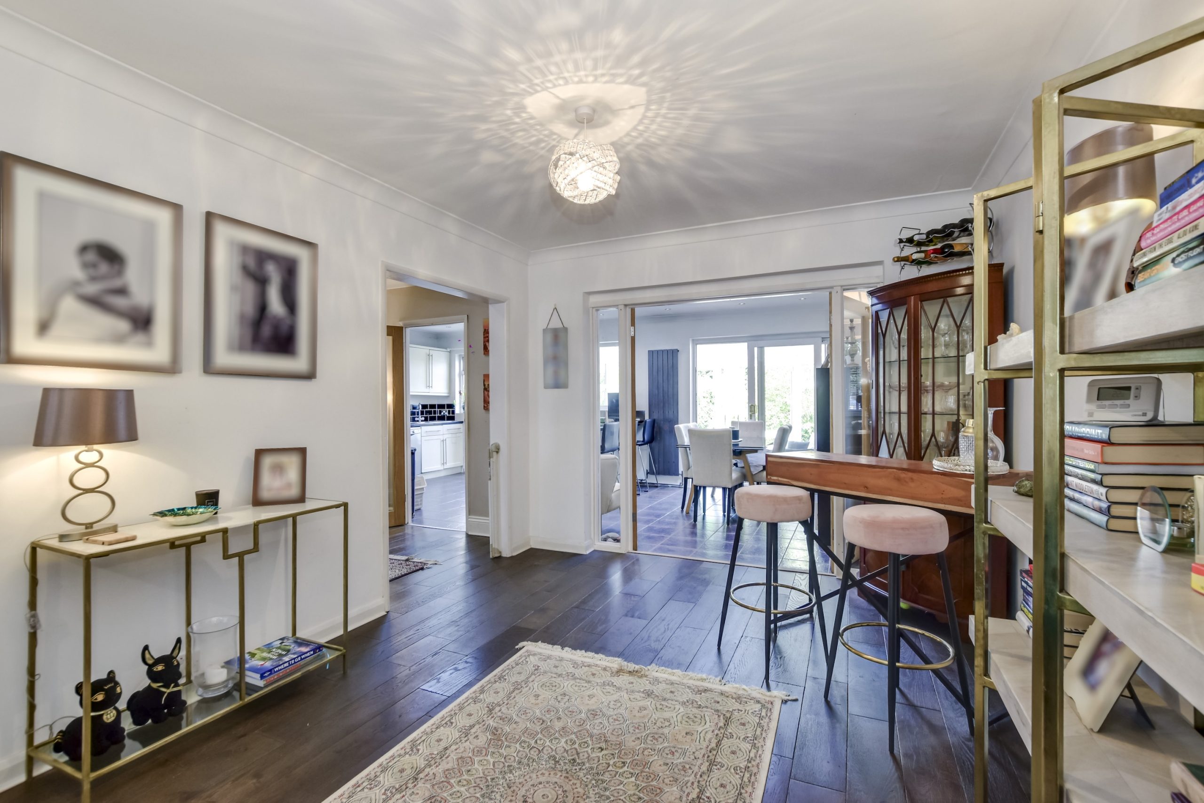
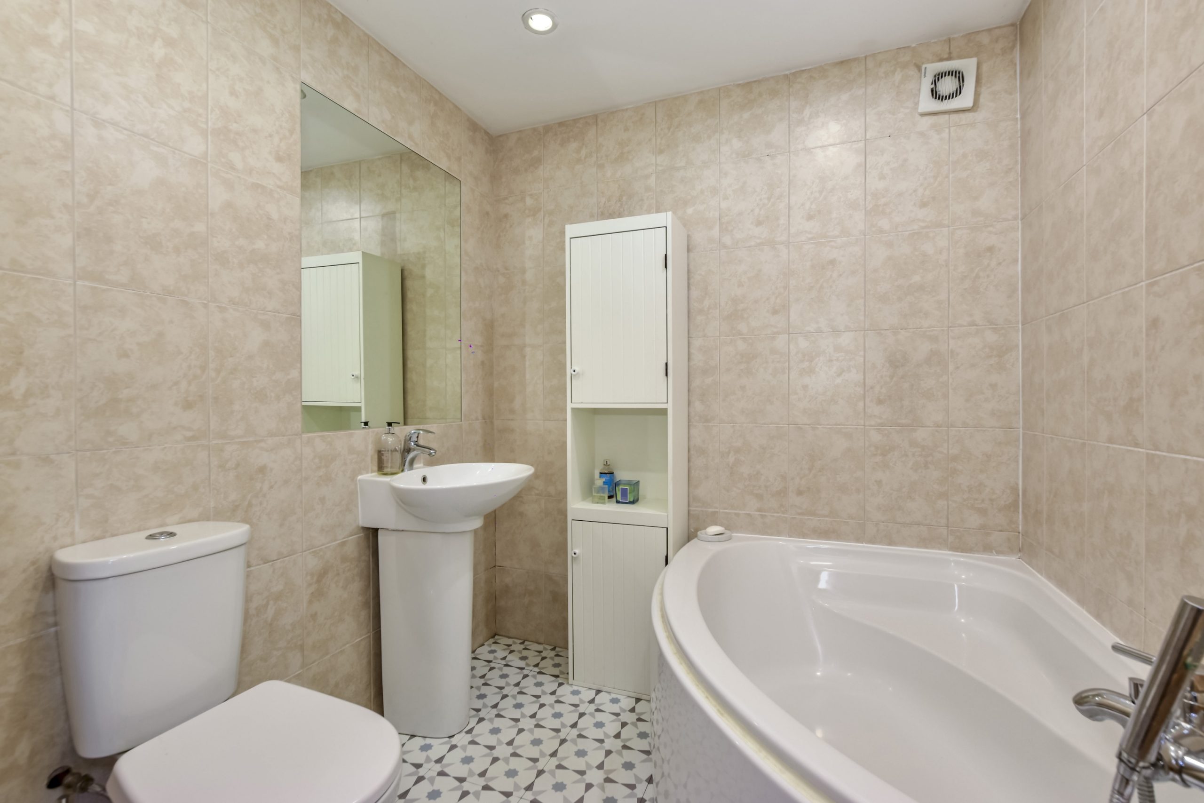
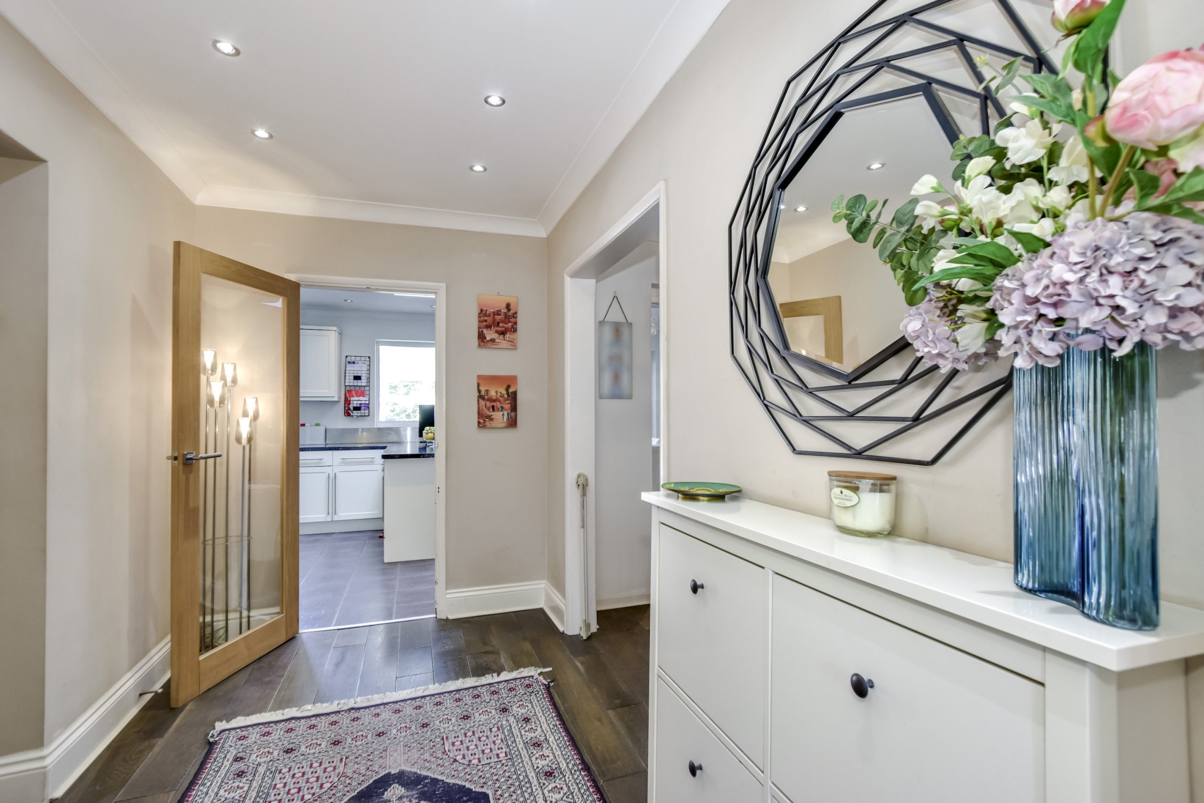
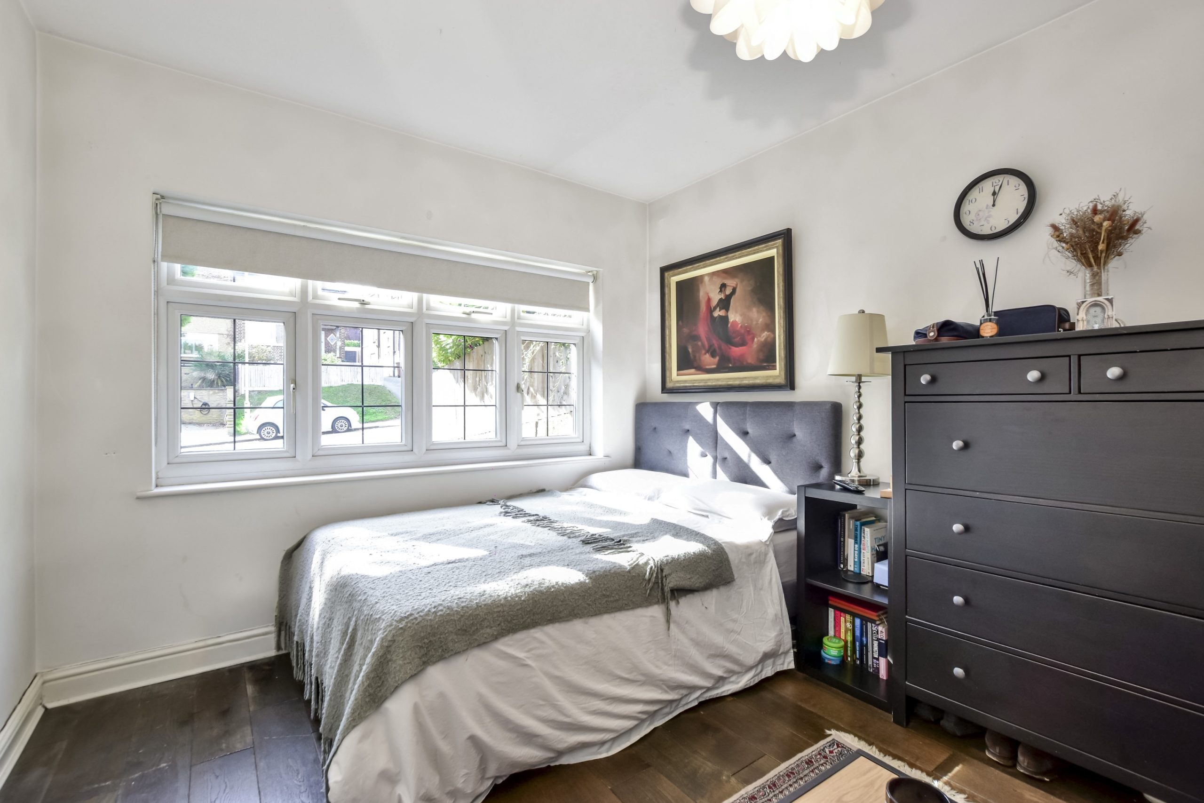
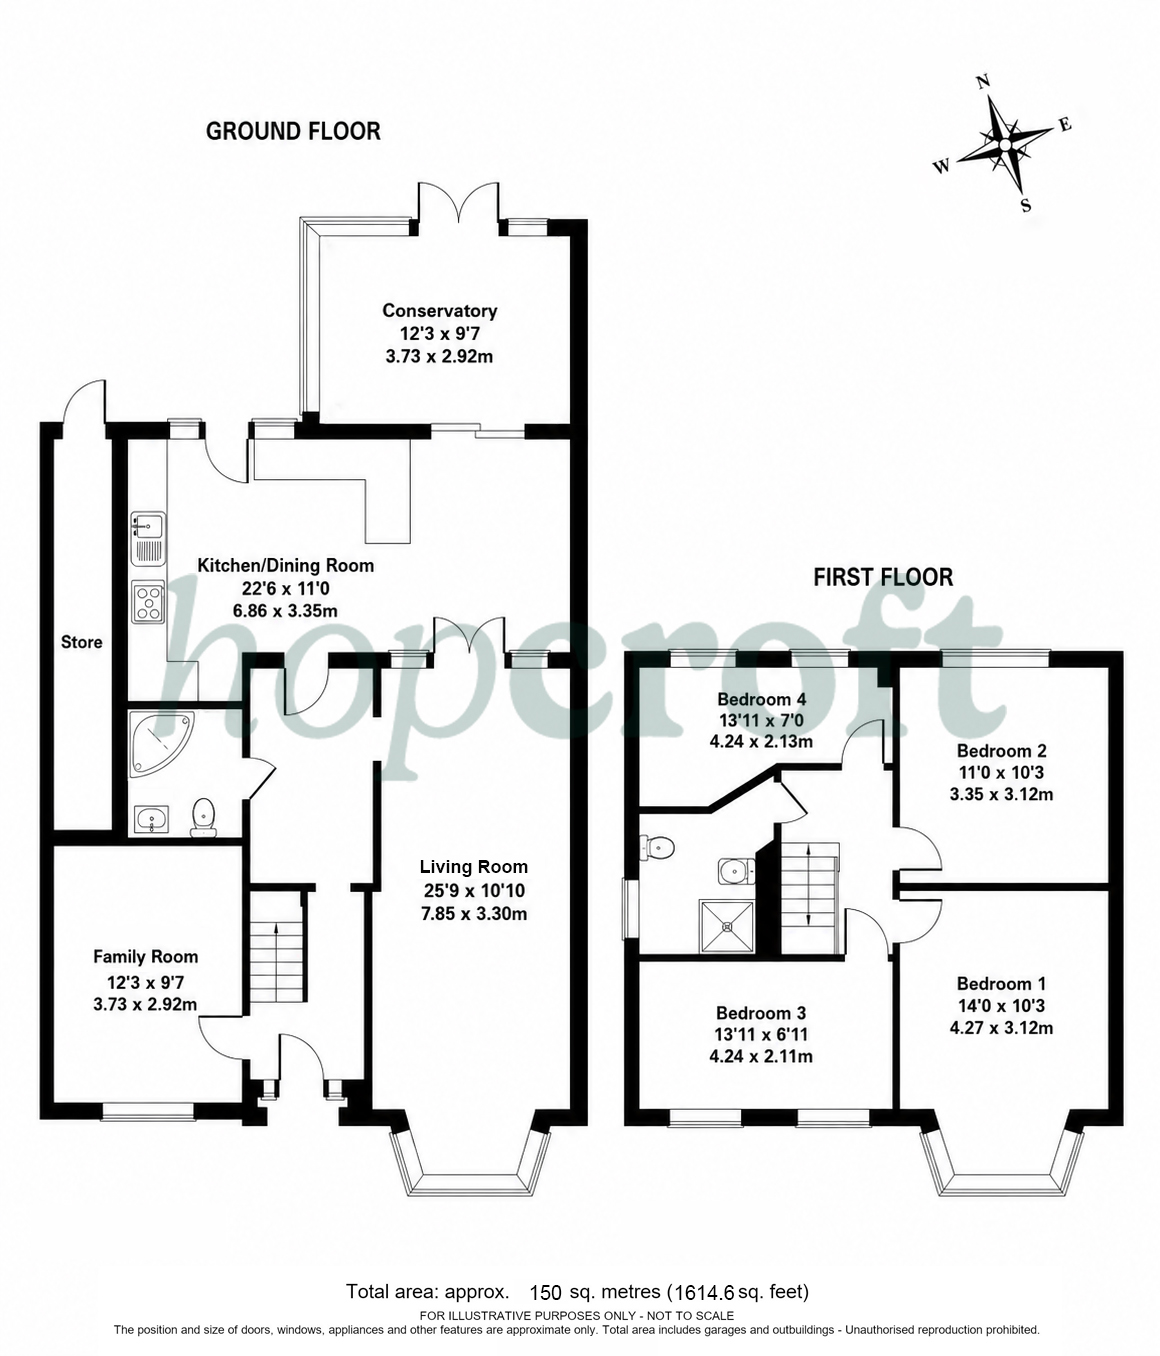
An entrance hall leads first to a versatile reception room at the front of the house. It is currently set up as an additional bedroom but would work just as well as a playroom or snug, so the layout can adapt as family life changes. A ground-floor bathroom adds everyday practicality, which is especially useful for guests or multi-generational living.
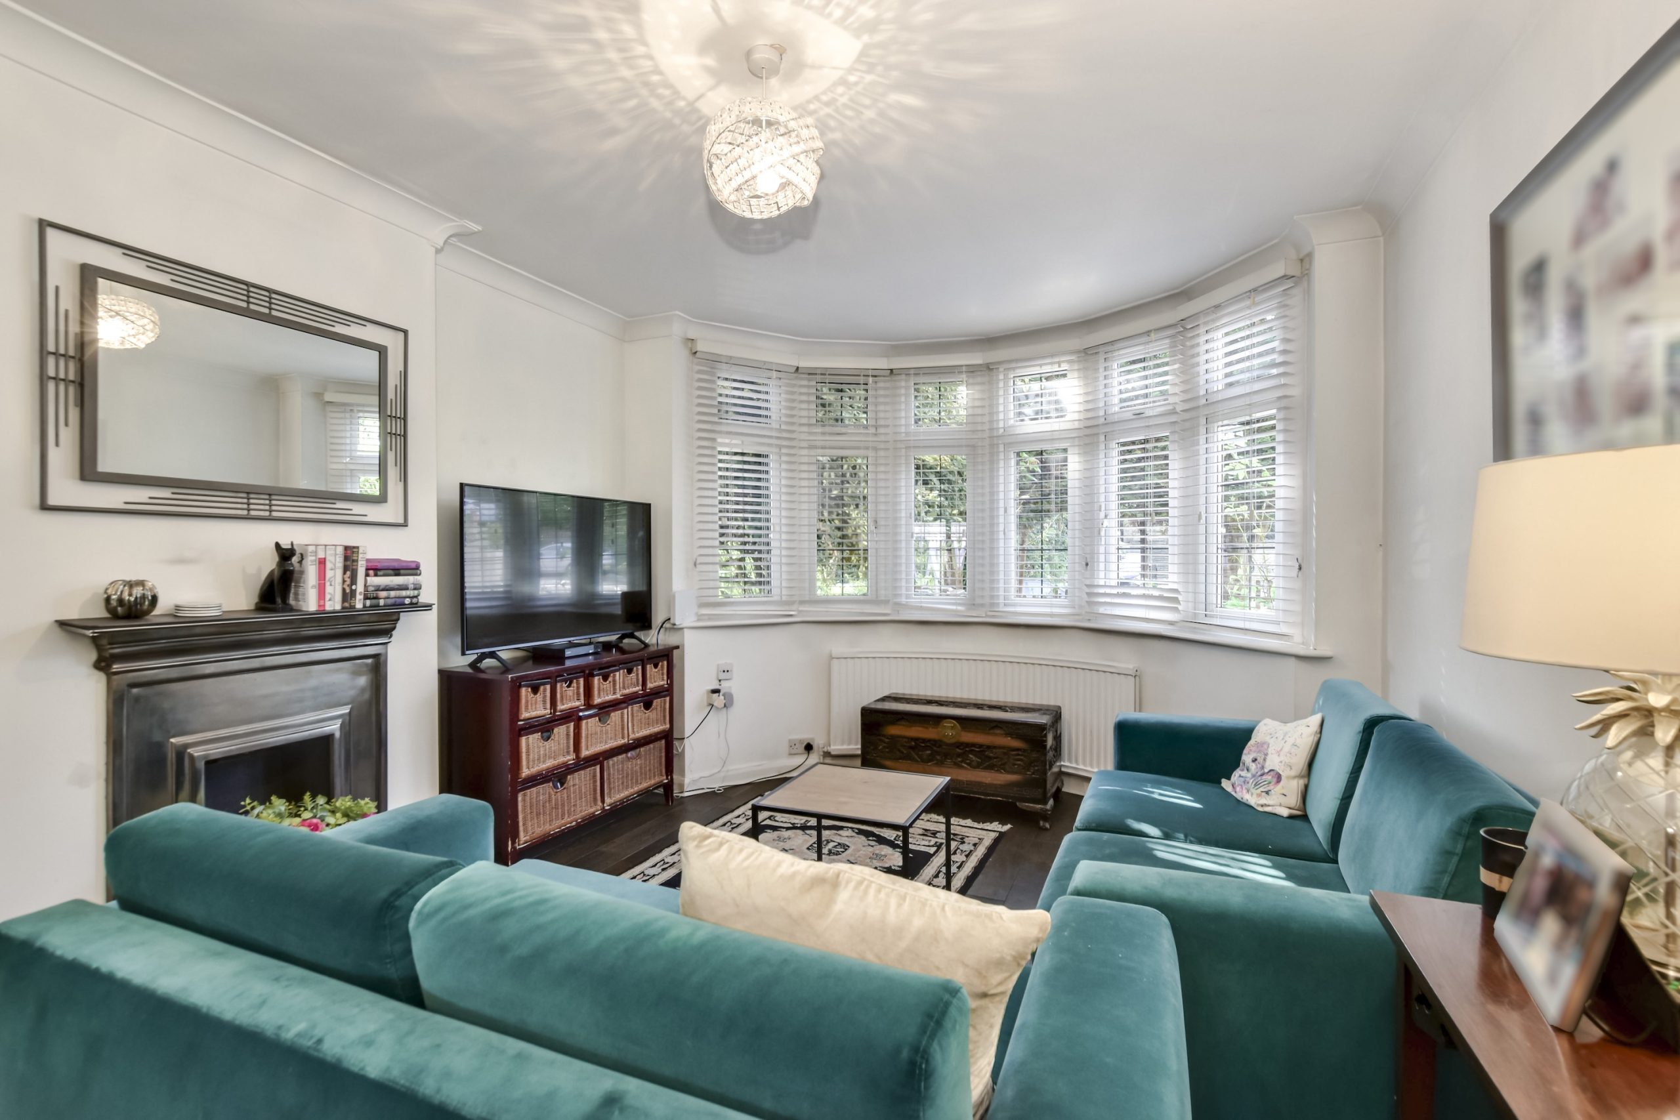
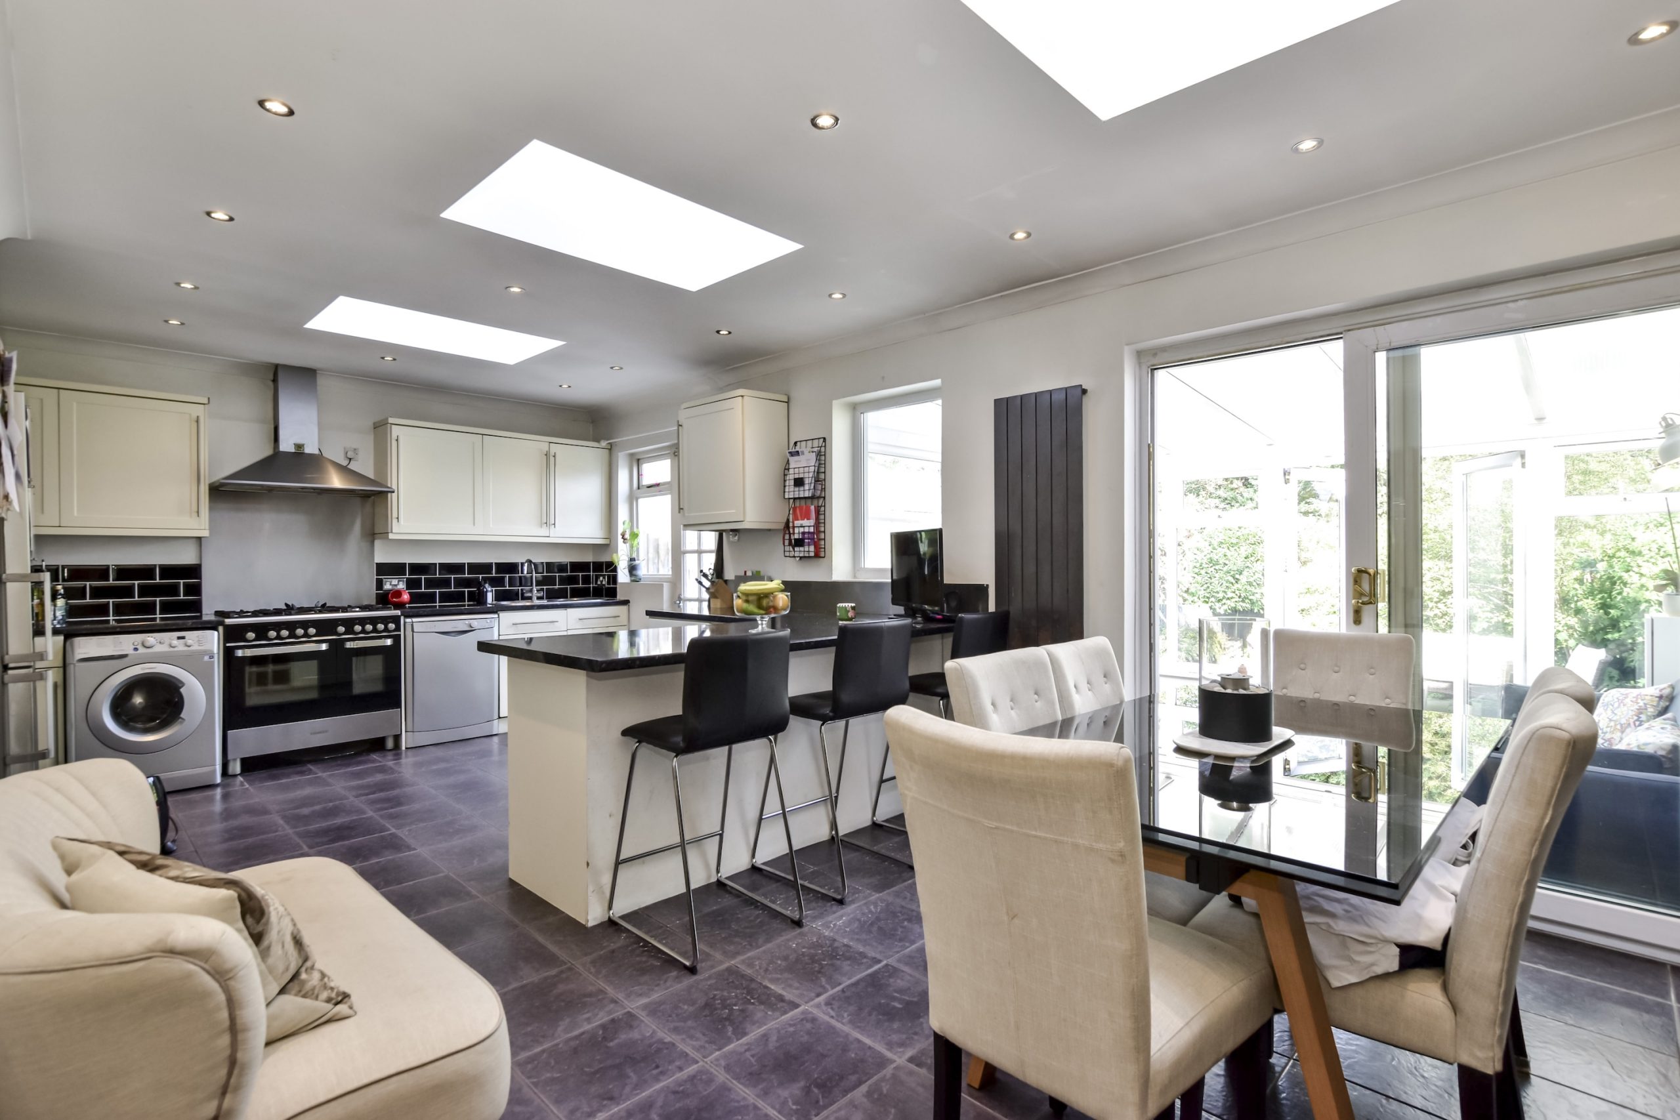
The generous living room is the heart of the home, a comfortable space for relaxed evenings and family gatherings. The fitted kitchen diner flows into a light-filled conservatory, a natural spot for morning coffee, family meals and weekend entertaining, with views over the garden.
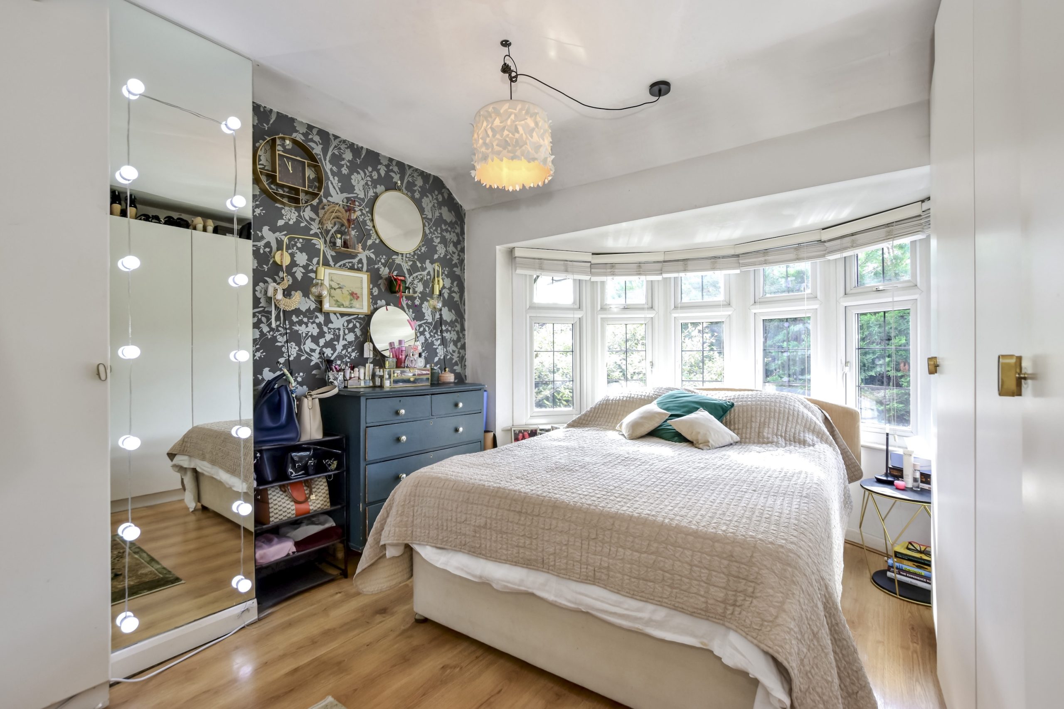
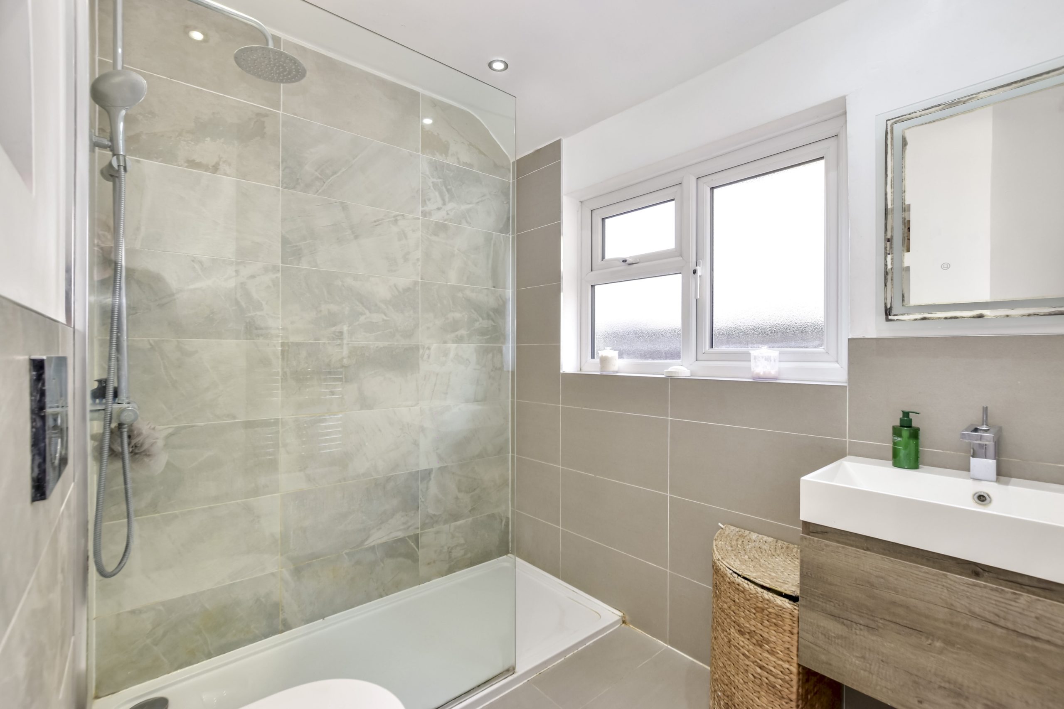
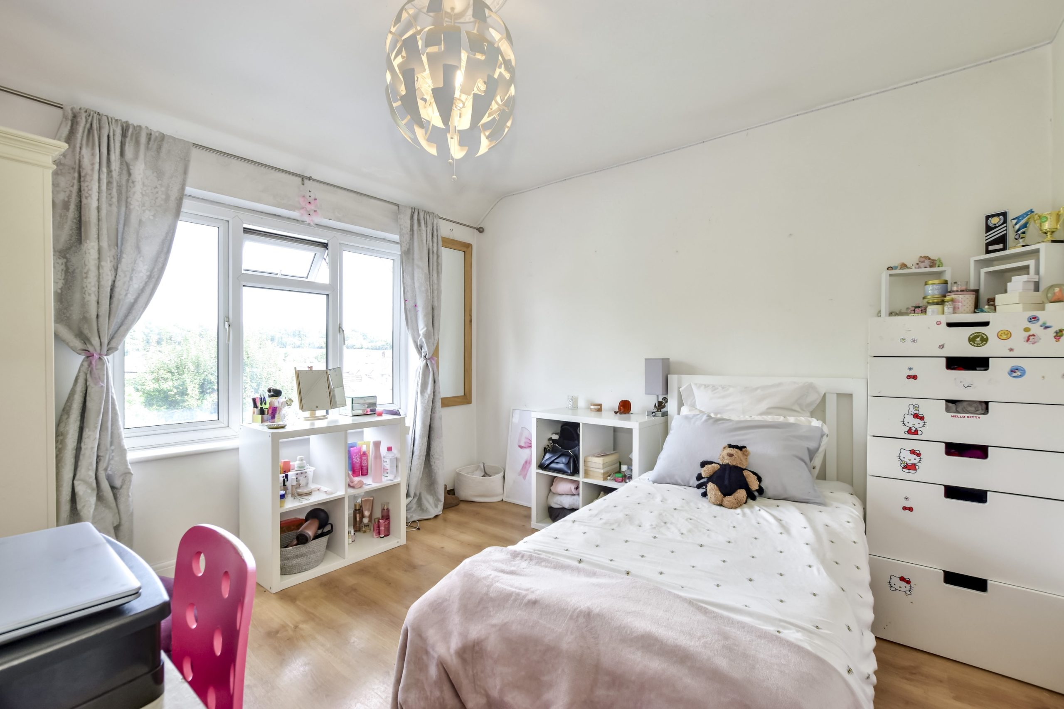
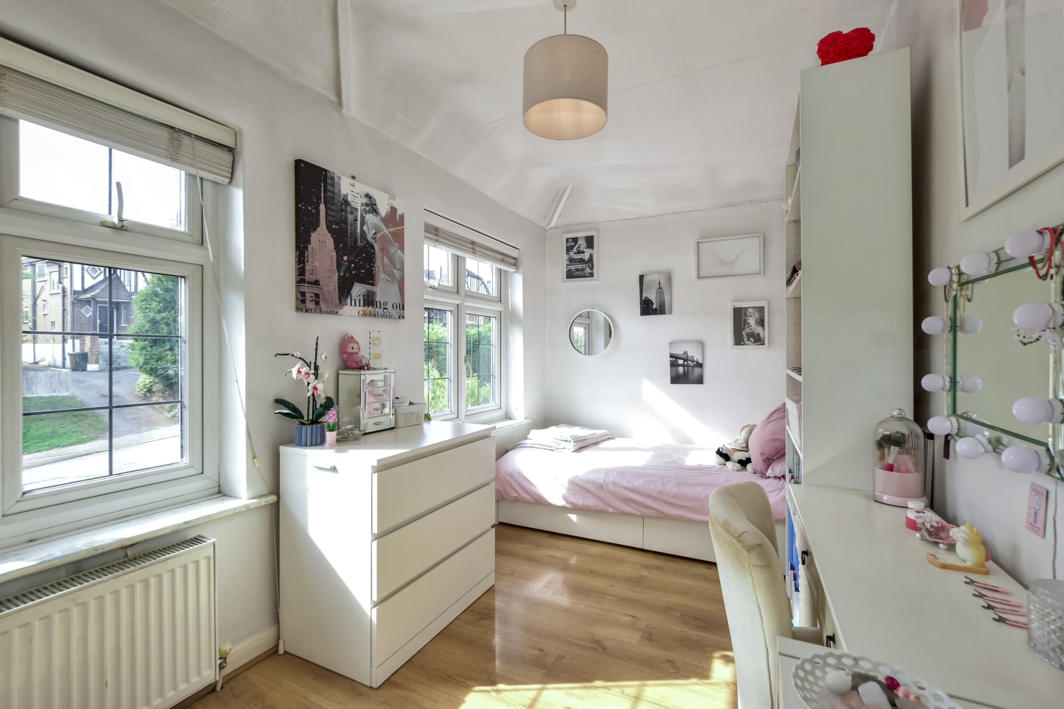
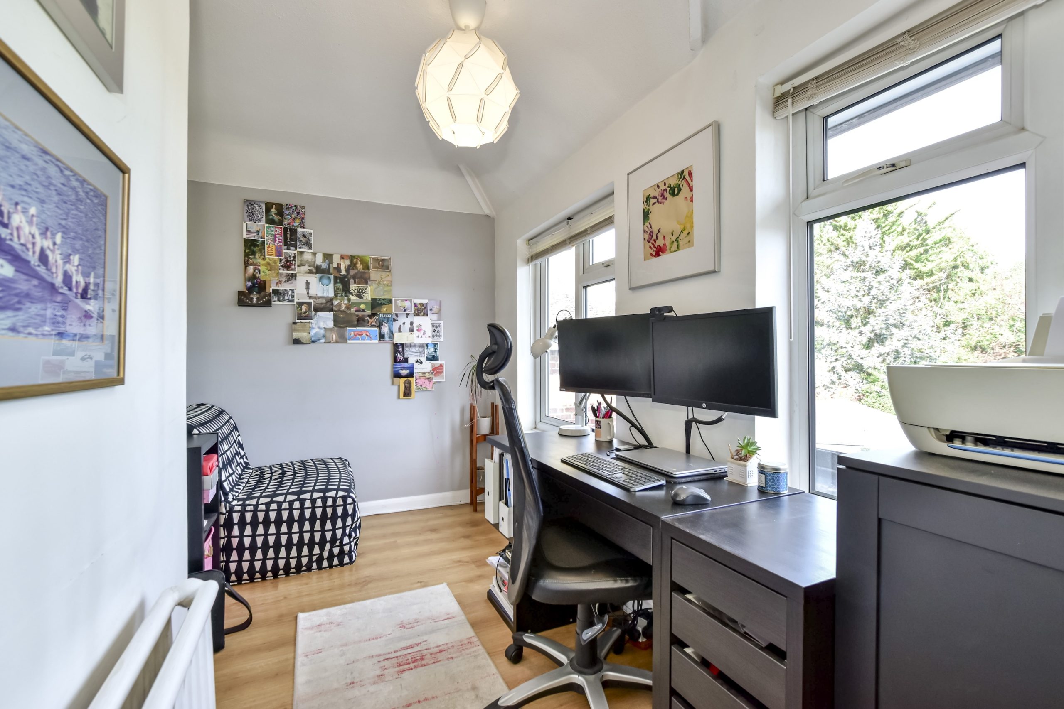
On the first floor, the landing leads to four bedrooms. The principal bedroom has fitted wardrobes, and two further double bedrooms give children or guests plenty of space. The single bedroom is currently setup as a home office but would equally serve as a nursery or child's room. A shower room completes the floor.
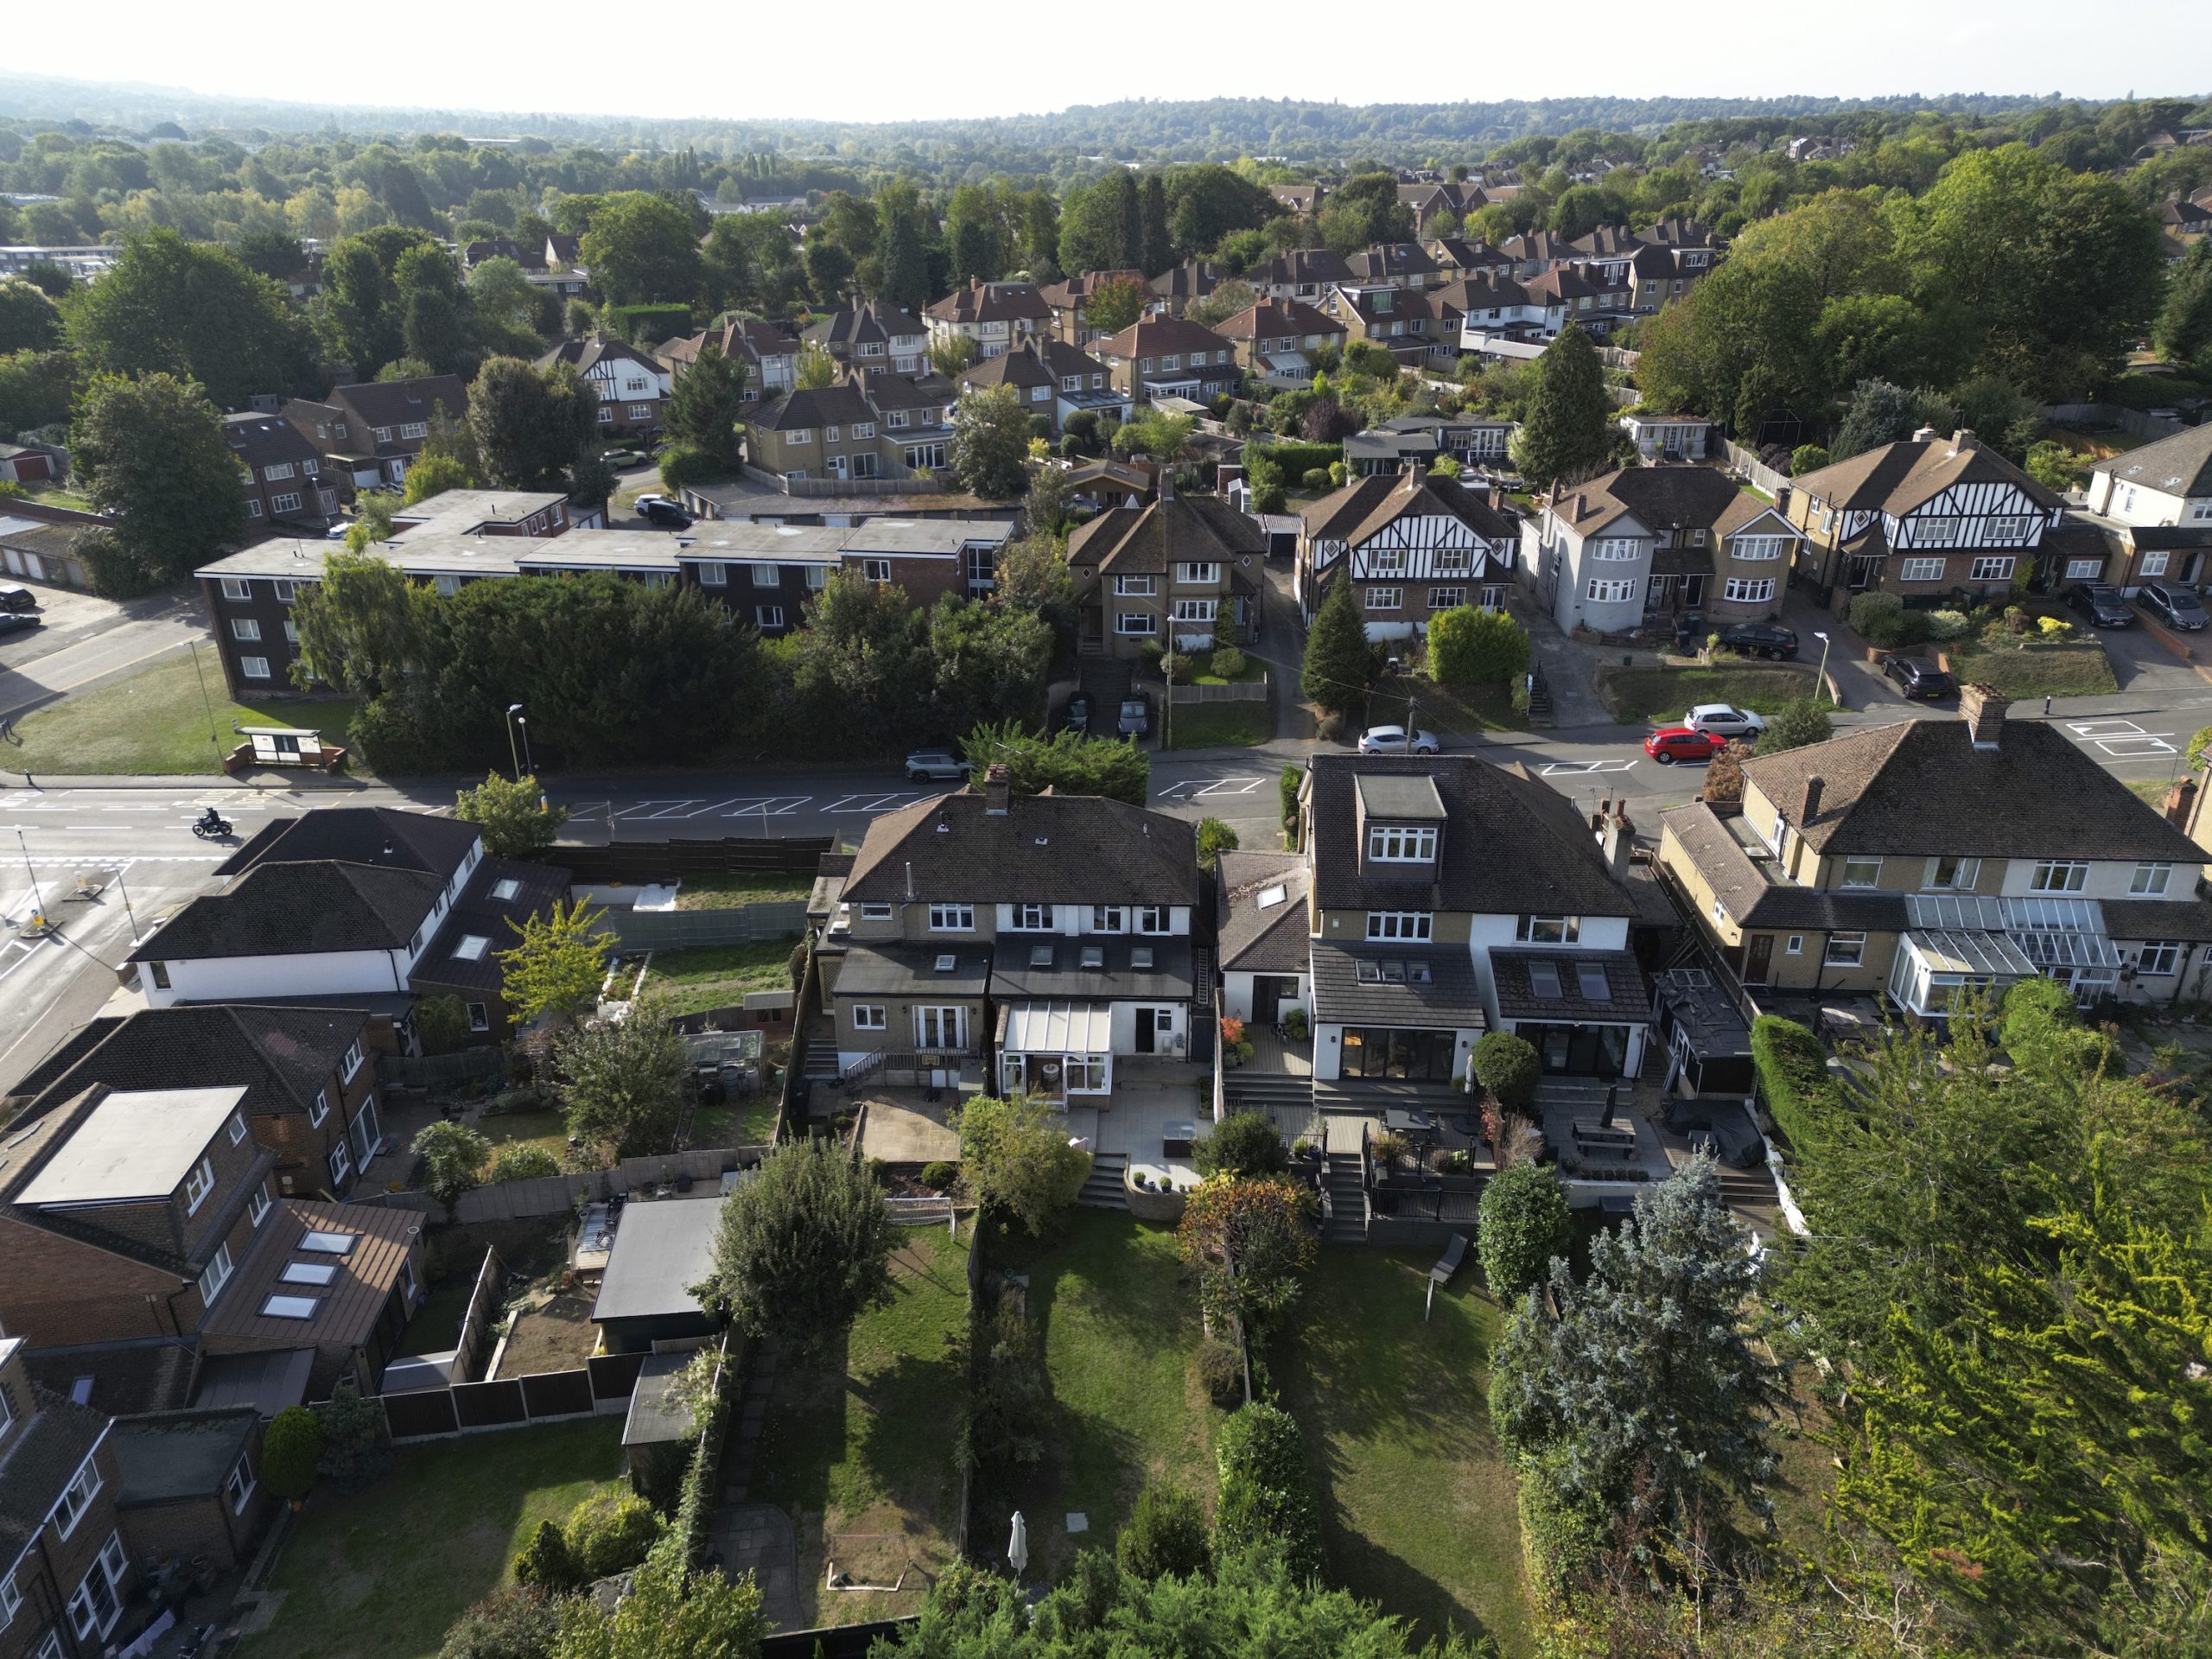
Outside, a driveway to the front provides off-street parking for at least two cars. To the rear, a garden of approximately 100 feet offers a private retreat. A large patio extends from the house for alfresco dining, summer barbecues and long evenings with friends. Beyond it, the lawn gives children room to play and keen gardeners a canvas to make their own.
There is scope to extend to the rear or into the loft (STPP), with precedent already set on the road.
The location is a real draw for families. The address falls within the immediate catchment area for Croxley Danes School, just a two-minute walk away, so the secondary school run becomes a pleasant stroll rather than a daily challenge. Two further schools, York Meade ('Outstanding' '25) and Little Green Junior ('Outstanding' '25), are also within a short walk for those with little ones.
Croxley station is a 10–15 minute walk, and local shops, cafés and everyday amenities are close at hand. Croxley Green keeps its welcoming village character while offering excellent links to Watford, Rickmansworth and Central London.
With space, flexibility, potential and a much-loved setting, this is a home in which a family can grow, gather and thrive for years to come.
Floorplans
EPCs
Property features
Property Features
- 4 Bed | 2 Bath | 2 Floors
- No Upper Chain
- 1614 sq ft | Driveway Parking for 2+ Cars
- Open Plan Kitchen Diner | Bright Conservatory
- Principal Bedroom | Fitted Wardrobes
- Large Patio for Outdoor Dining | 100ft Garden
- 2 Further Double Bedrooms | Single Bedroom / Home Office
- Flexible Front Reception | Ideal 5th Bedroom
- Immediate Catchment for Croxley Danes School (2 min walk with (Multiple Ofsted Outstanding Local Primary Schools)
- Spacious Living Room | Ground Floor Bathroom
Arrange a private viewing
We would be delighted to show you around this home. Contact our team to arrange a private viewing.