
Berry Lane, Rickmansworth, WD3
The Property Film
Experience Berry Lane, Rickmansworth, WD3
Virtual Tours
Property features
Property Features
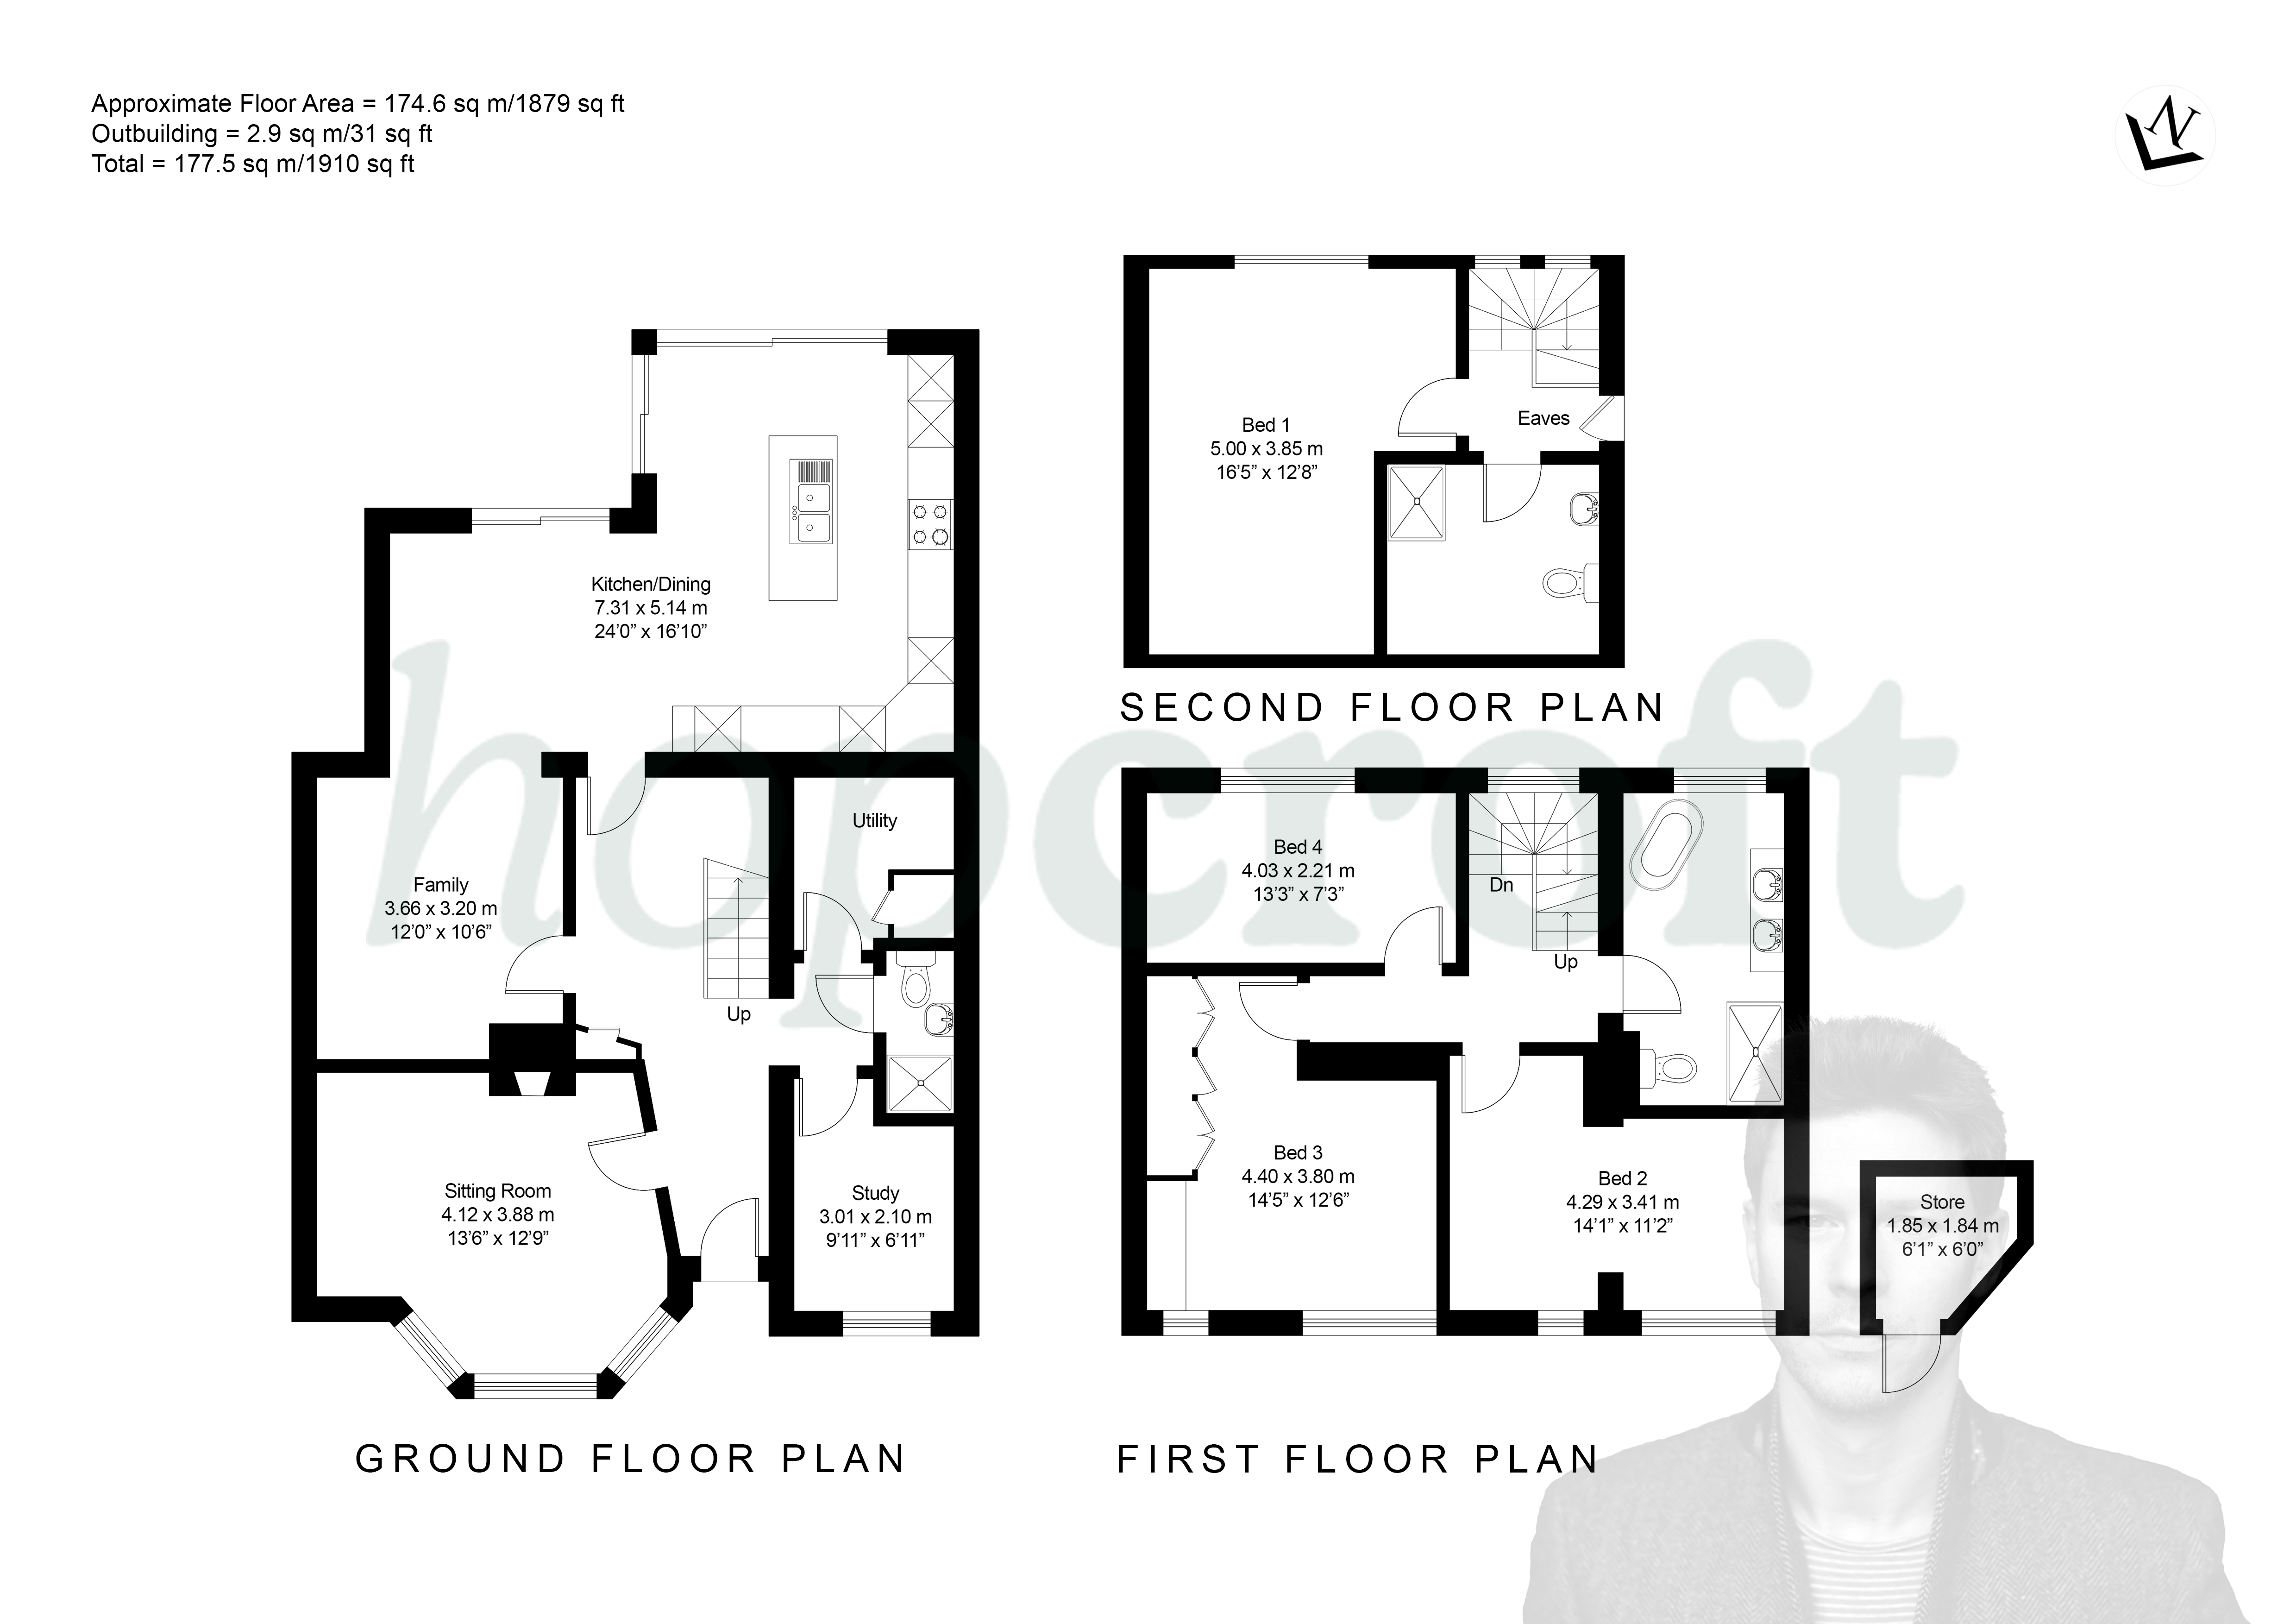
- 1879 sq ft
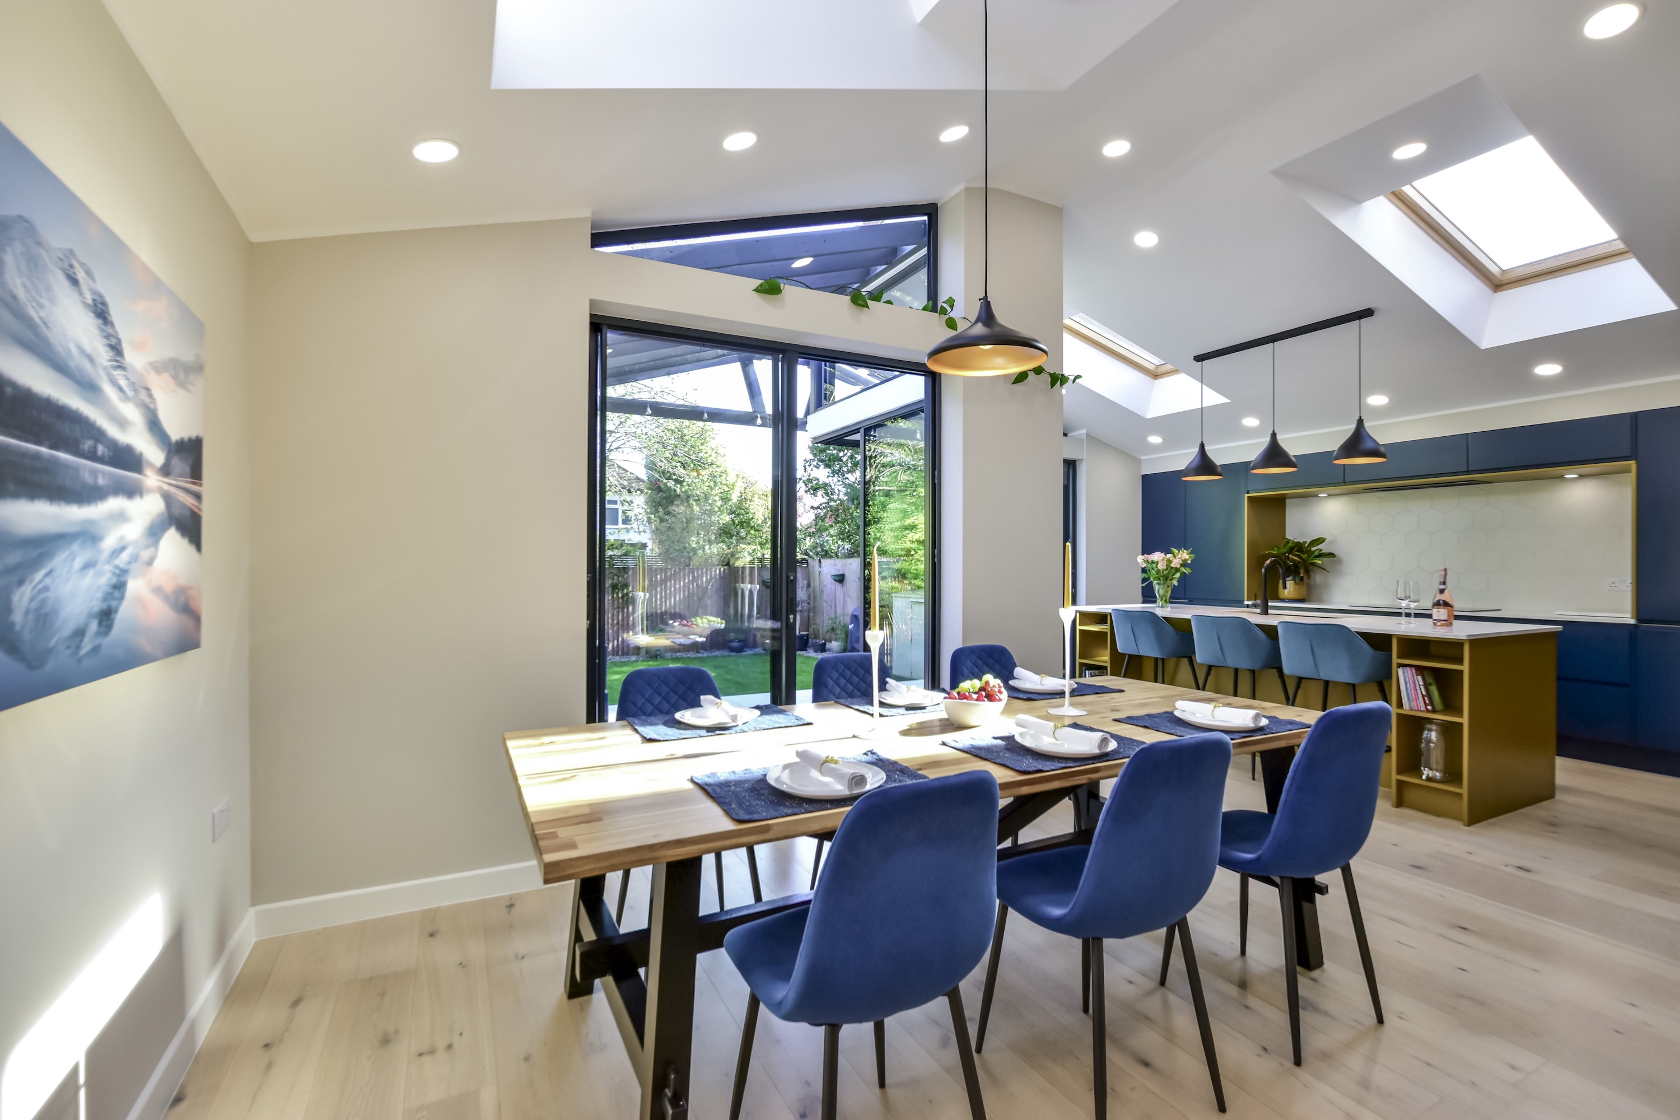
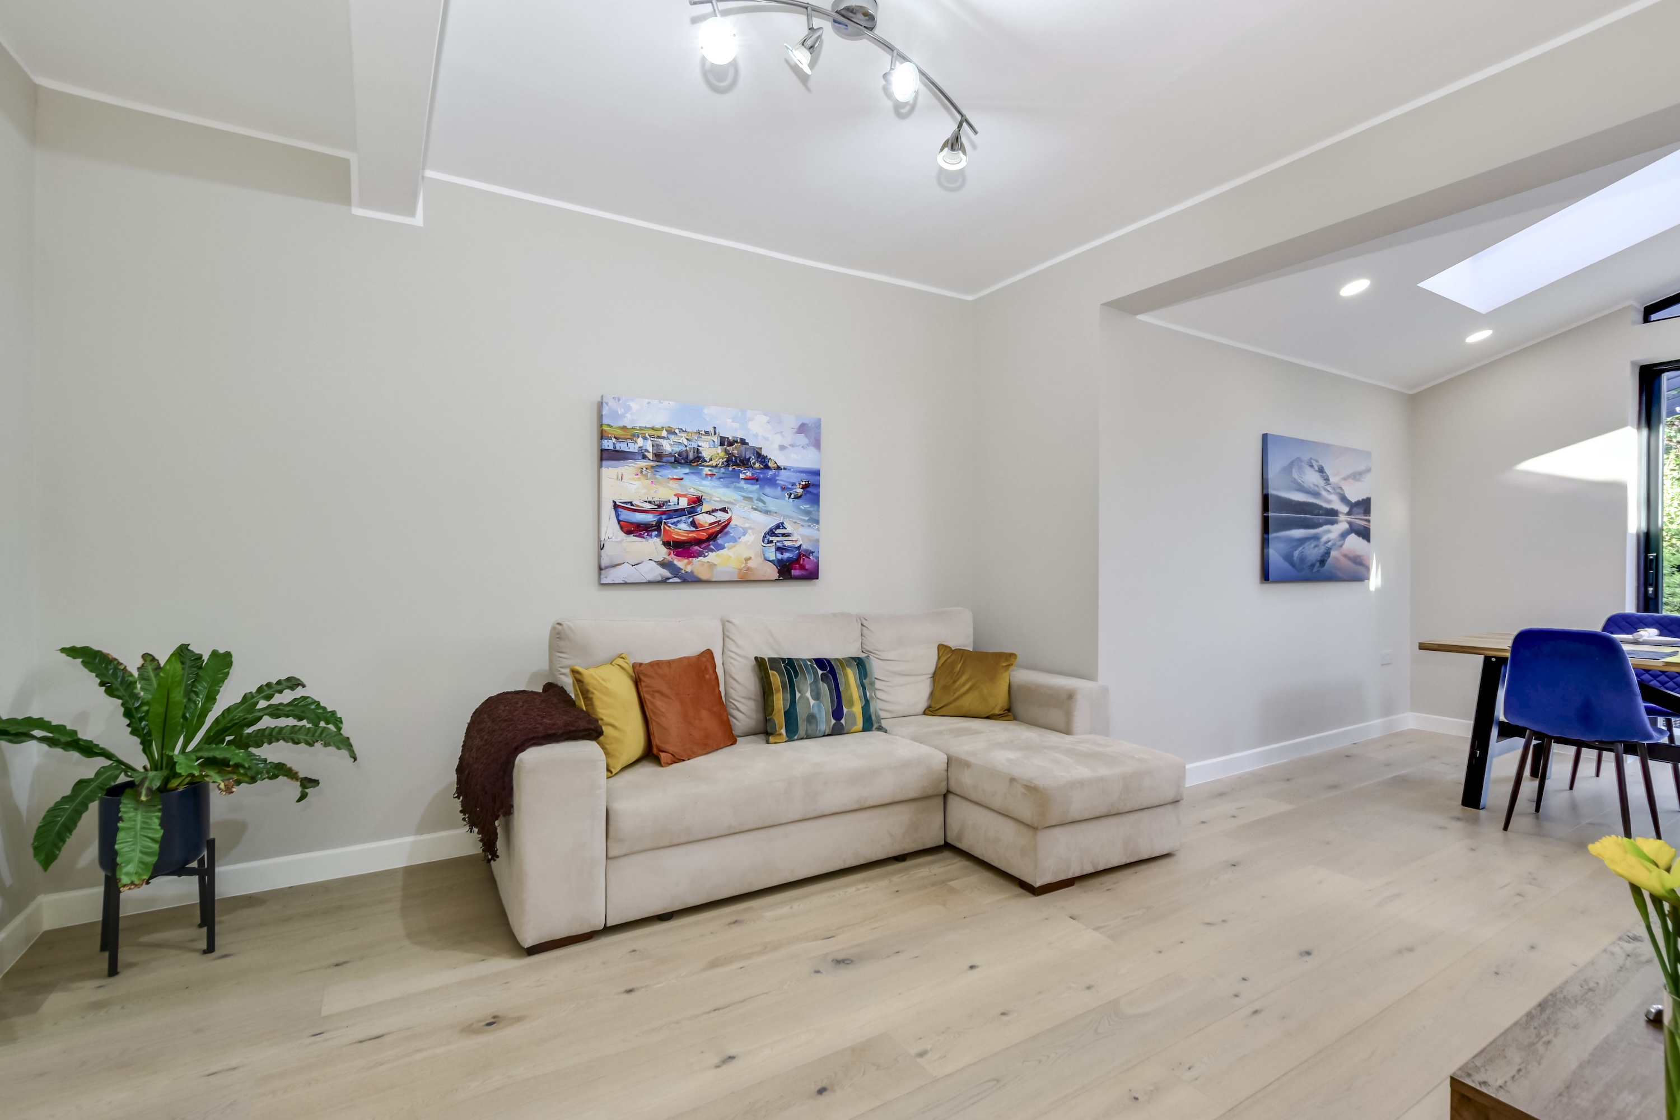
- Open Plan Kitchen , Dining Room , Family Area
- 4 Bed , 3 Bath , Semi-Detached
- Views Over Green Fields
- Flawlessly Refurbished & Presented Throughout
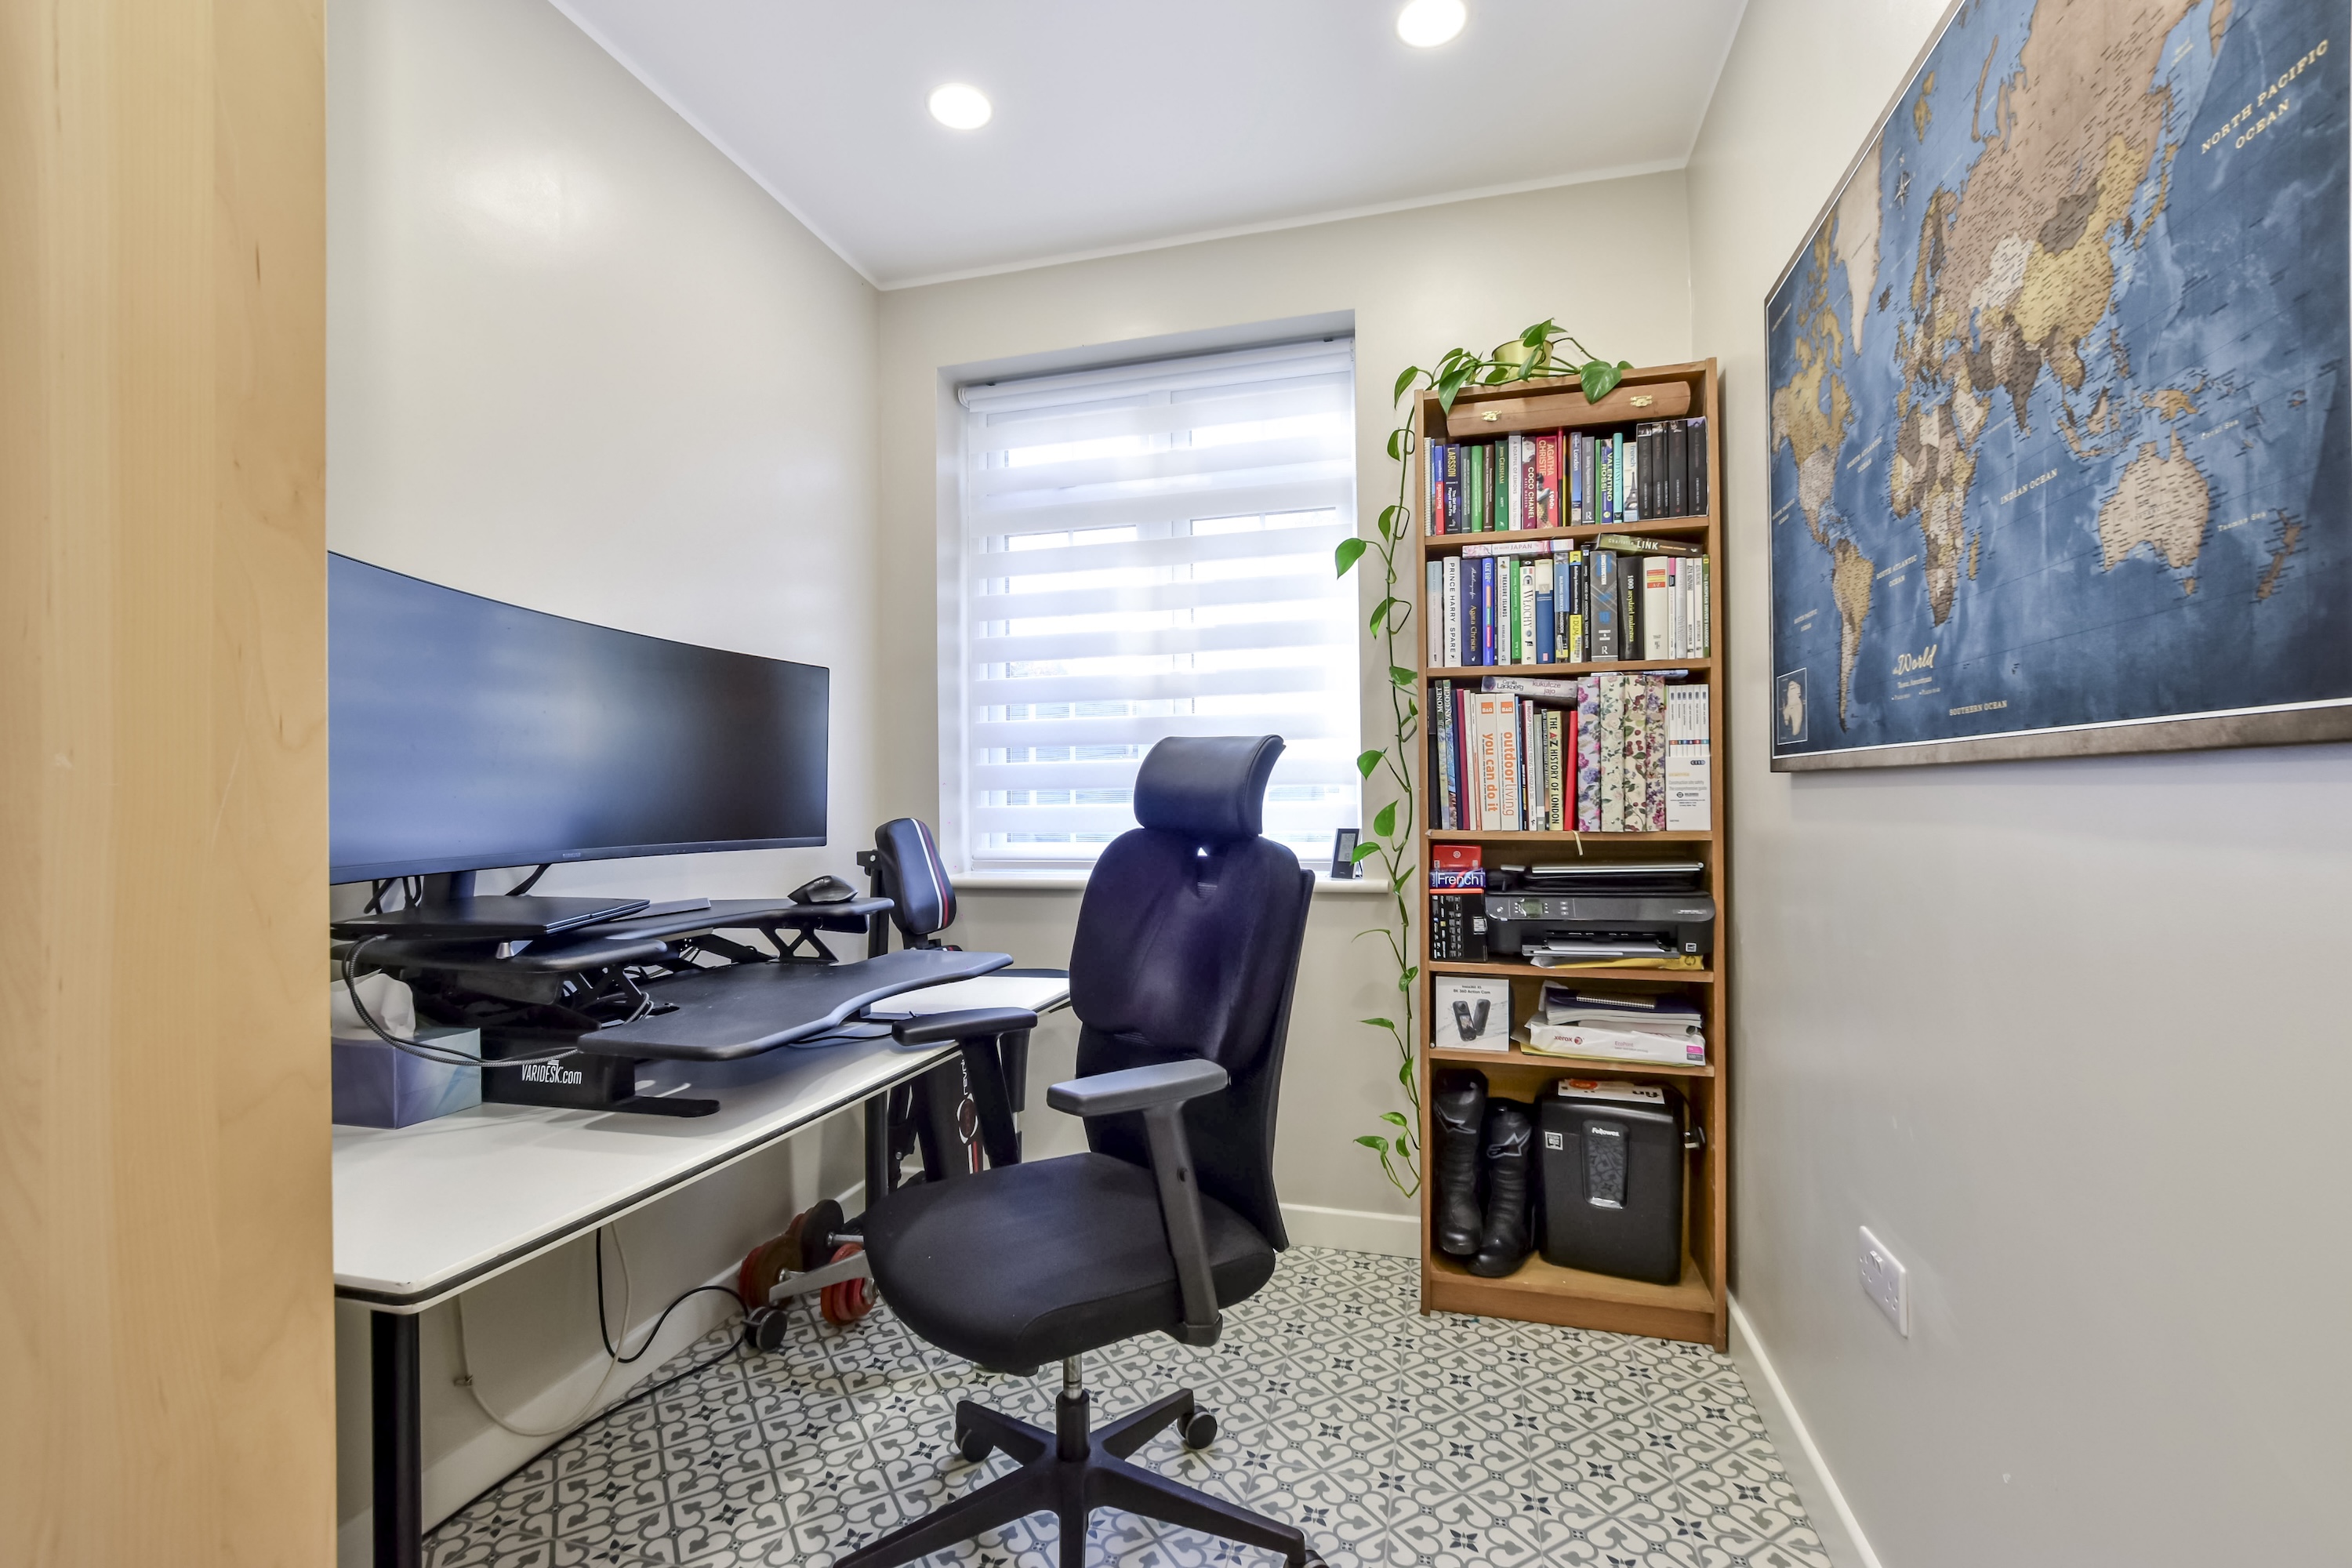
- Ground Floor Shower Room , Dedicated Study , Utility Room
- Show-Piece Family Bathroom
- 5 Zone Underfloor Heating , Driveway for 3 cars , Heat Recovery Ventilation System
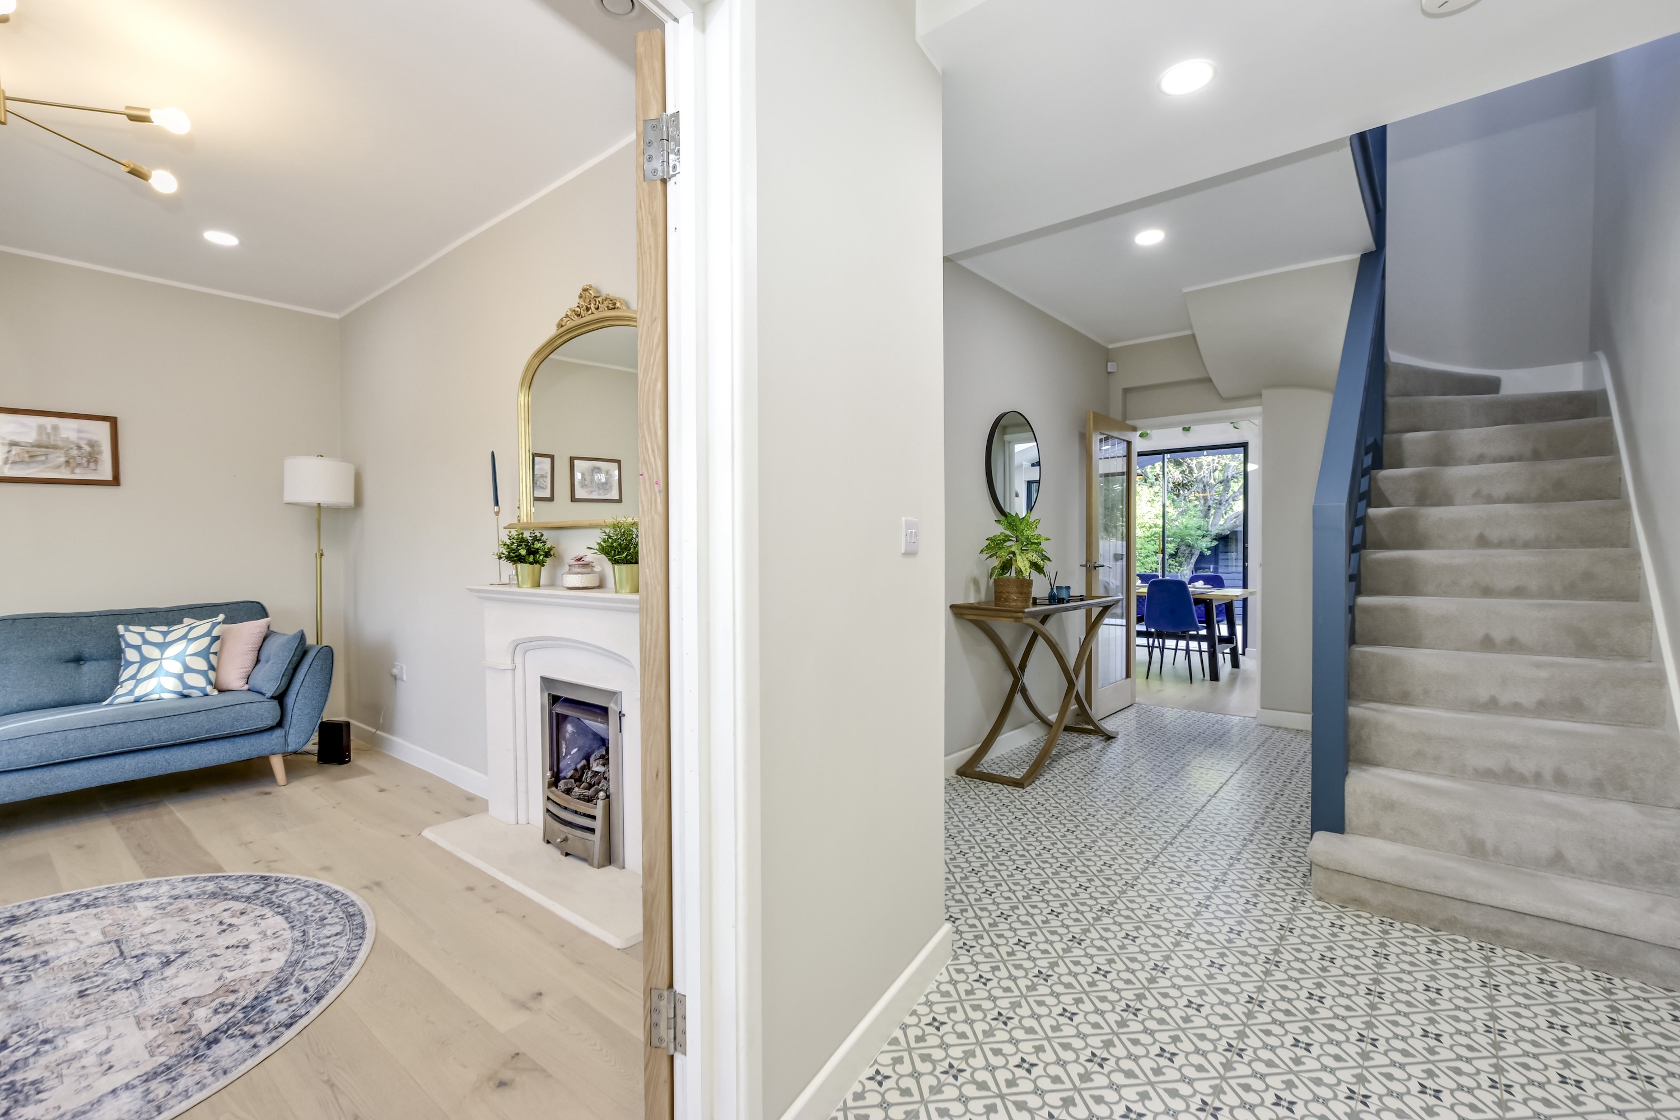
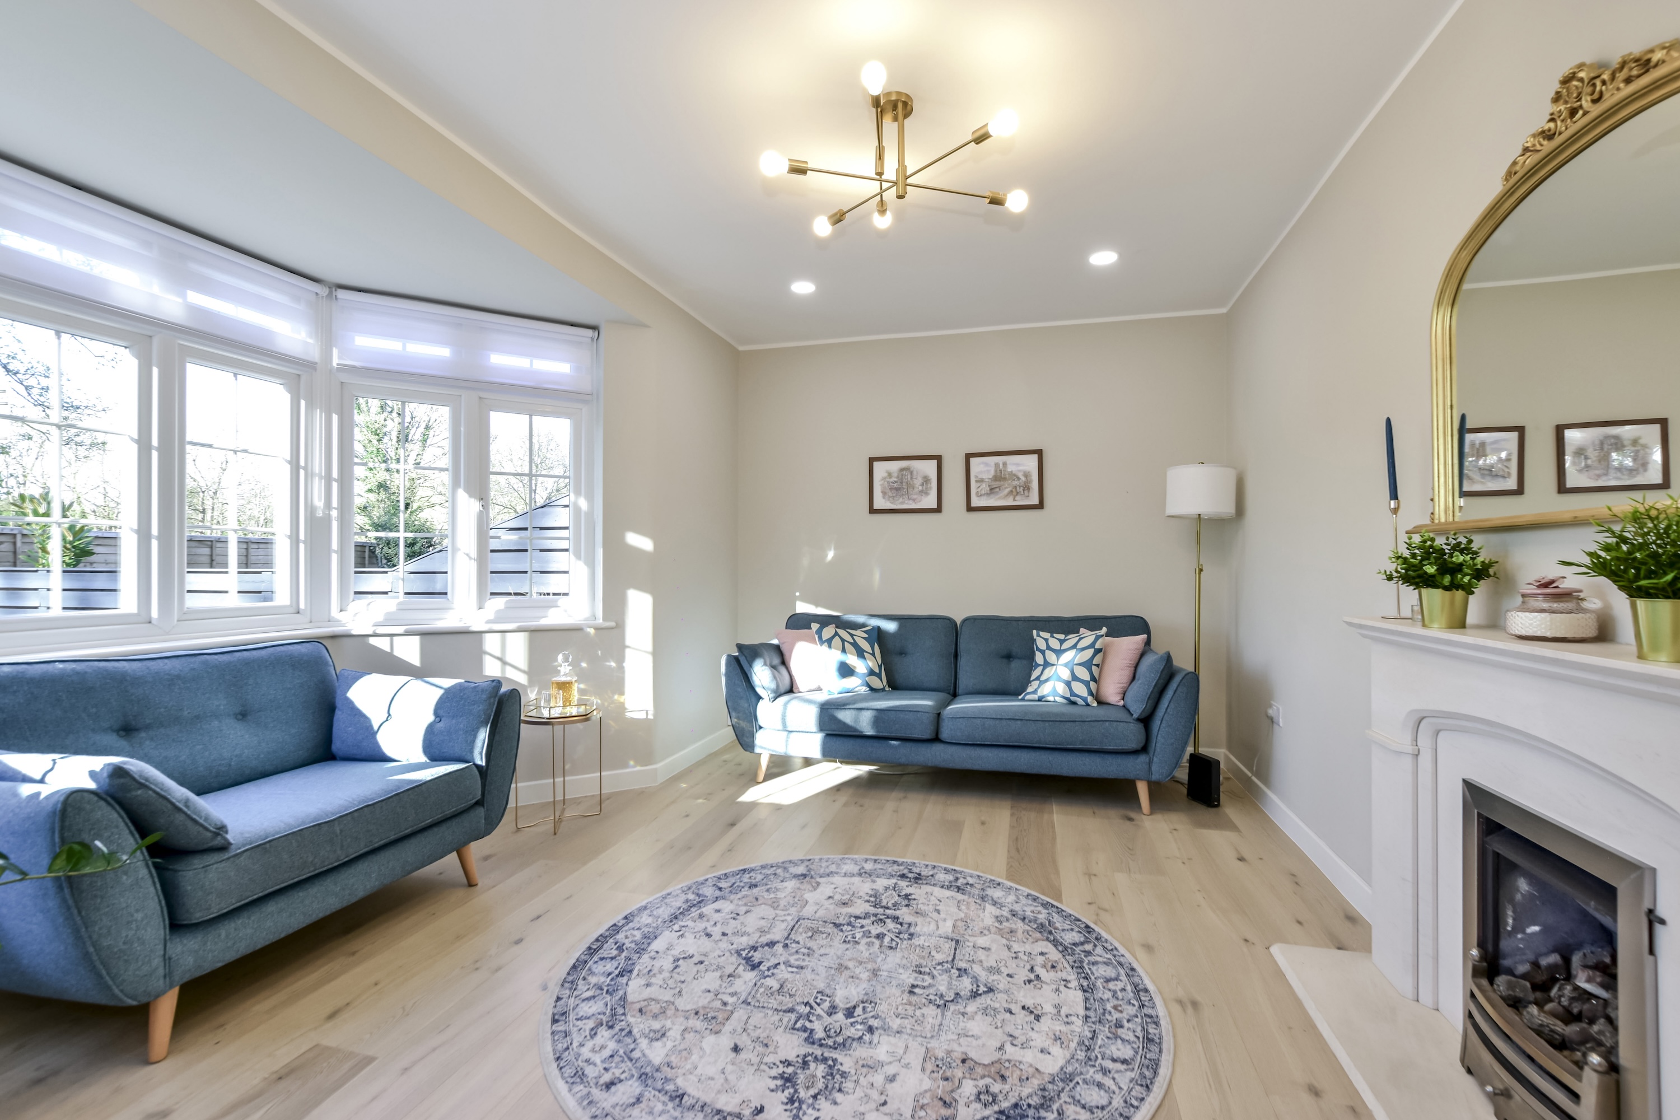
- Additional Formal Reception room , Feature Fireplace
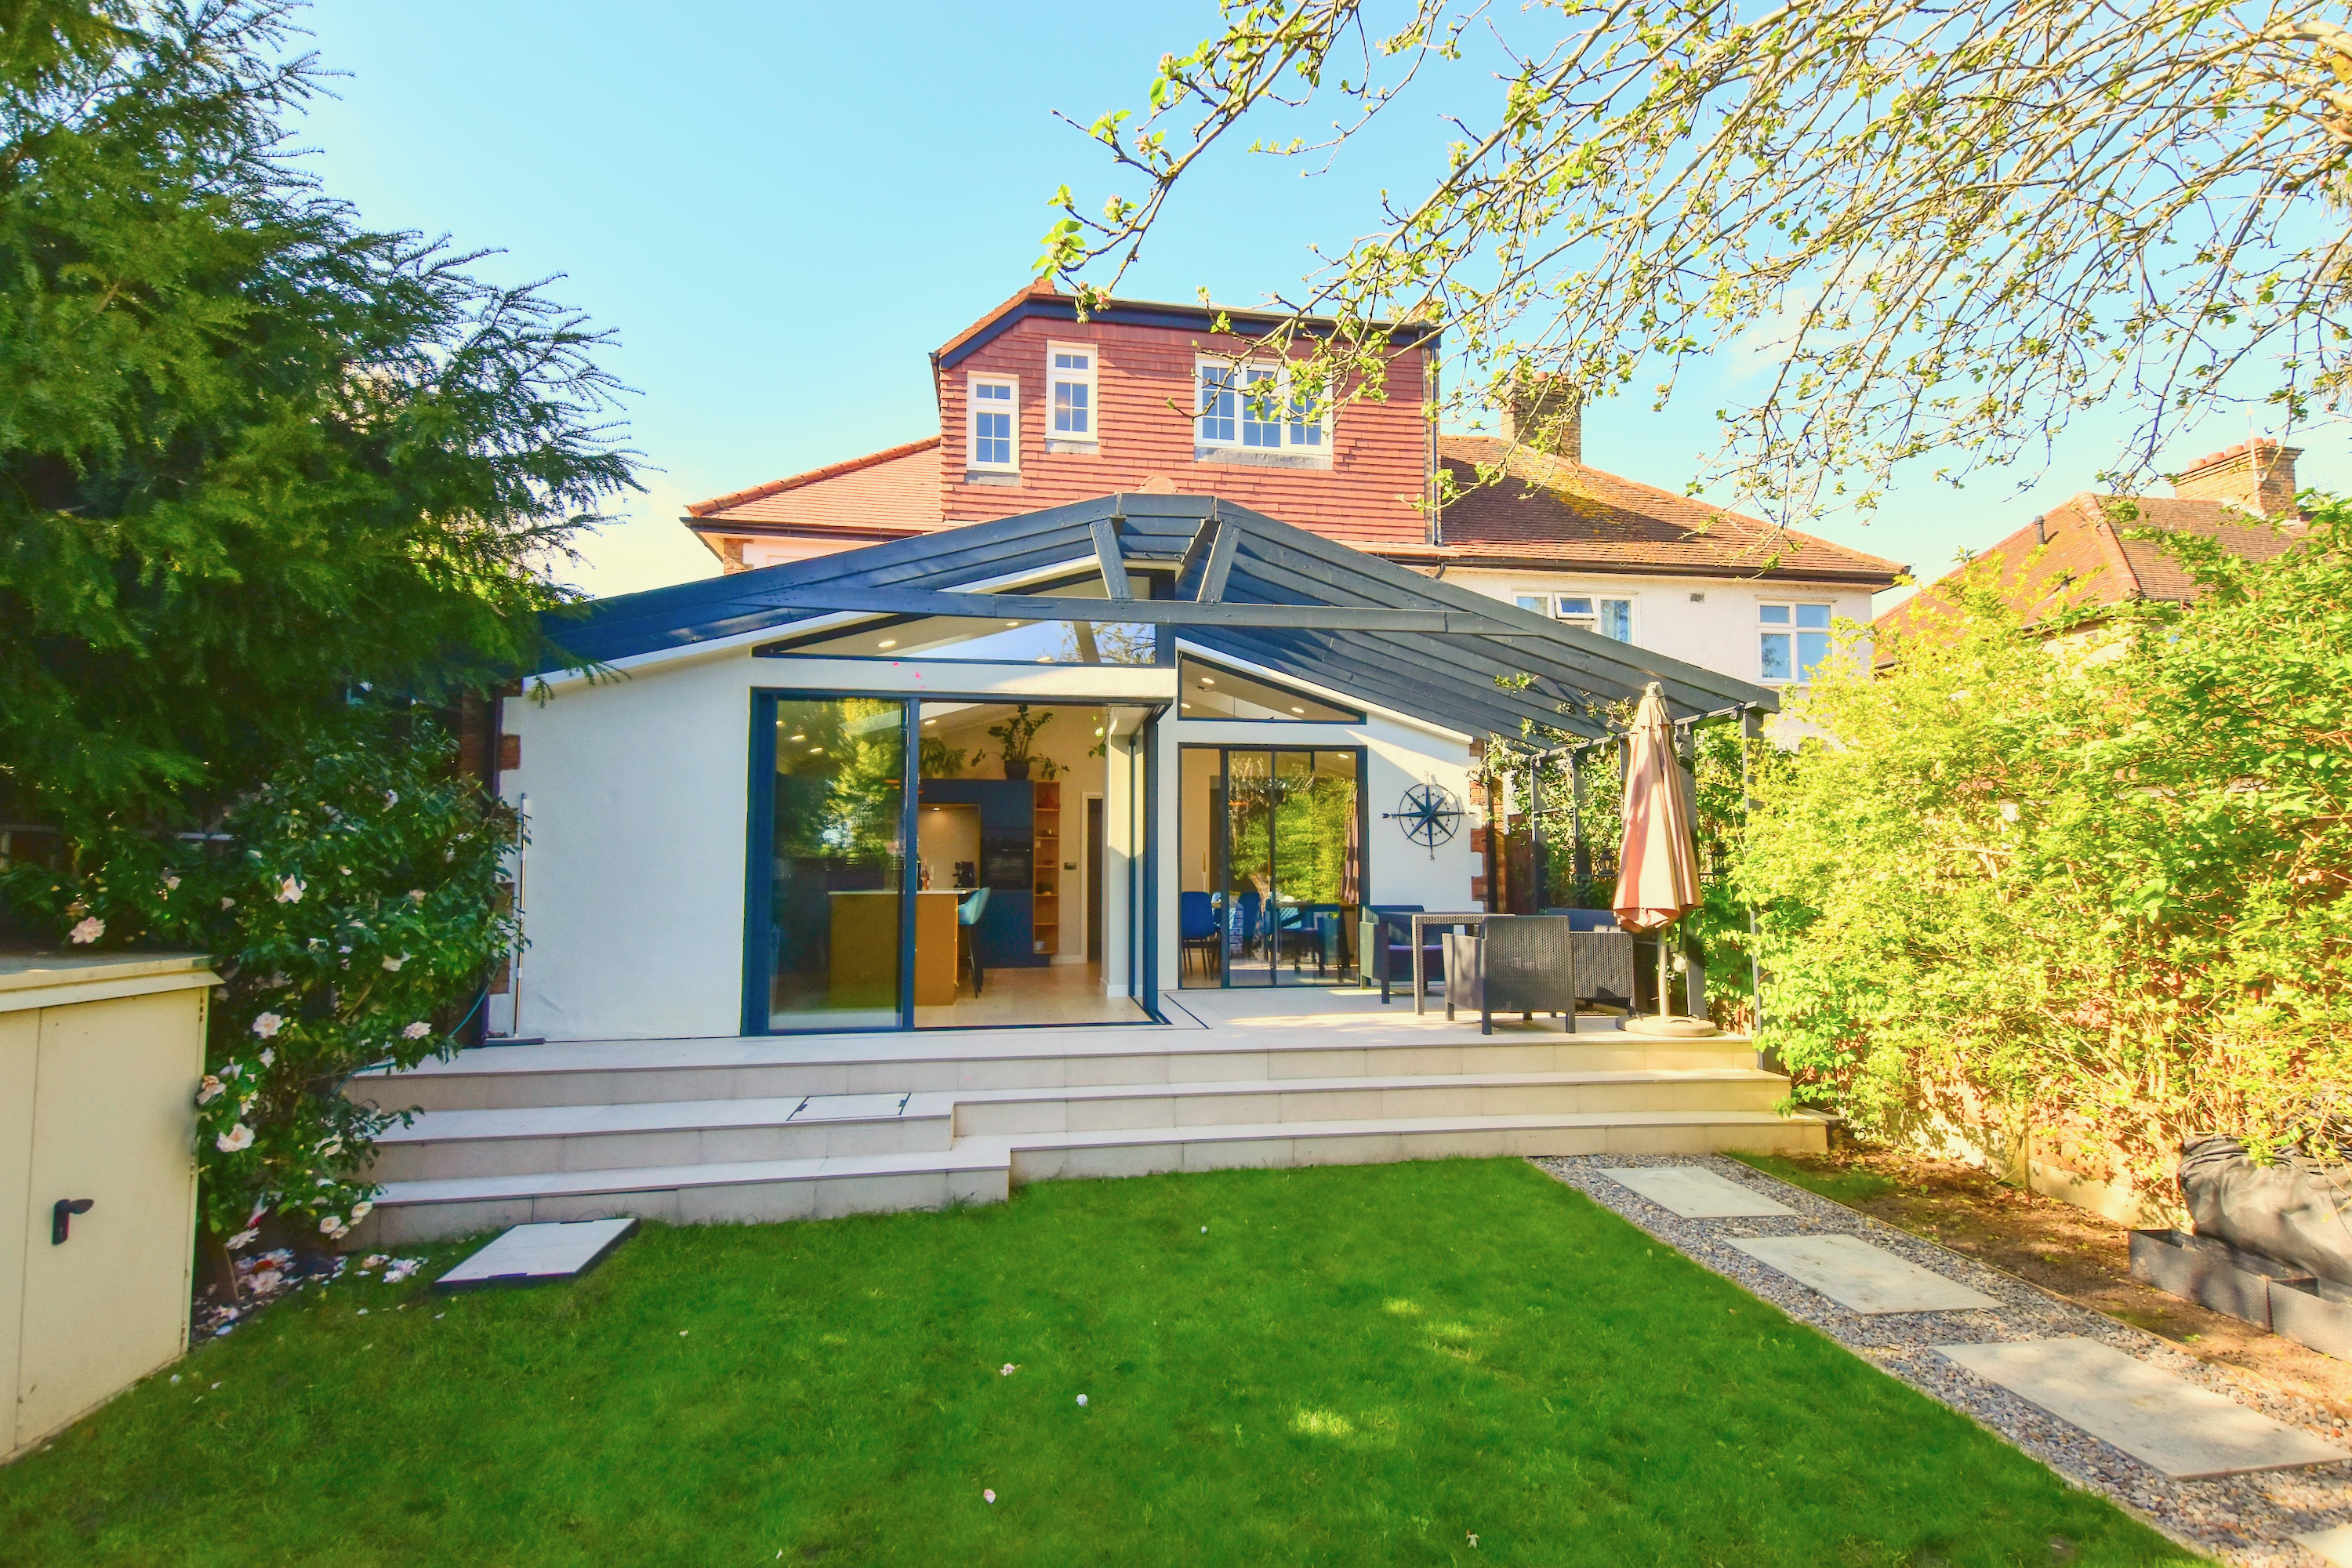
- Expansive Bifolding Doors to S Facing Garden
Summary
Property Summary
Description
Full Details
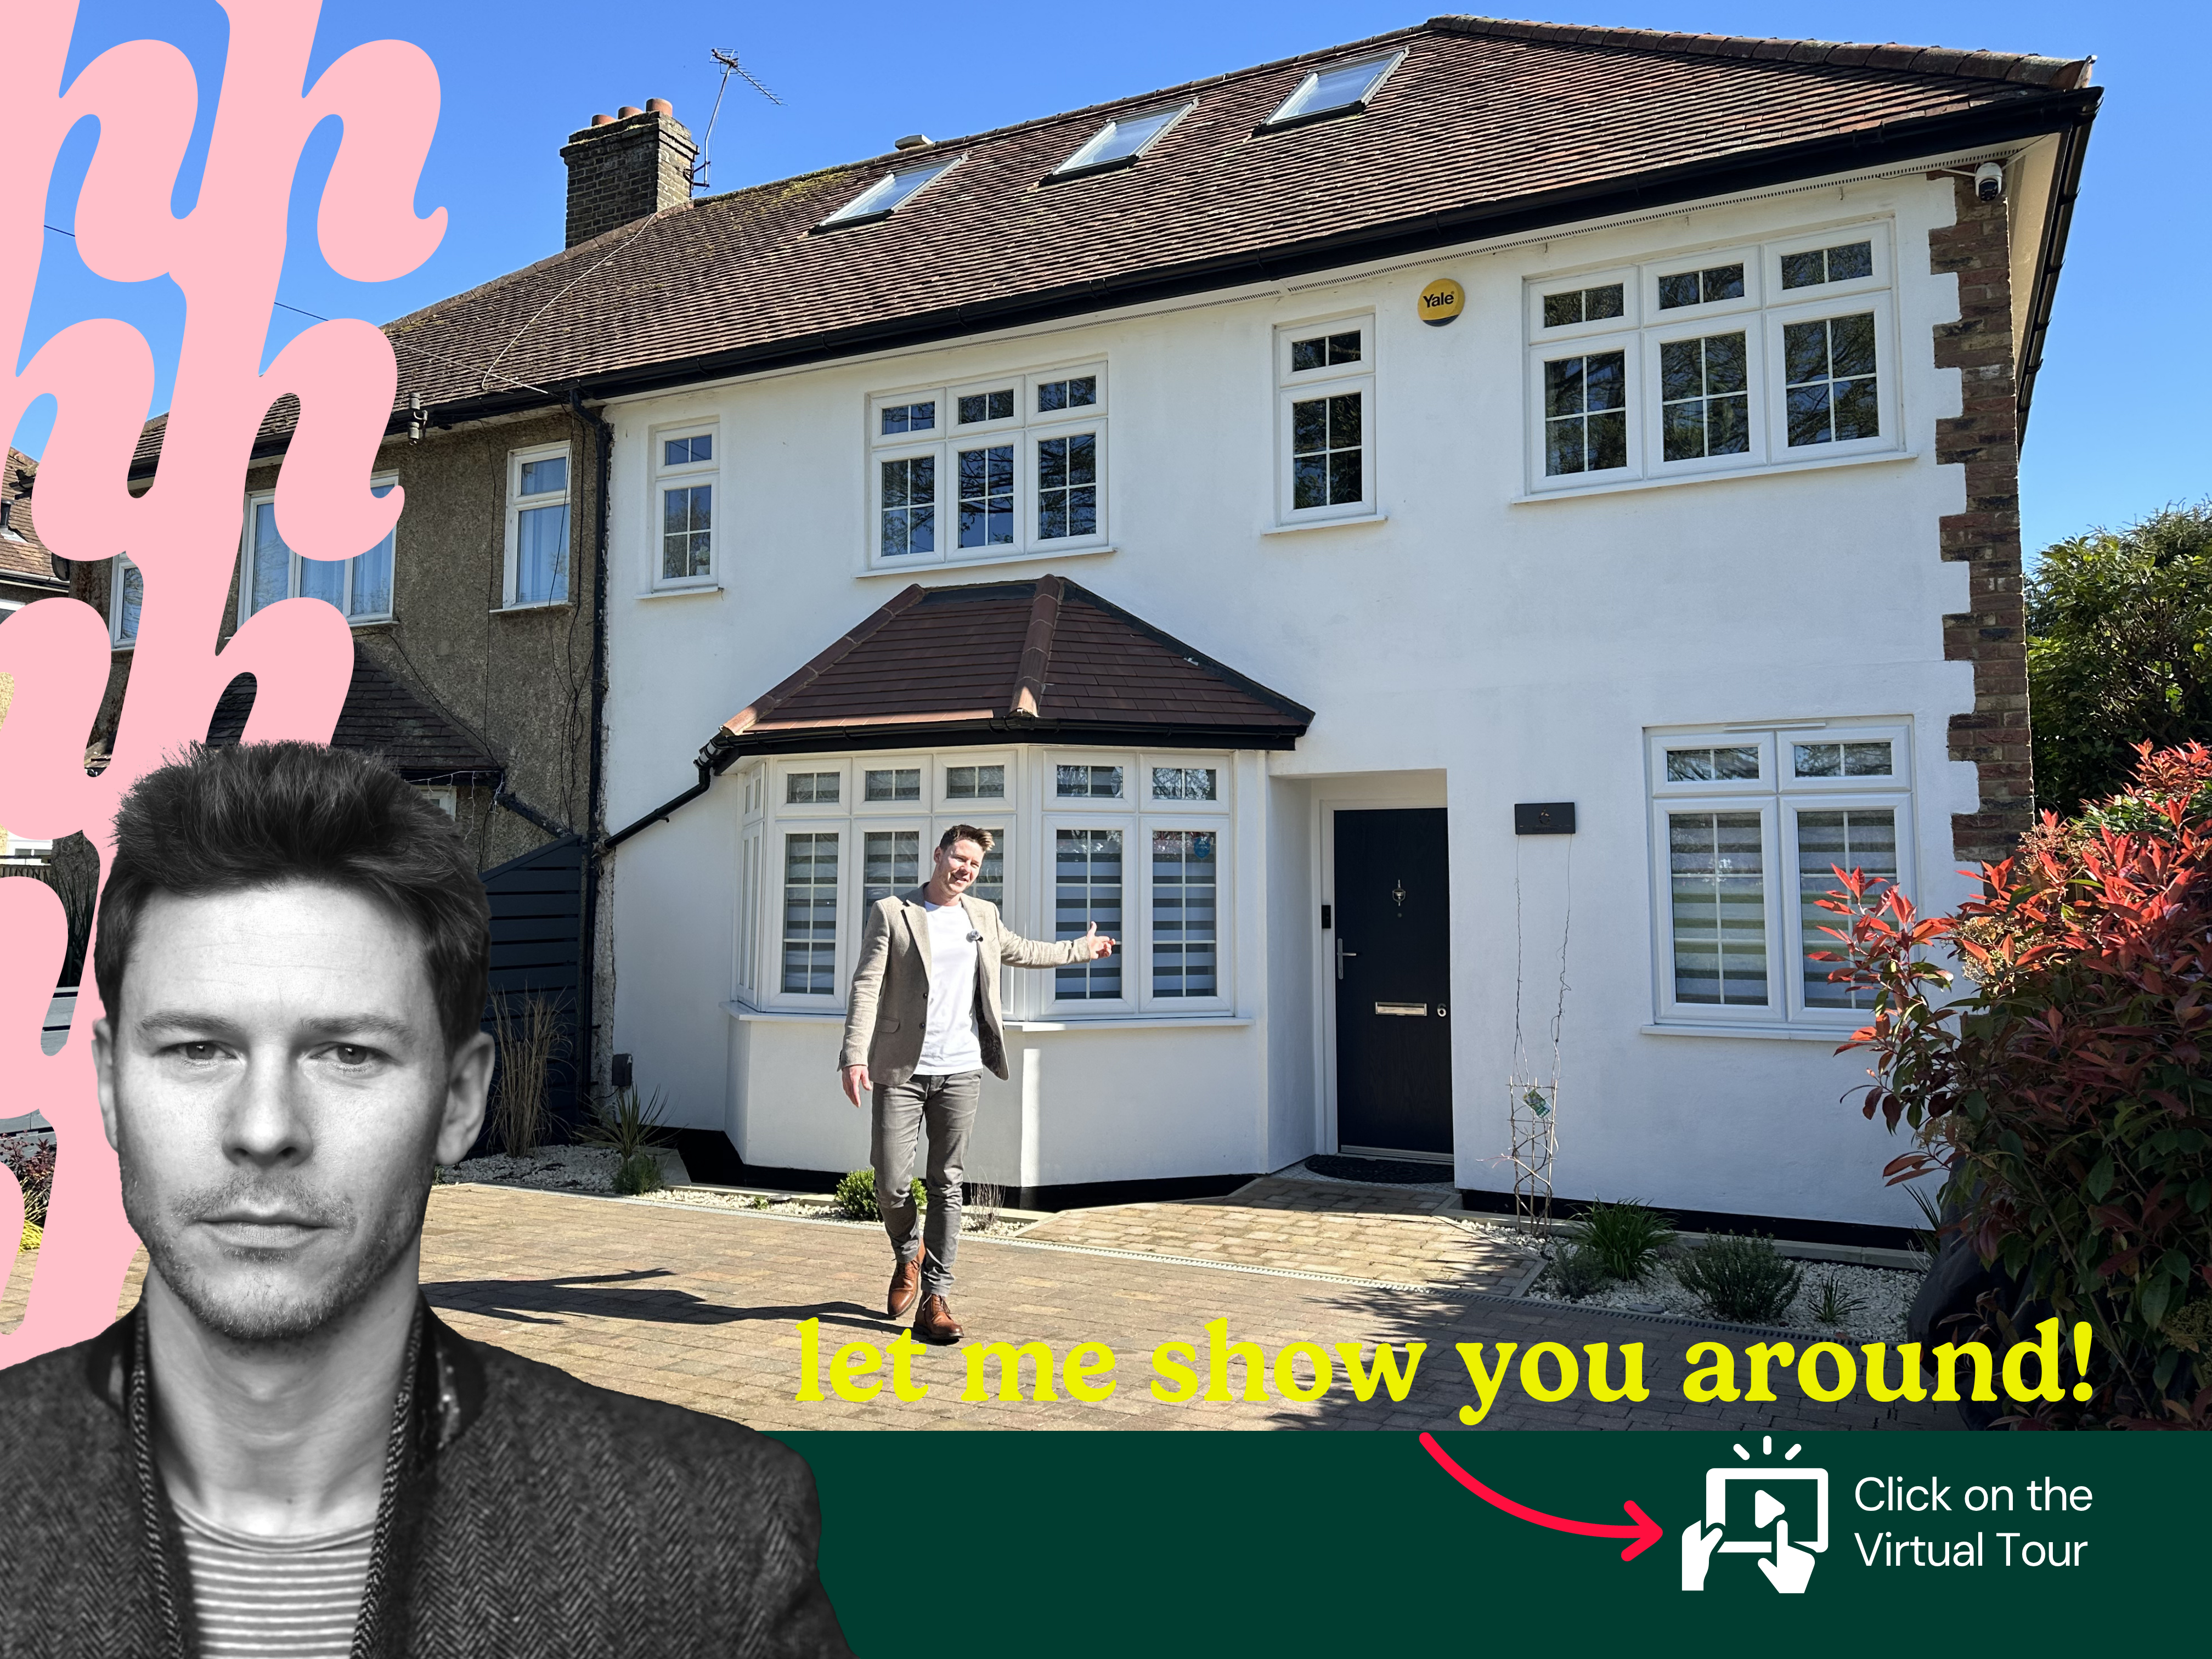
A home of this caliber deserves more than just photos—it requires a narrative. Join me as I walk you through the meticulous craftsmanship and thoughtful design that defines this Mill End masterpiece.
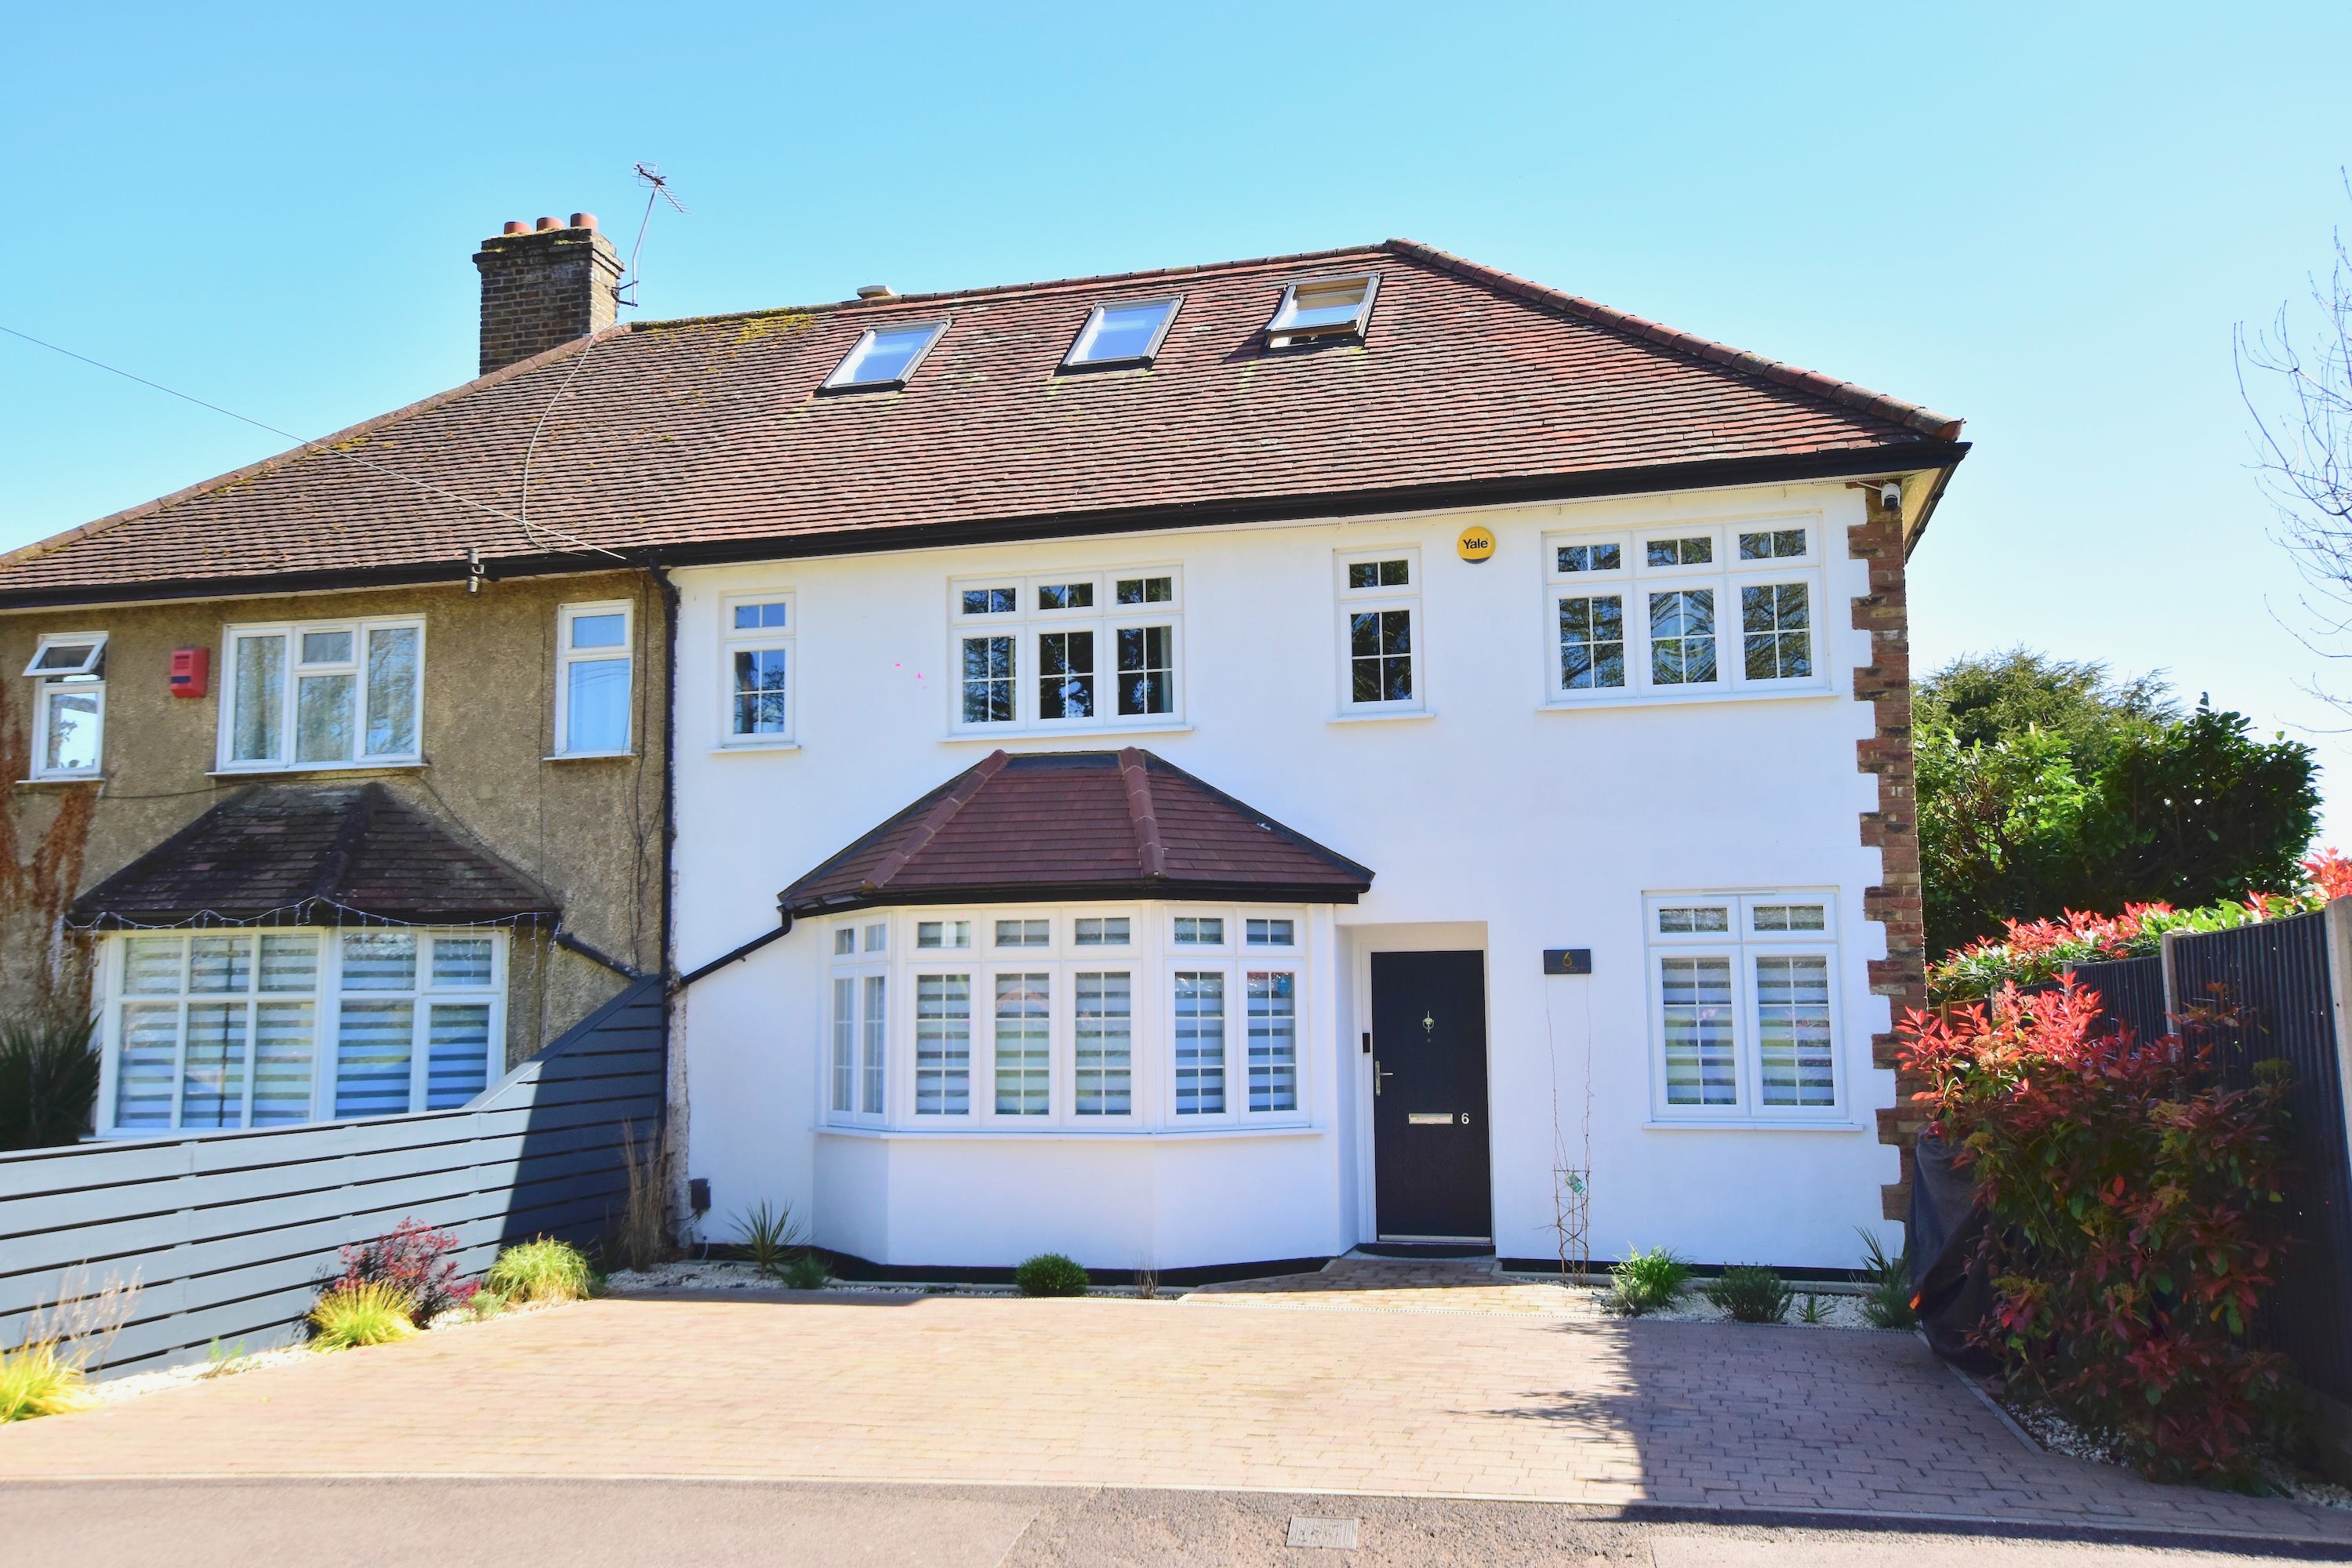
Positioned in a prime, enviable location directly opposite open green fields, this home has been significantly extended and transformed into a sanctuary for the modern family. The first impression is one of effortless style, from the off-street parking framed by landscaped borders, to the entrance hall adorned with classic Victorian-style tiling. The ground floor benefits from 5 distinct underfloor heating zones - effortlessly controlled with smartphone functionality while the layout is masterfully balanced, offering a formal reception room with a feature fireplace for cozy evenings, a dedicated study for the remote professional, and a high-spec utility room equipped with a sophisticated heat-recovery ventilation system.
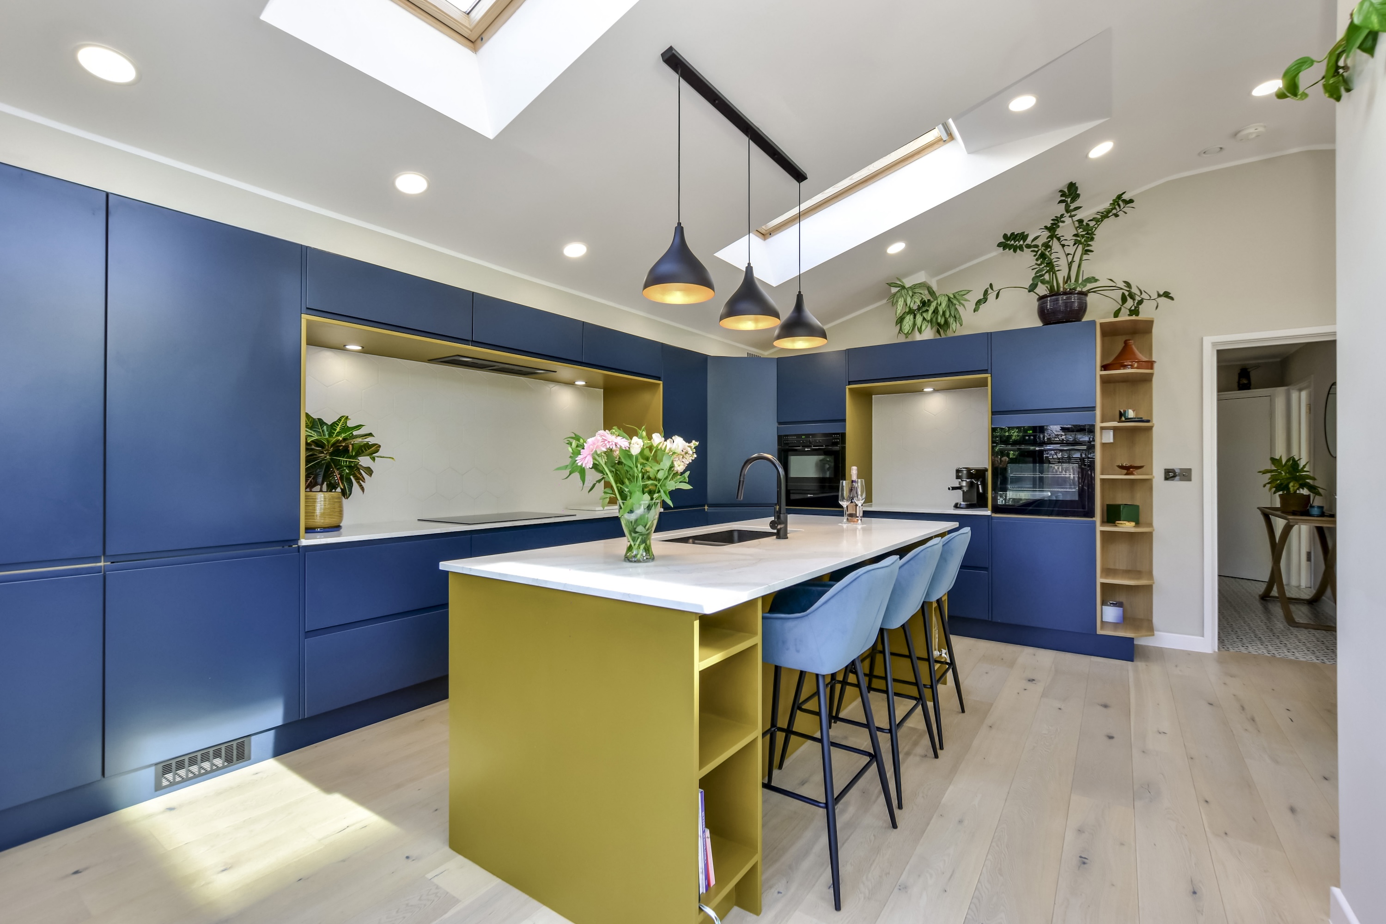
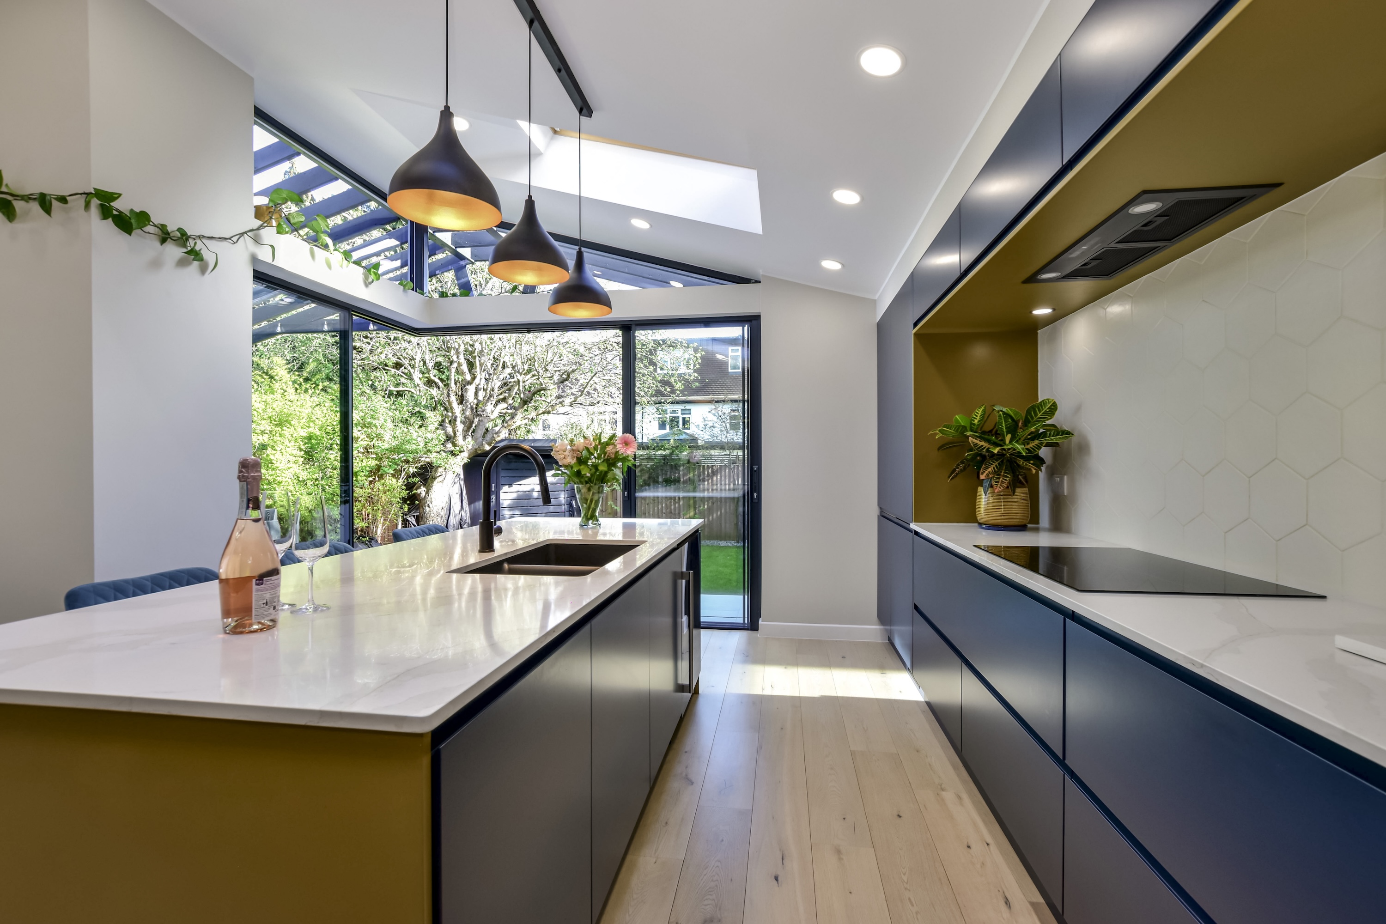
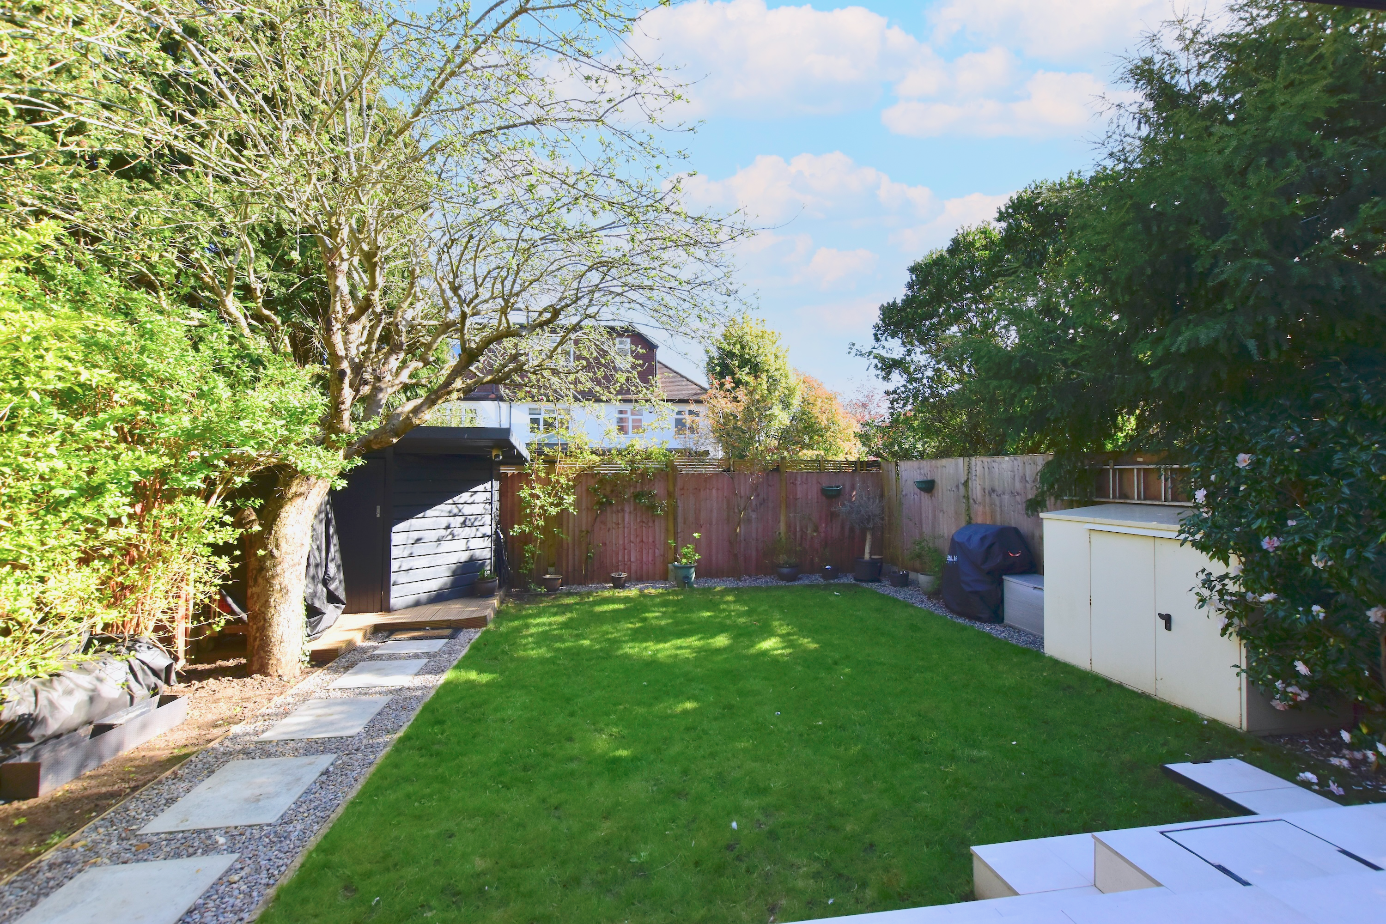
The true heart of the home is the expansive open-plan kitchen, dining, and family area. This space is a masterclass in "indoor-outdoor" living; bi-folding doors lead you to a contemporary porcelain patio sheltered by a stylish pent pergola. Whether you are hosting summer garden parties or enjoying a quiet morning coffee, the landscaped garden—laid to lawn and bordered by mature shrubs—provides a private and serene backdrop.
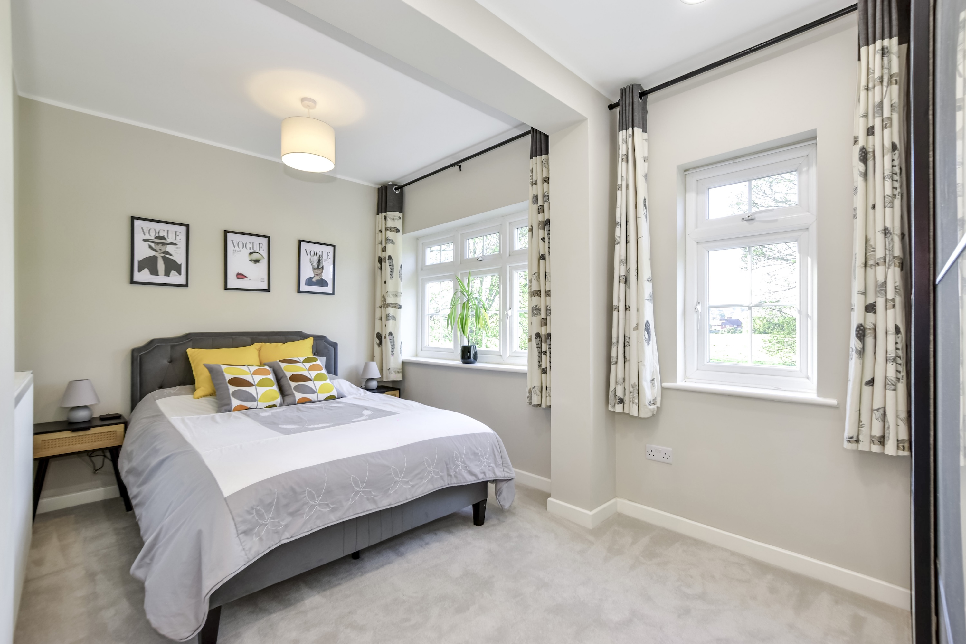
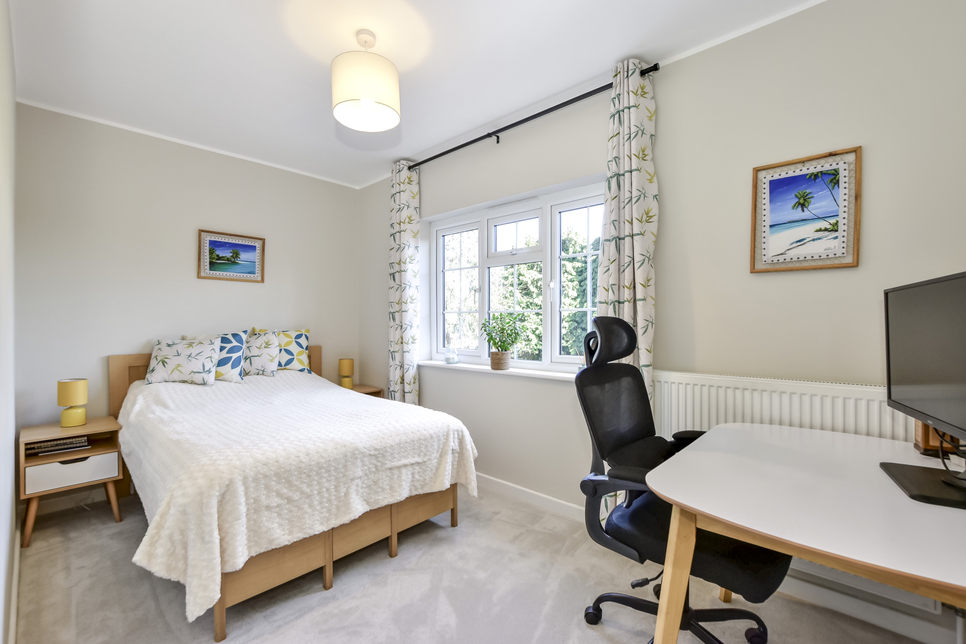
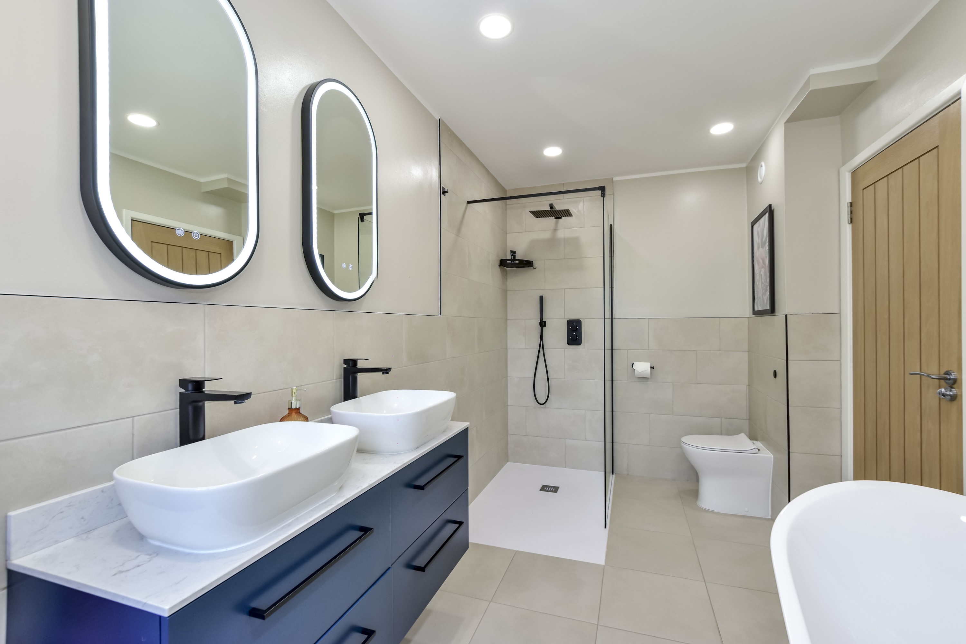
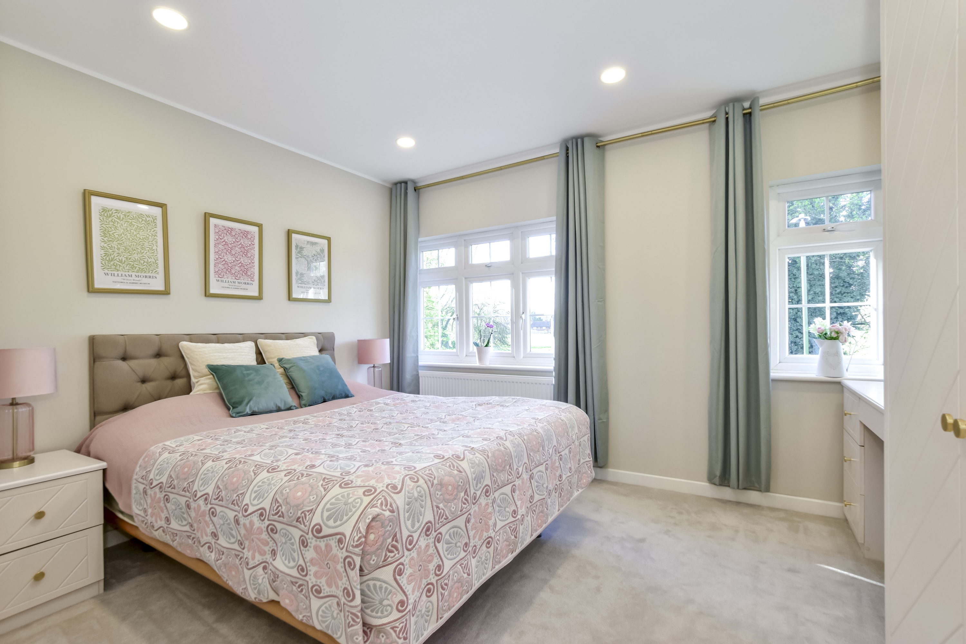
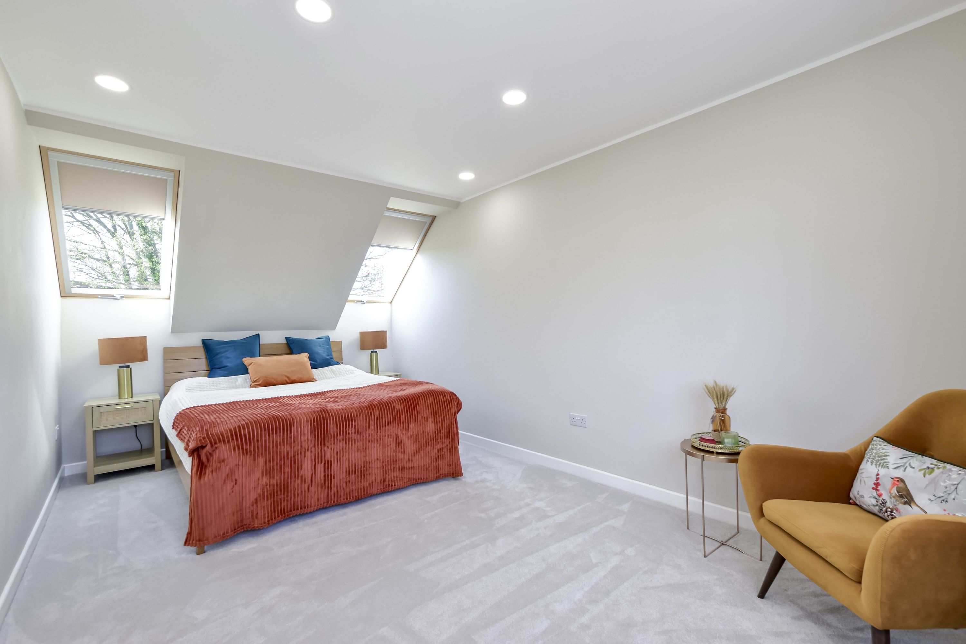
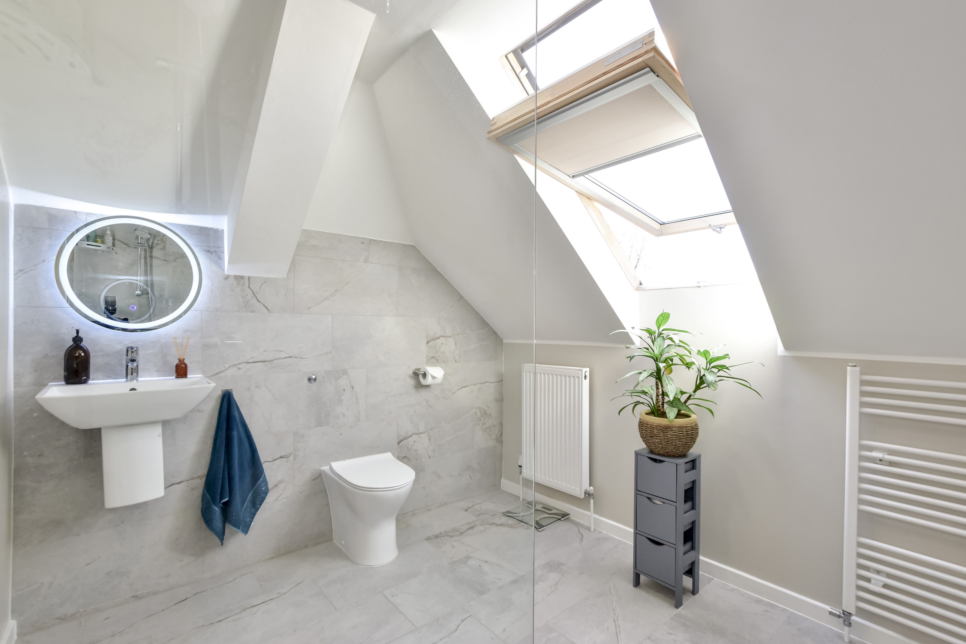
The upper floors continue the theme of uncompromised space. The first floor hosts three generous double bedrooms served by a striking four-piece family bathroom, complete with "his and hers" sinks and a boutique finish. Ascending to the second floor, you discover the principal suite—a secluded retreat occupying the entire top level, featuring a luxury adjoining bathroom and clever eaves storage. Perfectly situated just a five-minute stroll from the highly regarded St John’s Catholic School and within easy walking distance of Rickmansworth’s vibrant High Street and station, this home offers the ultimate "move-in ready" lifestyle.
Floorplans
EPCs
Property features
Property Features
- 1879 sq ft
- Open Plan Kitchen , Dining Room , Family Area
- 4 Bed , 3 Bath , Semi-Detached
- Views Over Green Fields
- Flawlessly Refurbished & Presented Throughout
- Ground Floor Shower Room , Dedicated Study , Utility Room
- Show-Piece Family Bathroom
- 5 Zone Underfloor Heating , Driveway for 3 cars , Heat Recovery Ventilation System
- Additional Formal Reception room , Feature Fireplace
- Expansive Bifolding Doors to S Facing Garden
Arrange a private viewing
We would be delighted to show you around this home. Contact our team to arrange a private viewing.