
Holbein Gate, Northwood, HA6
The Property Film
Experience Holbein Gate, Northwood, HA6
Virtual Tours
Property features
Property Features
- Brand New Build , 4 Bed , 4 Bath
- Private Driveway & Additional Internal Garage
- 2271 sq ft
- Completed Oct 2025
- Underfloor Heating with Heatmiser Control
- Open Plan Living , Dining , Lounge
- Additional Formal Lounge , Ground Floor Living Potential
- Automated Outdoor Lighting , Garden Irrigation Timer
- Smart Car Charging Port
- Alarm , CCTV system
Summary
Property Summary
Description
Full Details
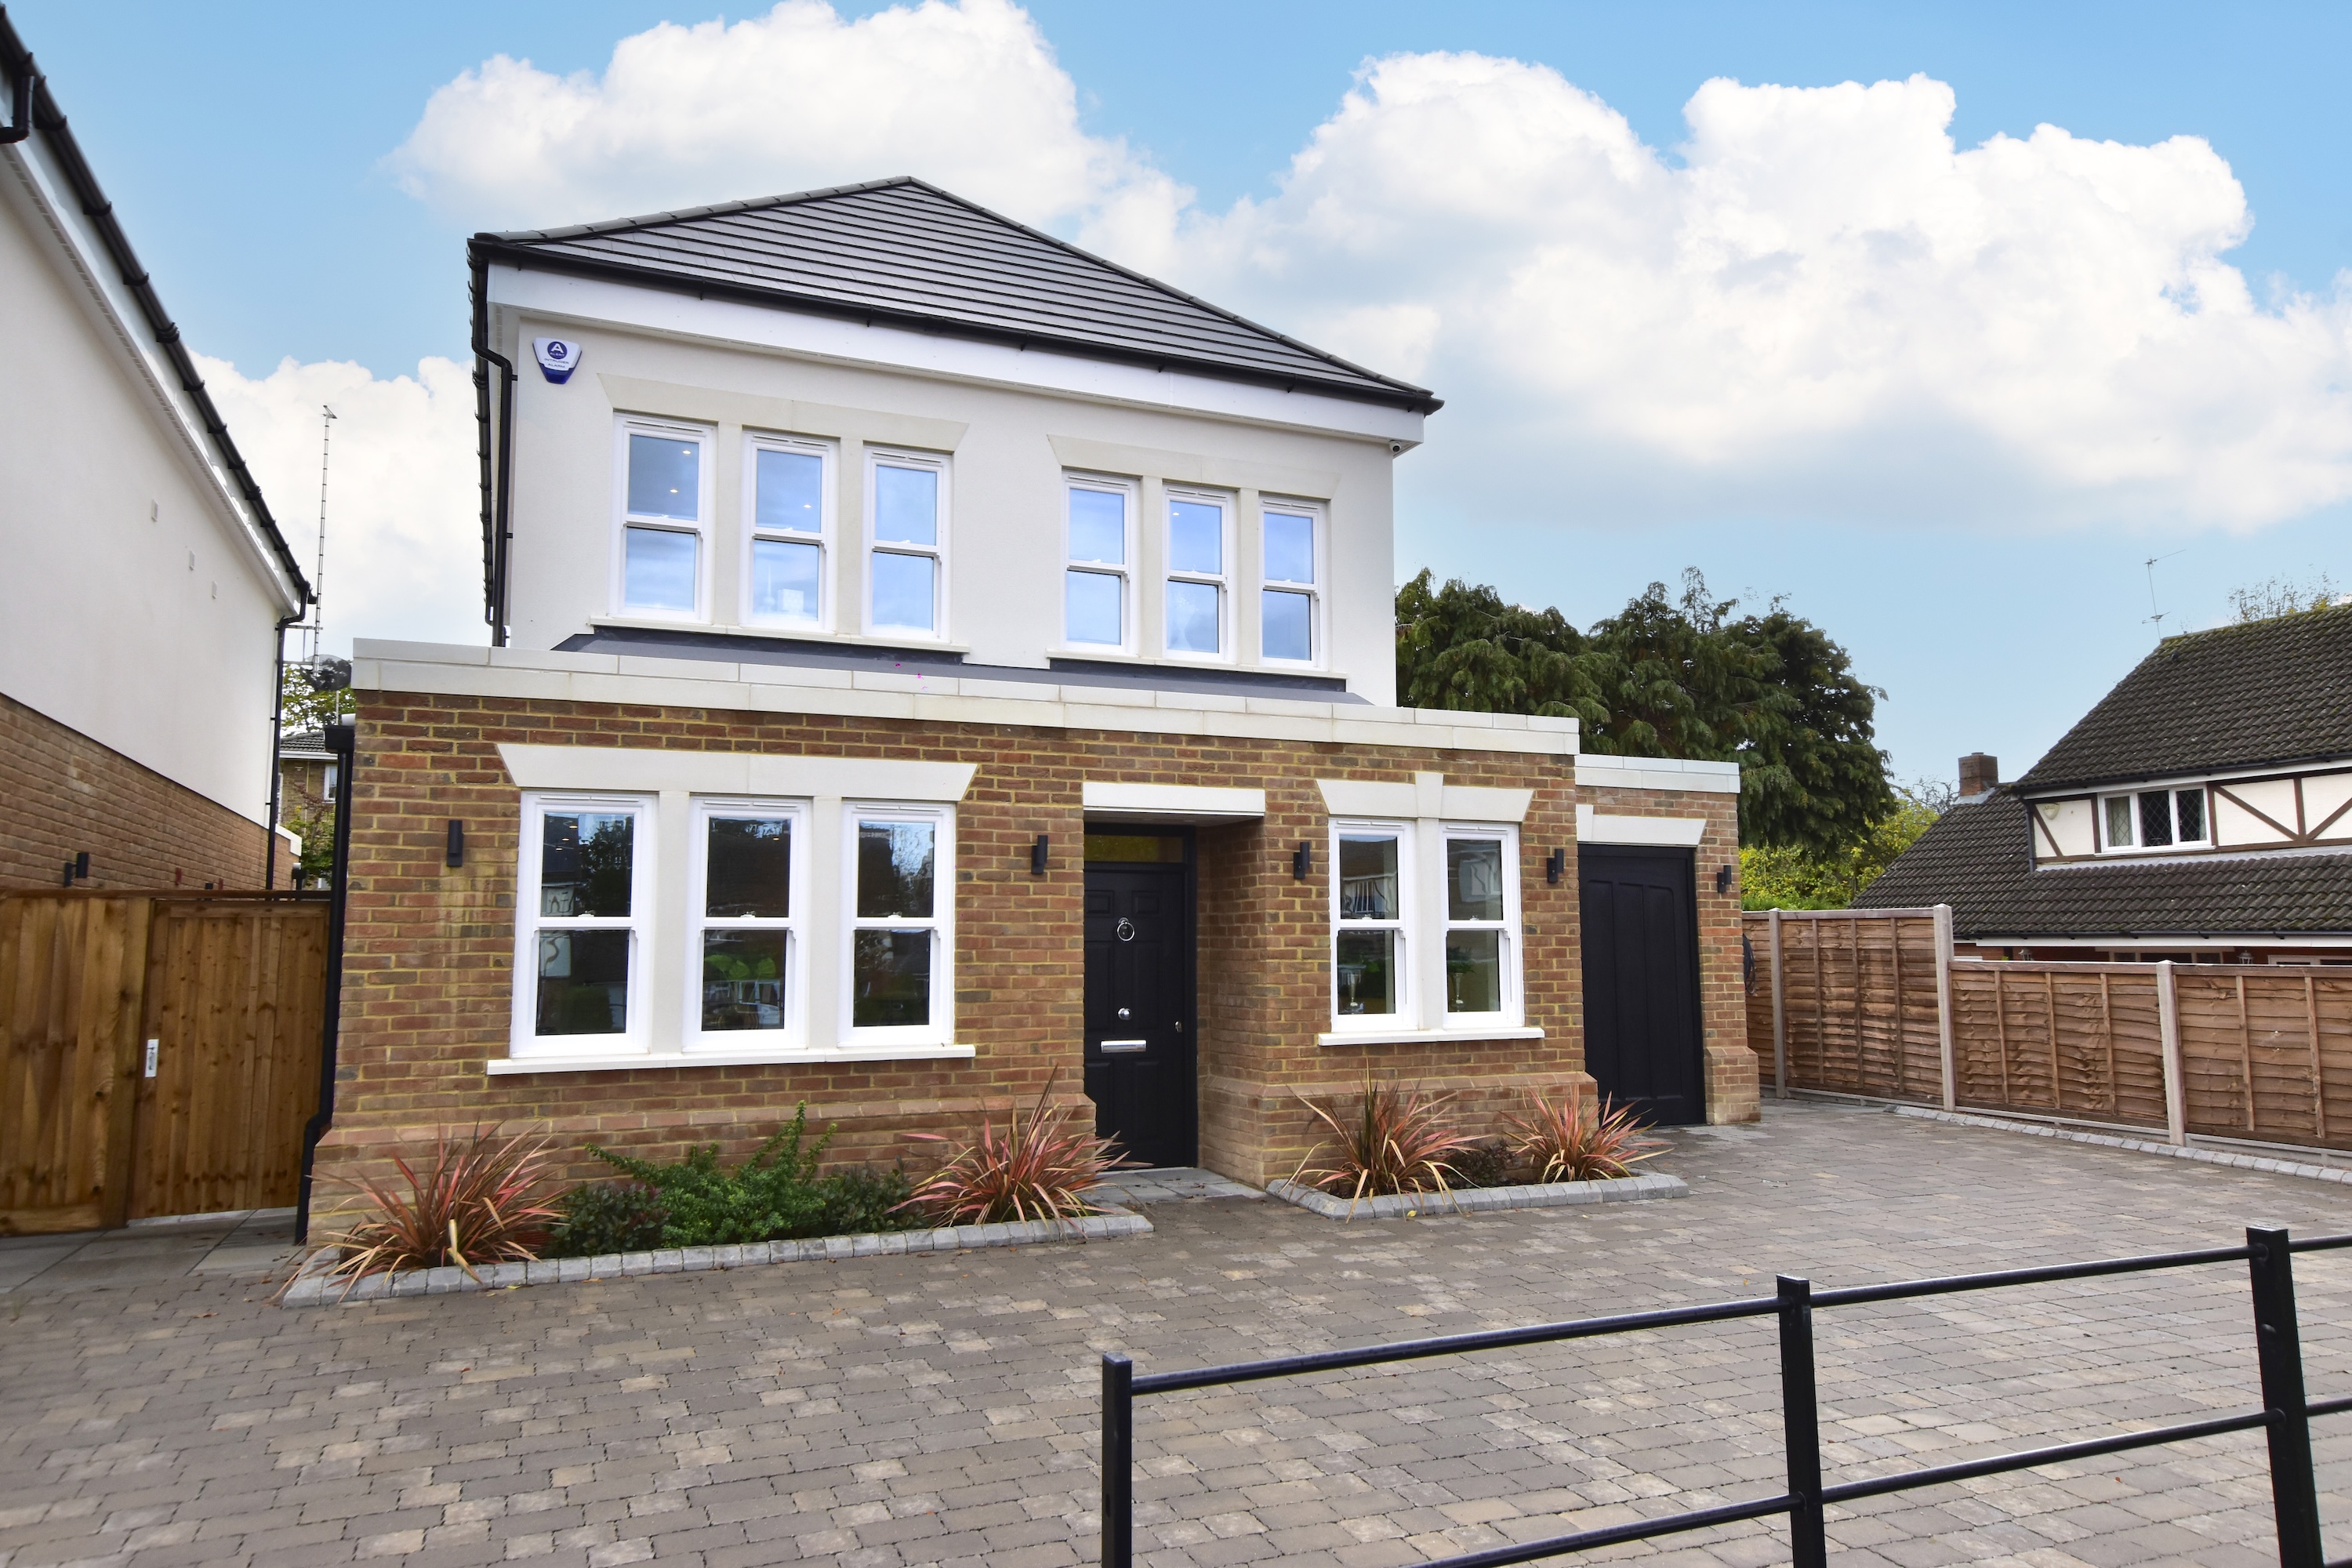
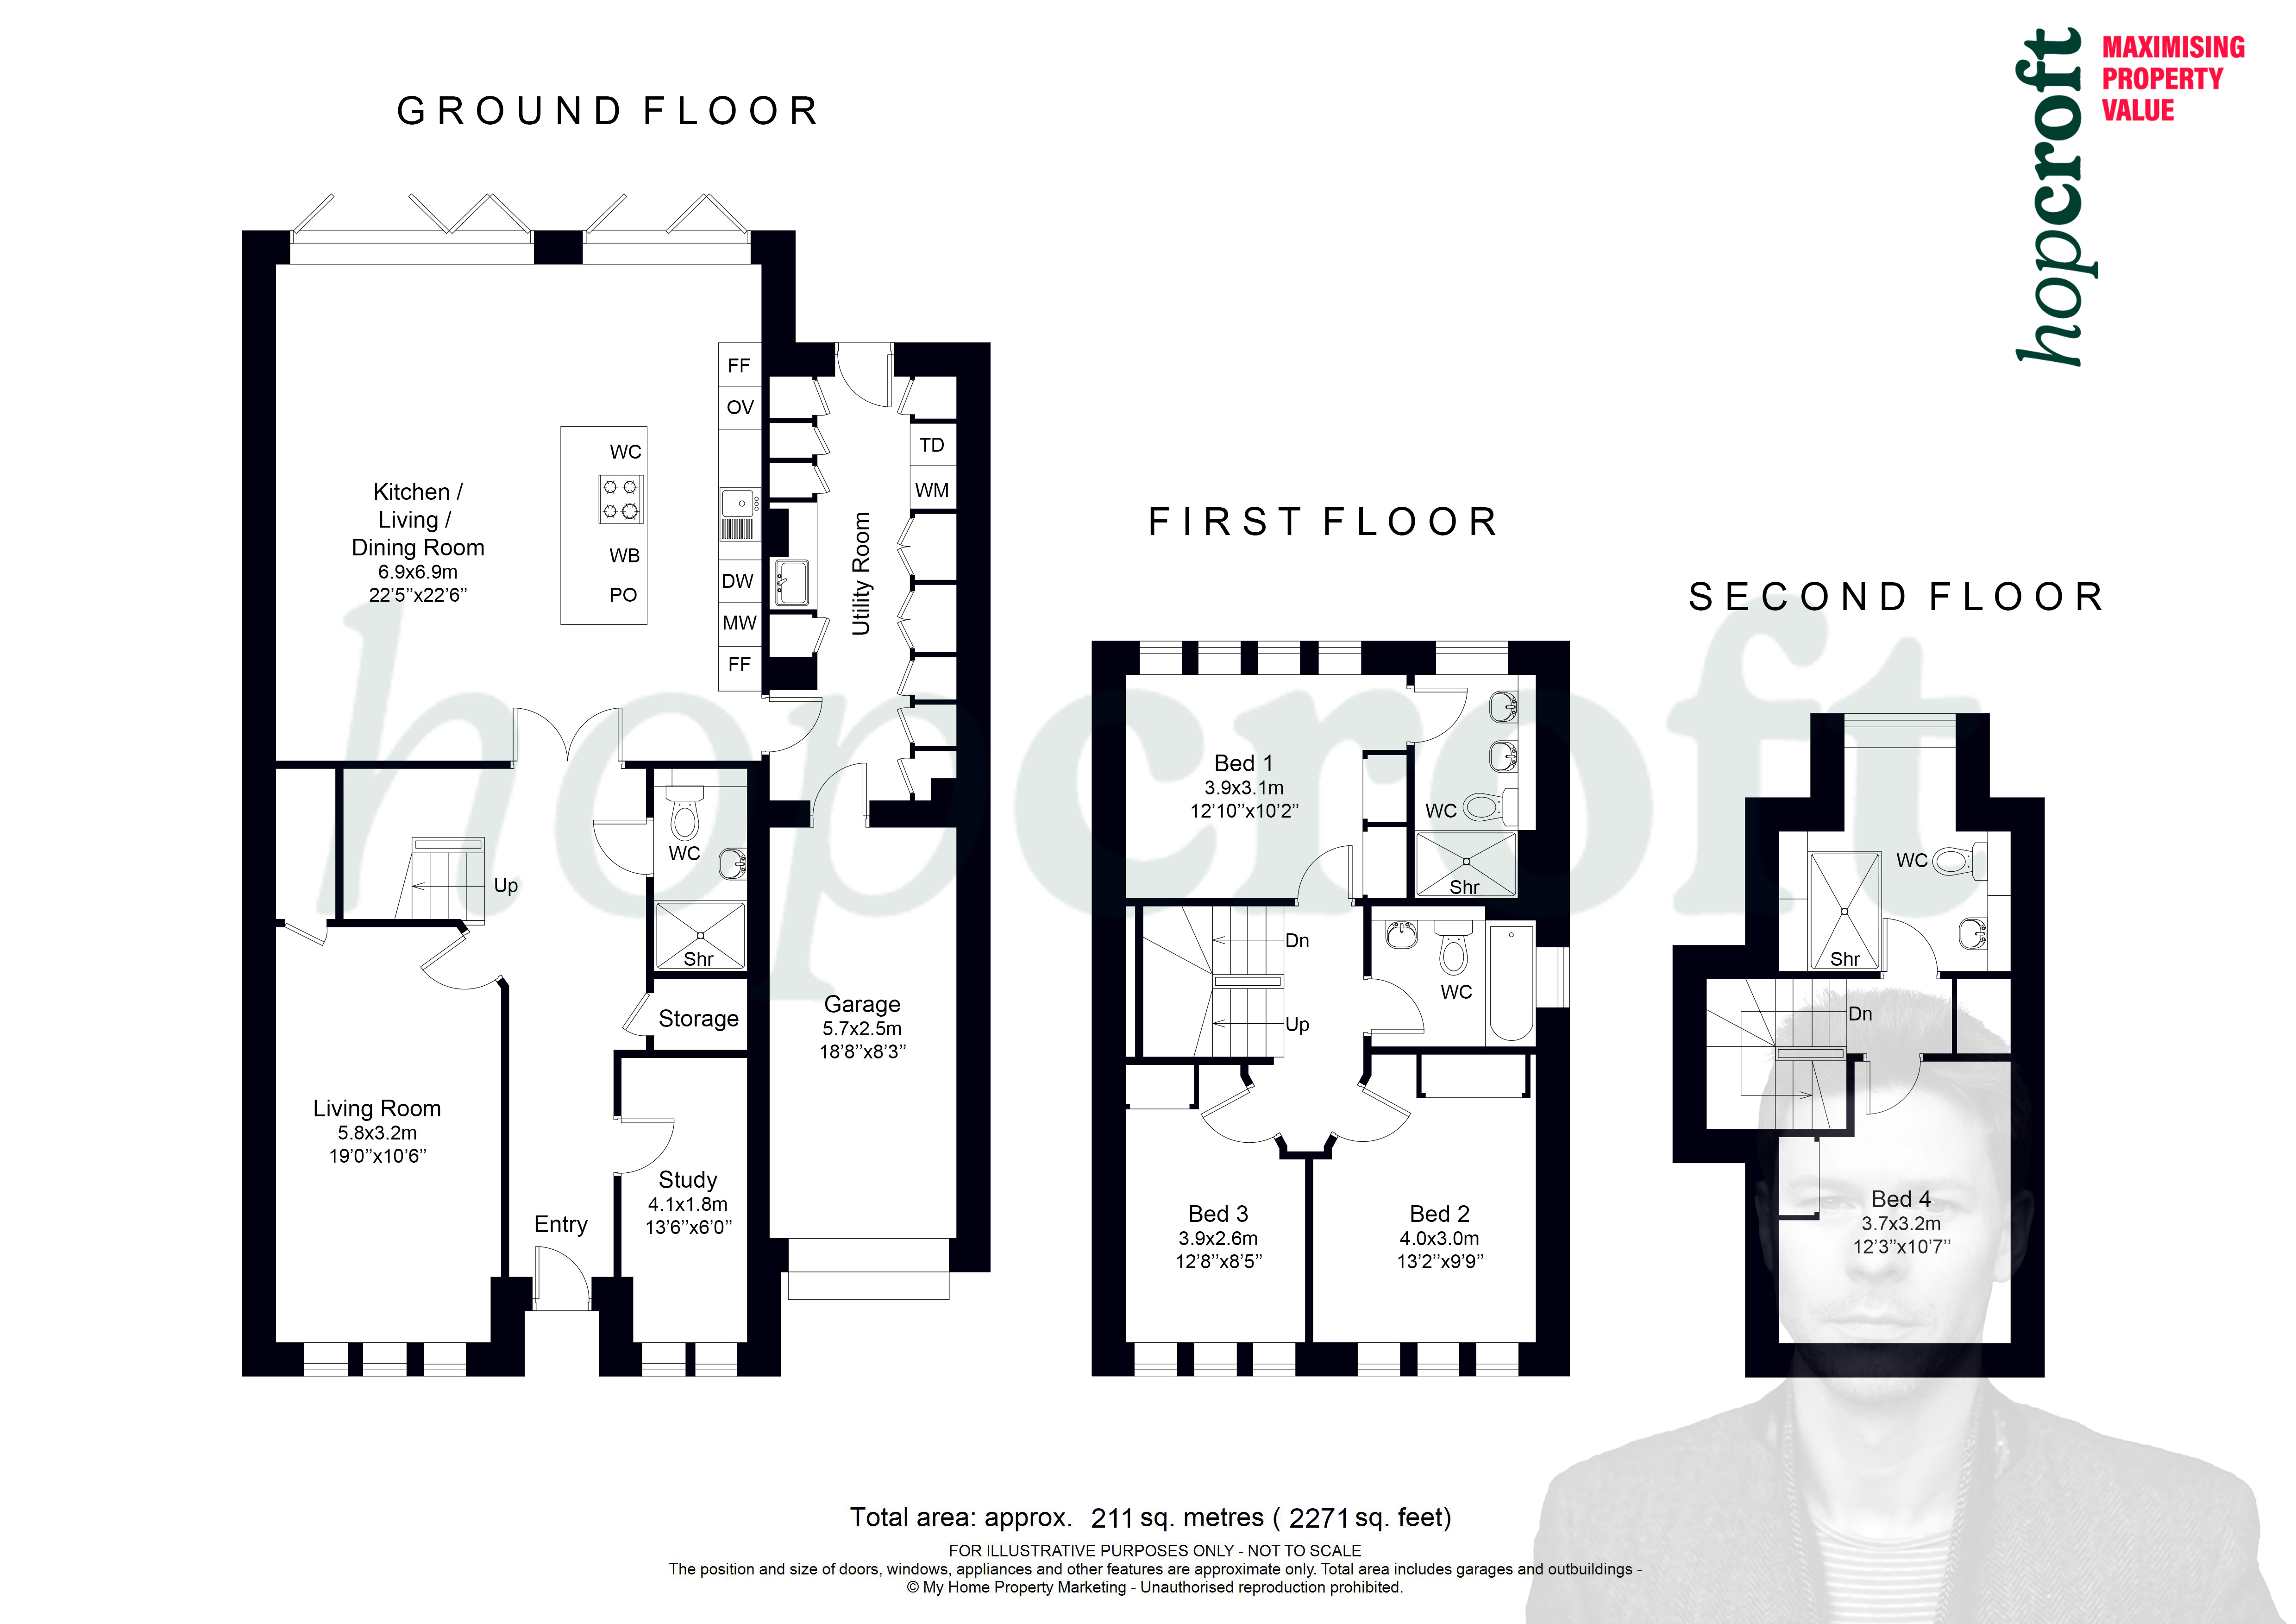
This brand-new executive detached home redefines modern luxury living. Having received its build completion certification in October 2025, this outstanding four-bedroom, four-bathroom residence offers over 2,270 sq ft of beautifully proportioned accommodation arranged across three elegant floors.
Set within a quiet cul-de-sac, just a short walk from Northwood Station and the town centre, 'Willowgate' is perfectly suited to commuters and families seeking a sophisticated home that combines contemporary architecture, intelligent technology, and refined design.
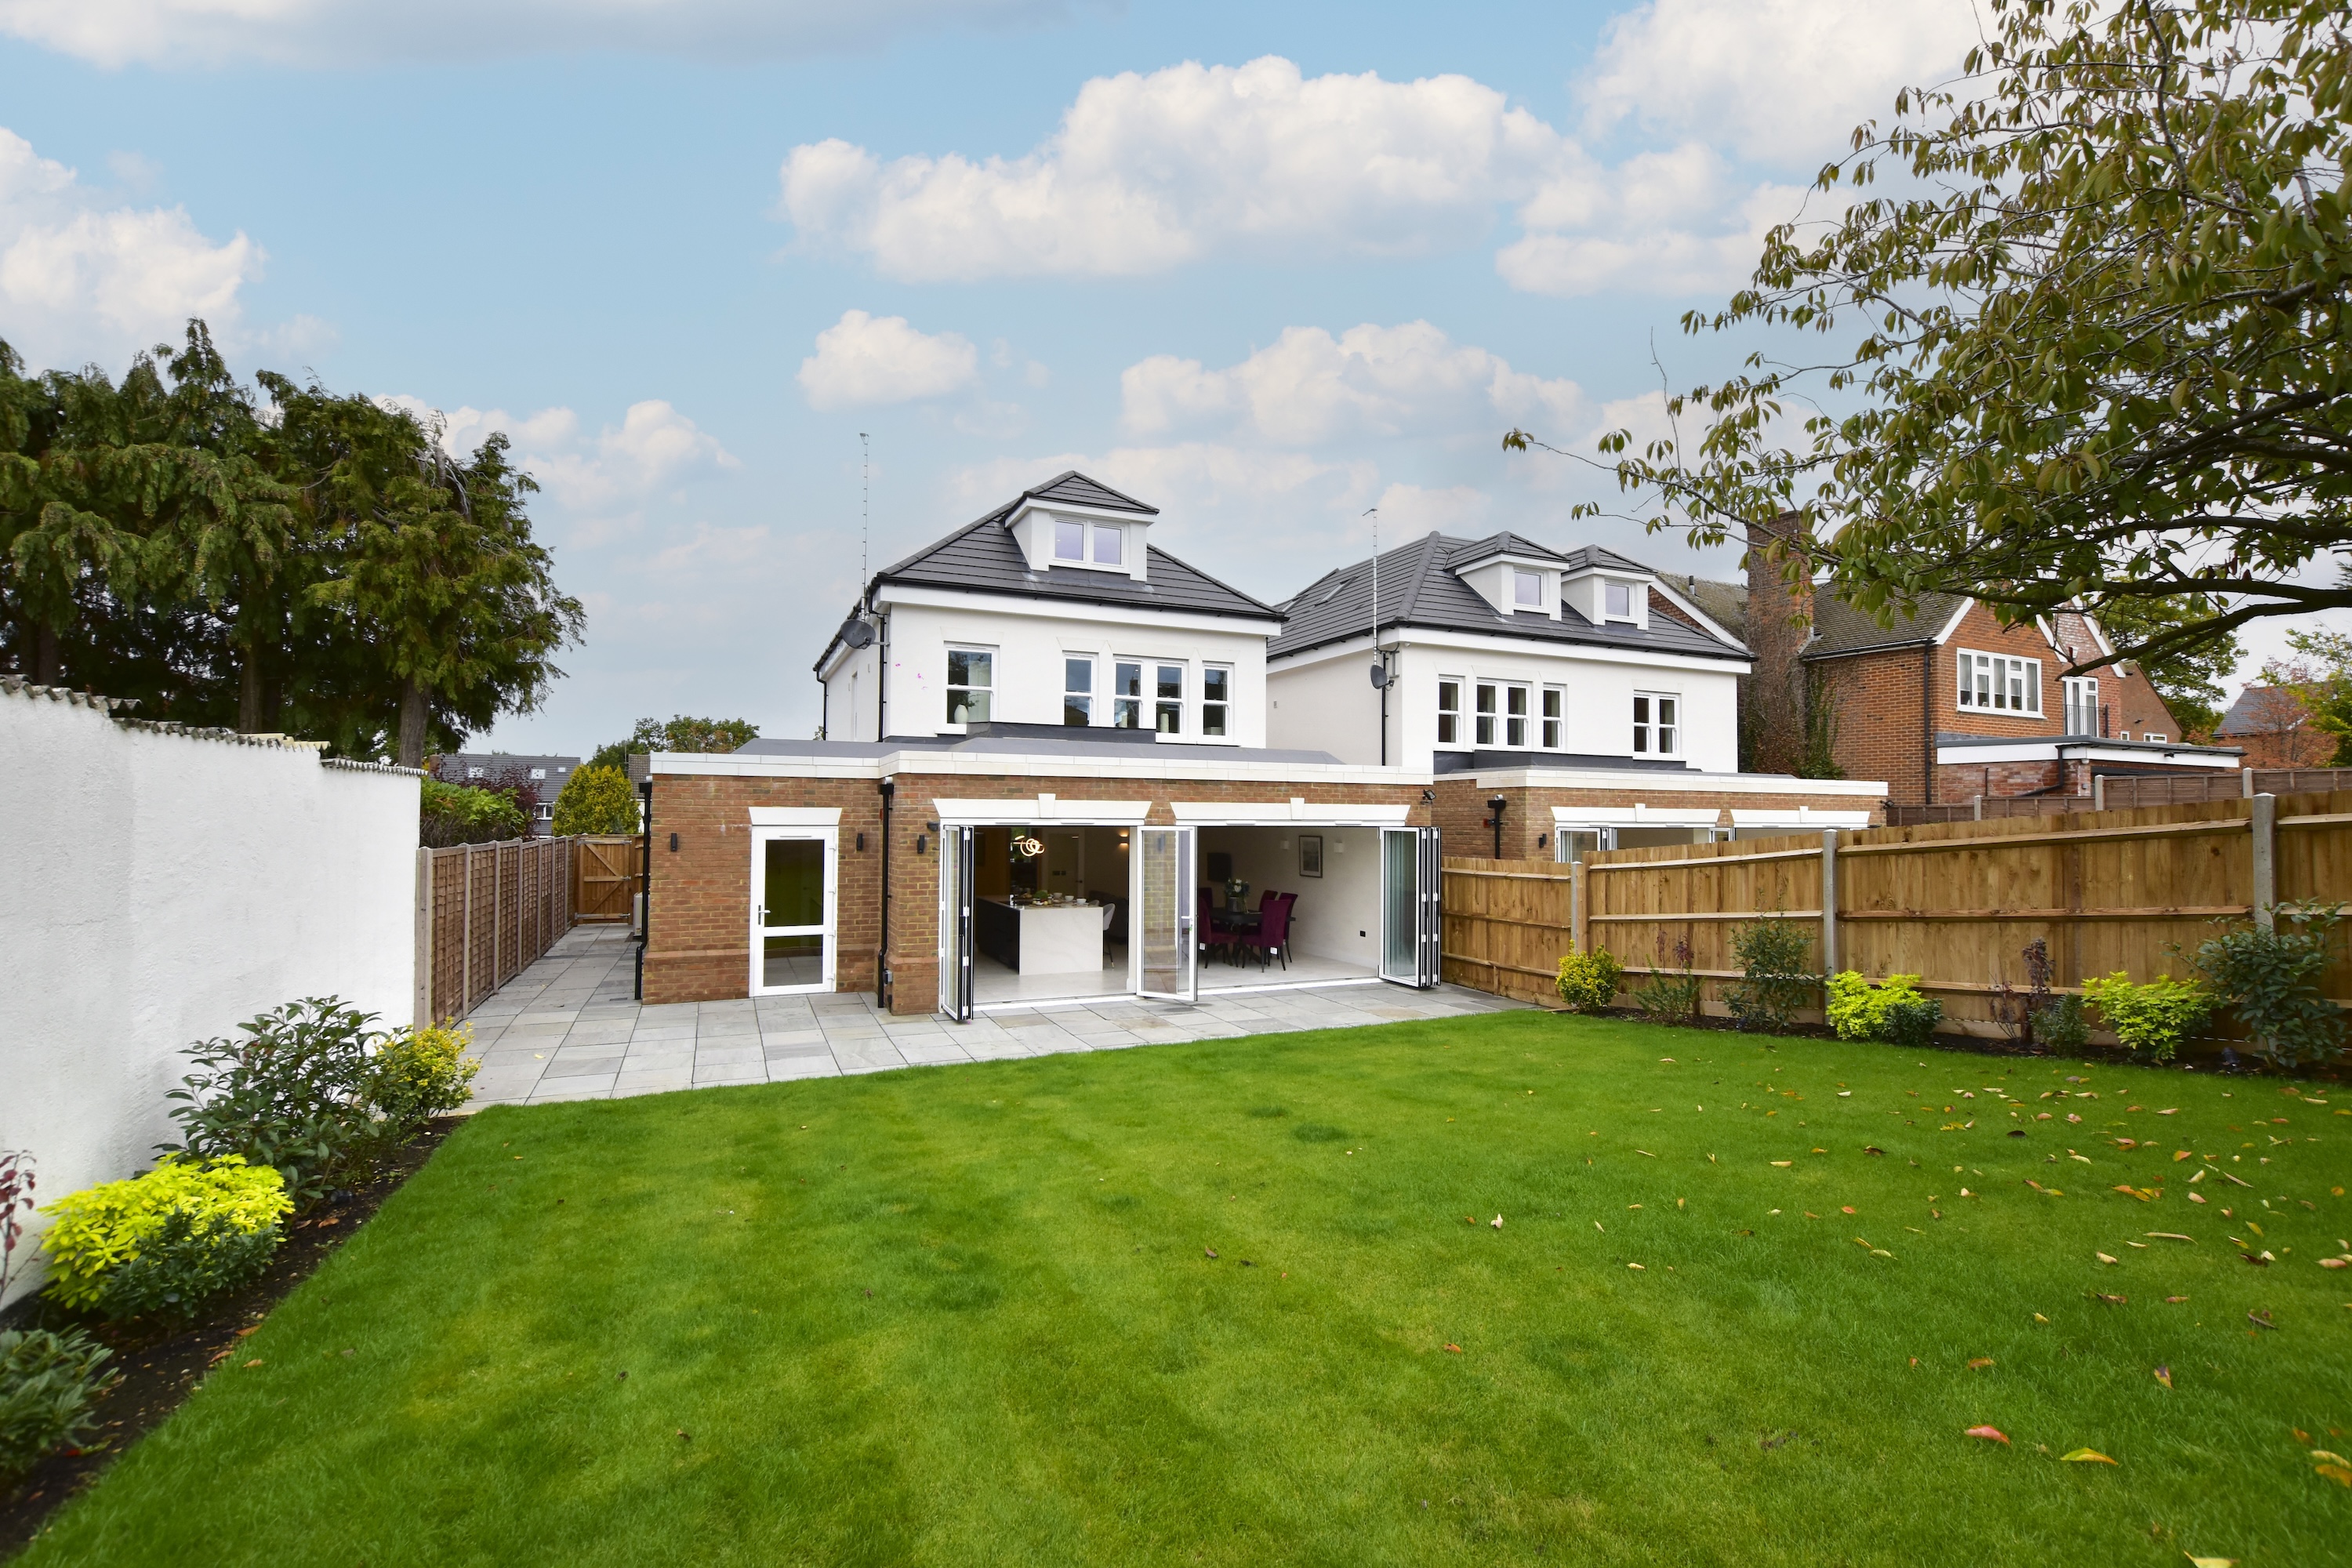
Set back from the road behind a private driveway, the property offers off-street parking for multiple vehicles as well as an internal garage. To the rear, a private south-facing garden with a generous patio provides the perfect setting for alfresco dining and entertaining, enhanced by automated outdoor lighting and auto-irrigation system capability for effortless upkeep.
Ground Floor
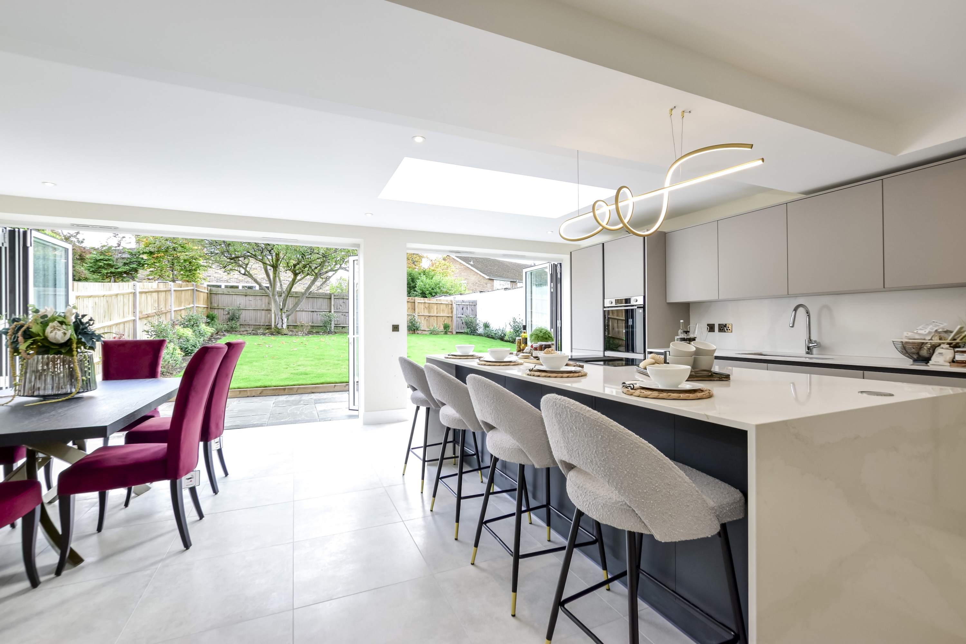
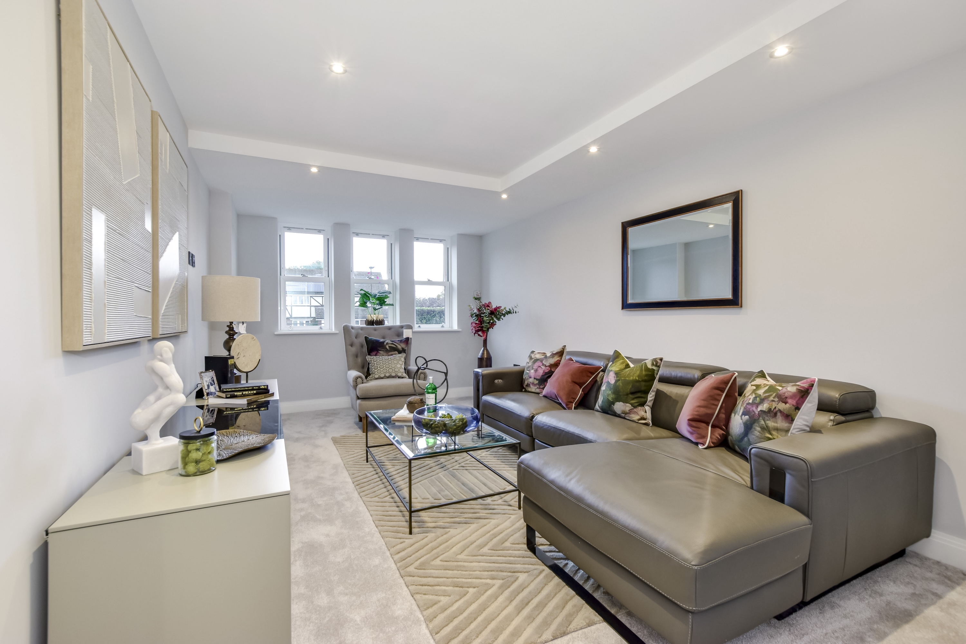
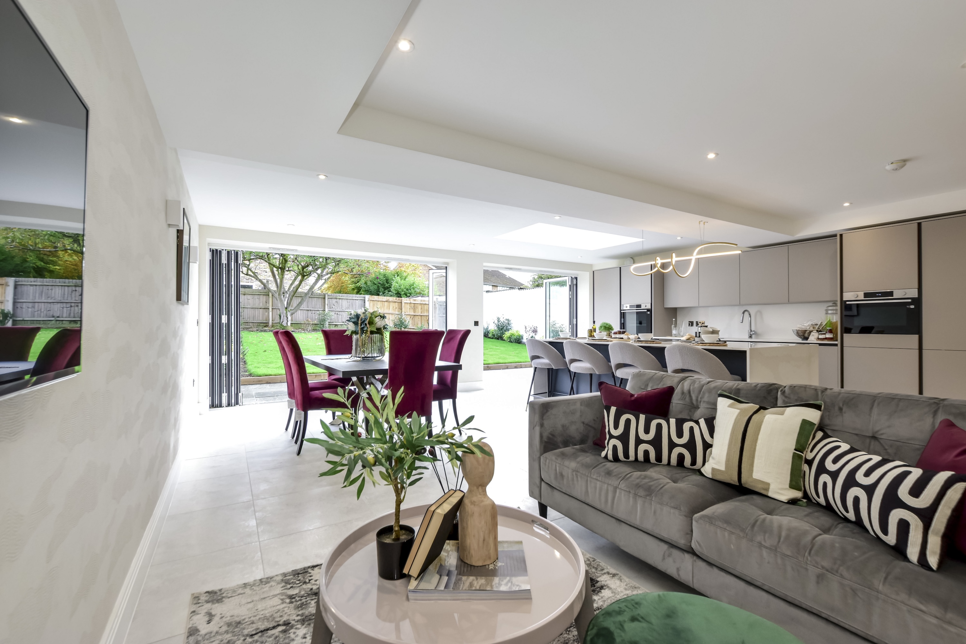
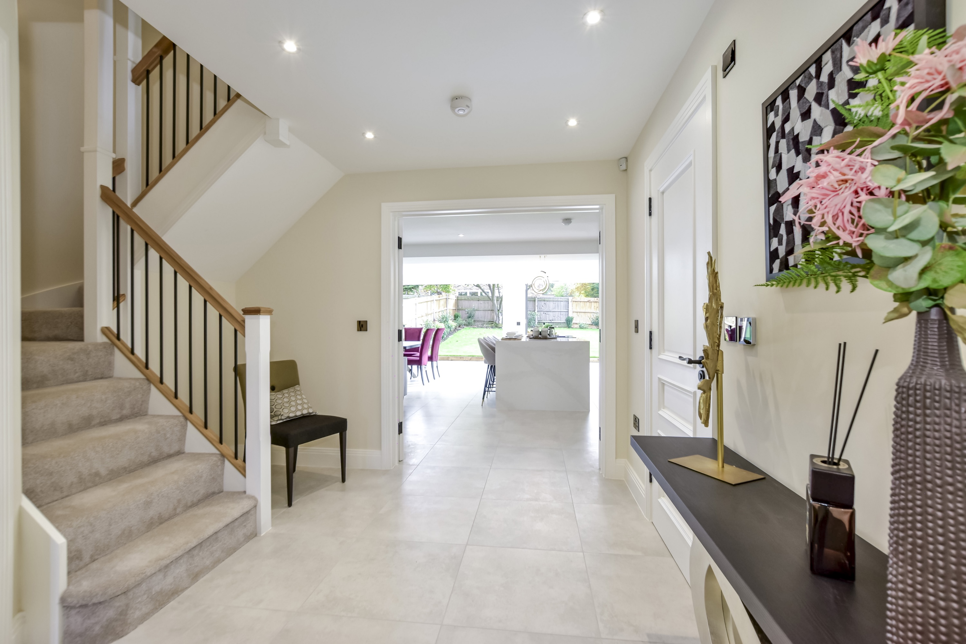
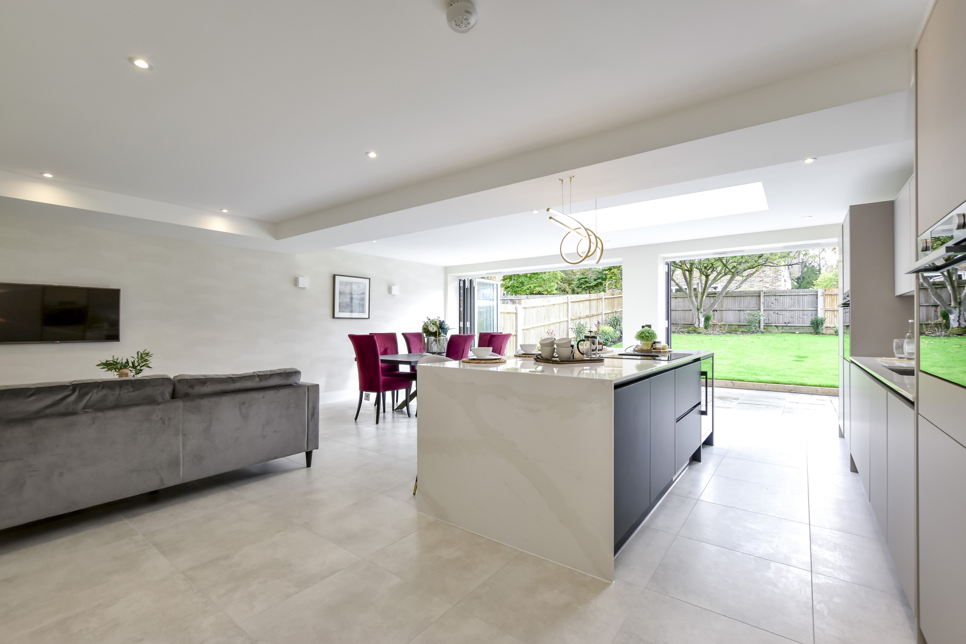
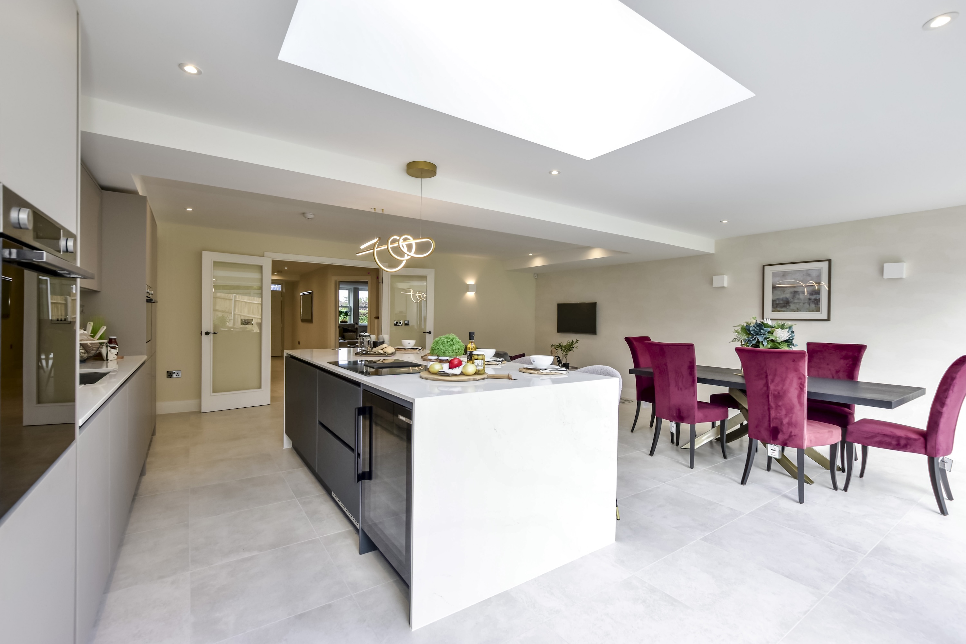
A welcoming entrance hall leads to two versatile reception rooms, ideal for both formal entertaining and relaxed family living. The heart of the home is the open-plan kitchen, dining and family area, showcasing a bespoke contemporary kitchen with elegant countertops (pop-up sockets seamlessly built in) and a full range of premium Samsung Smart appliances, for seamless control.
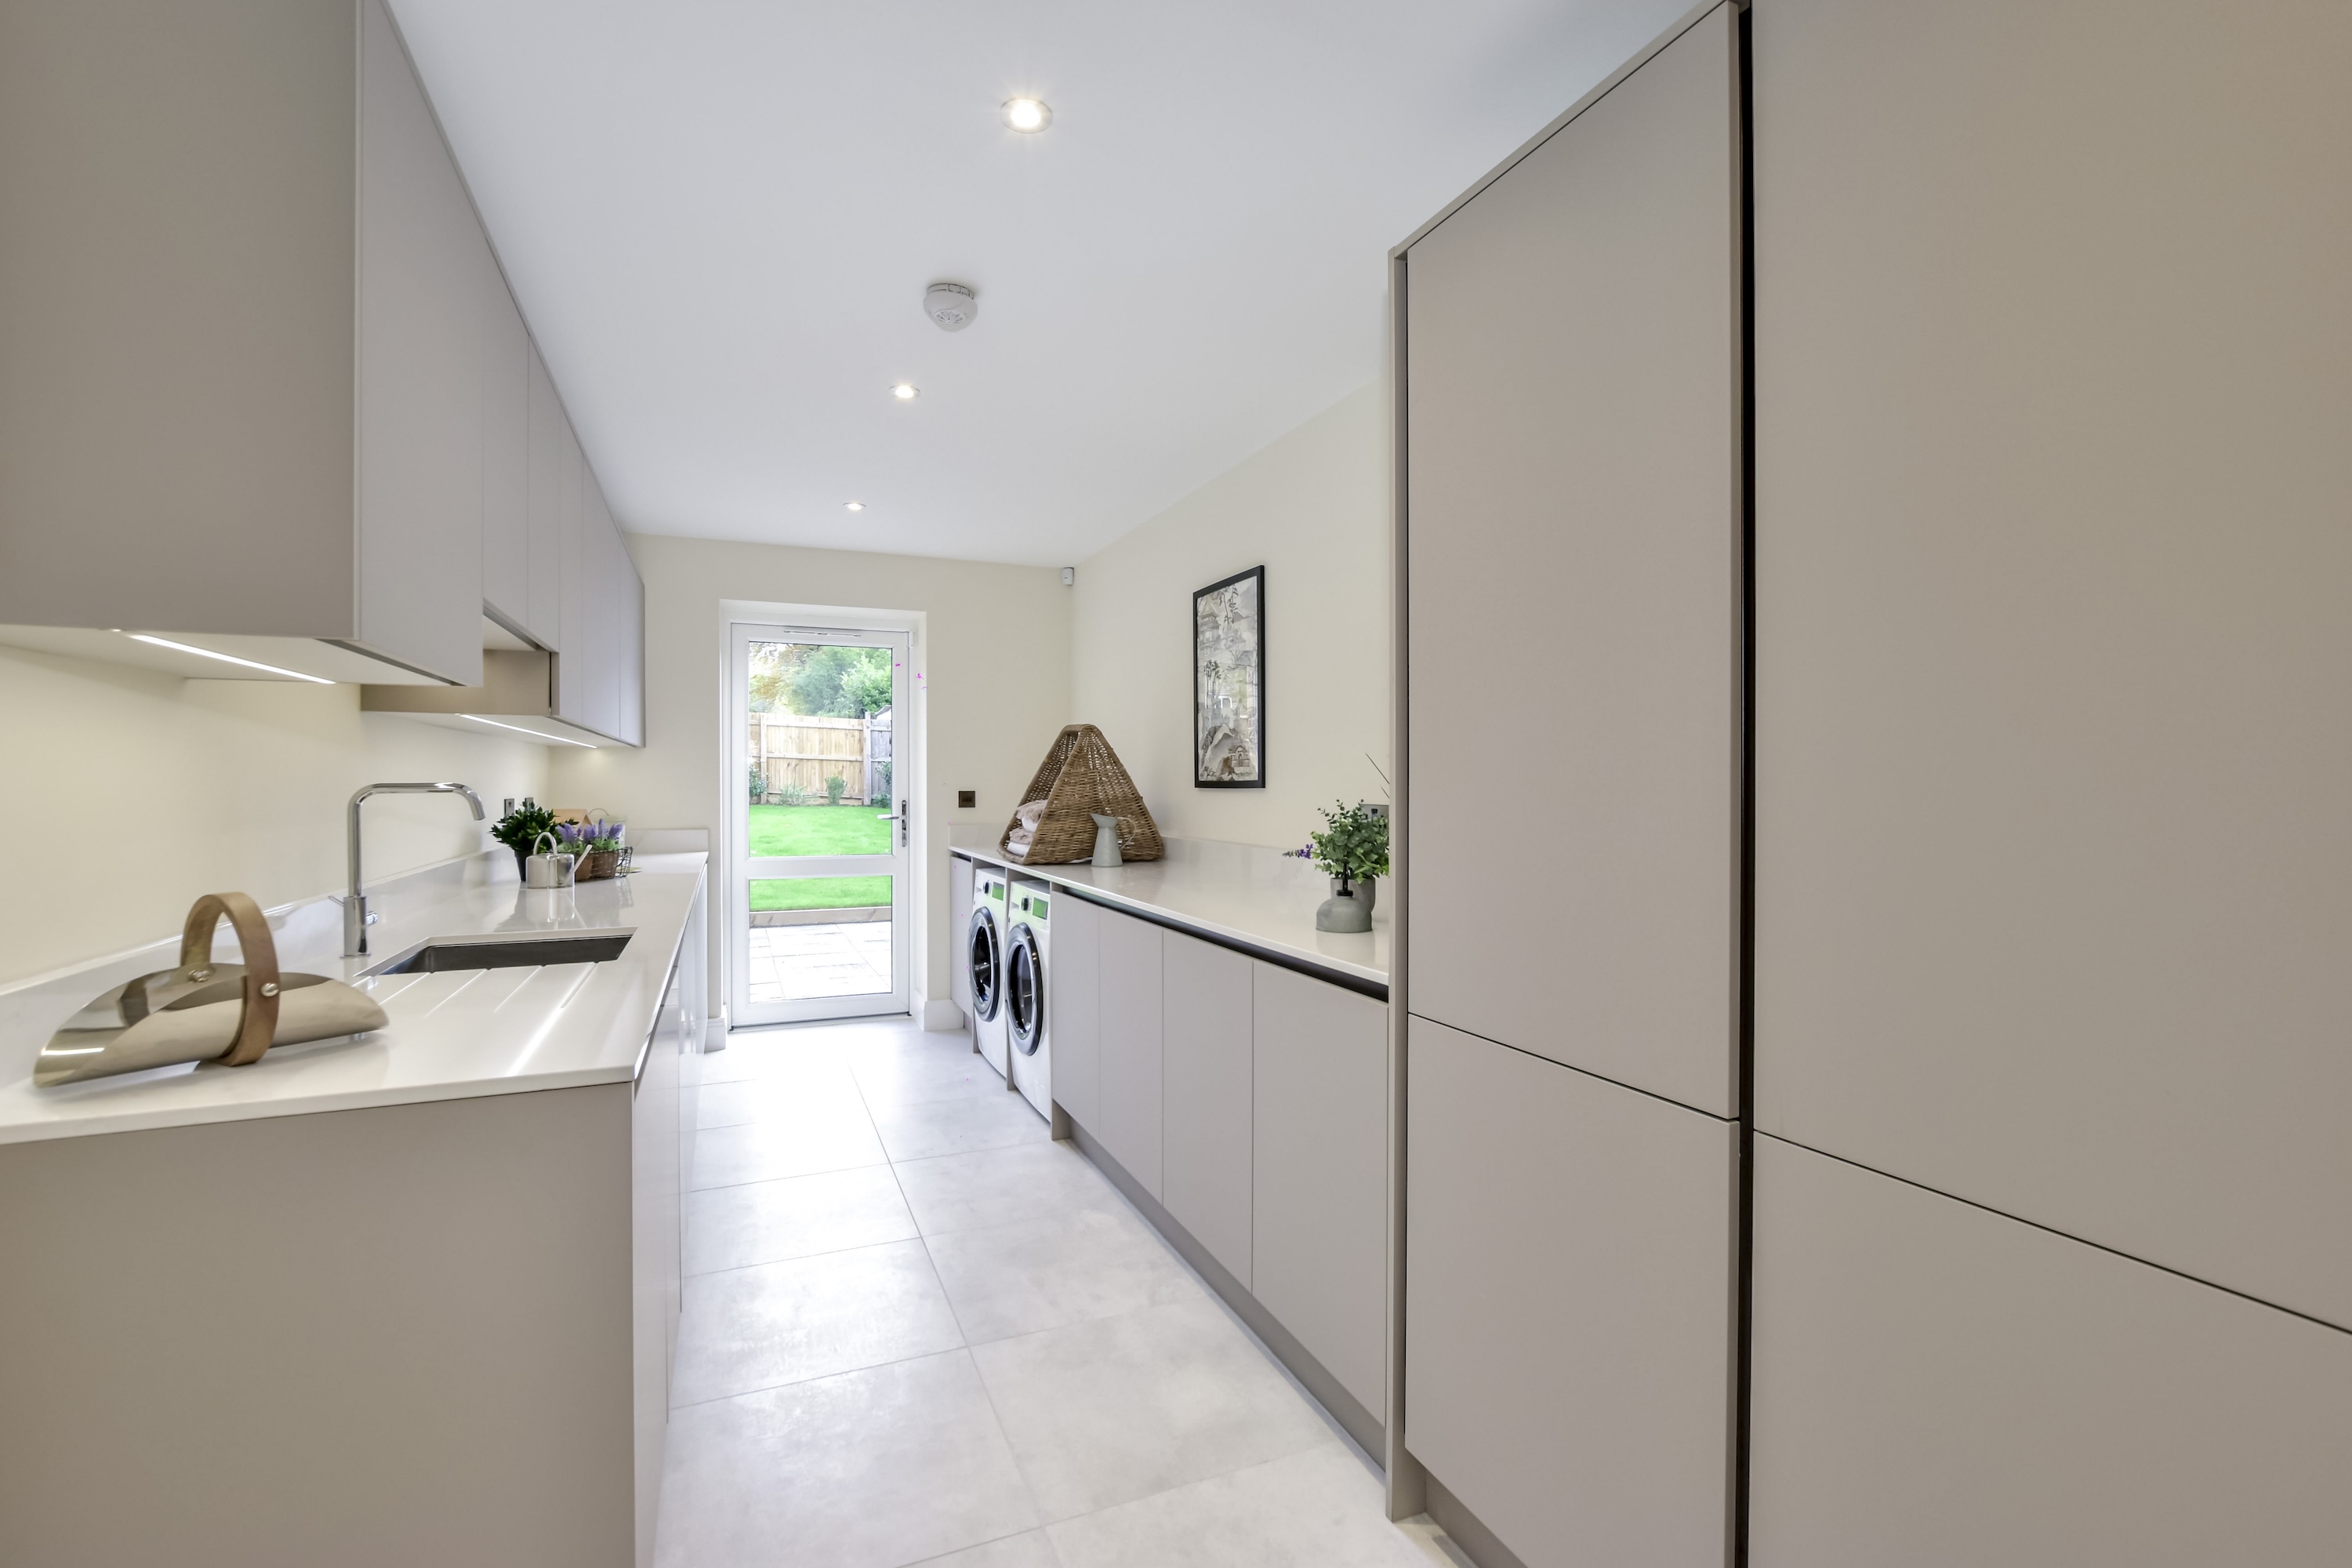
A utility room, ground floor shower room, and guest cloakroom complete this level, offering flexibility for multi-generational living or guest accommodation if desired.
First Floor
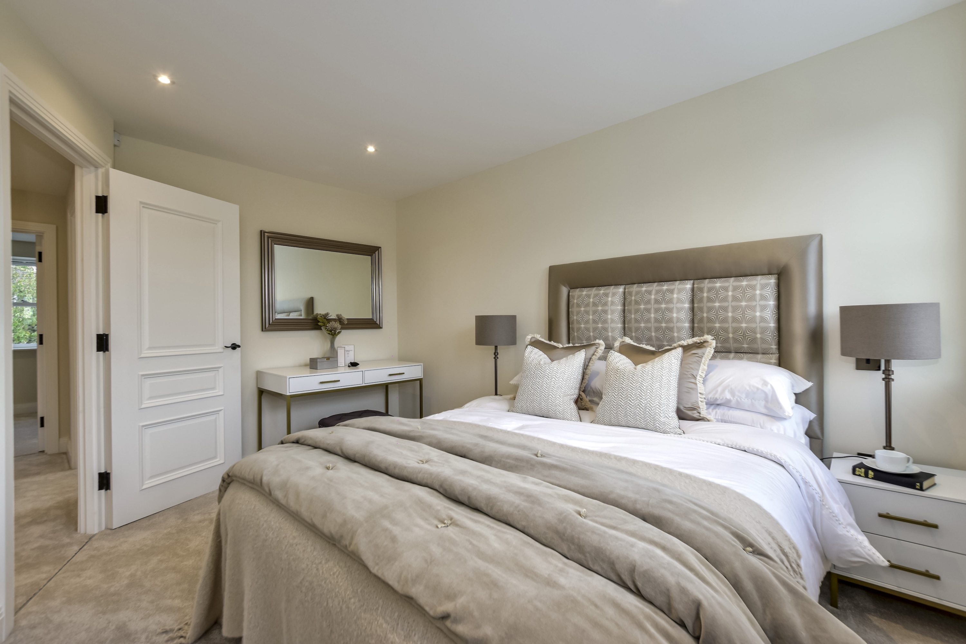
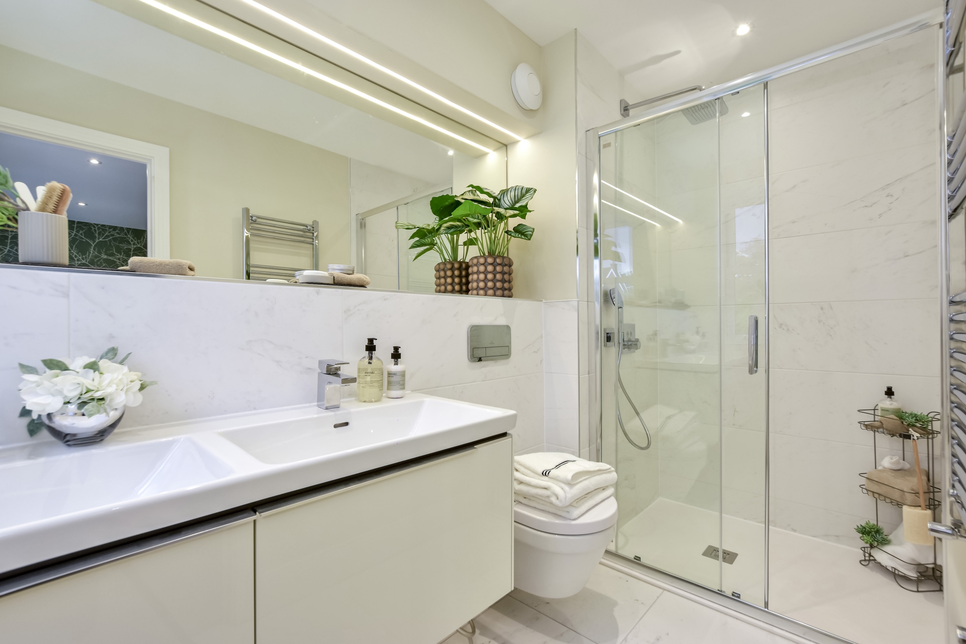
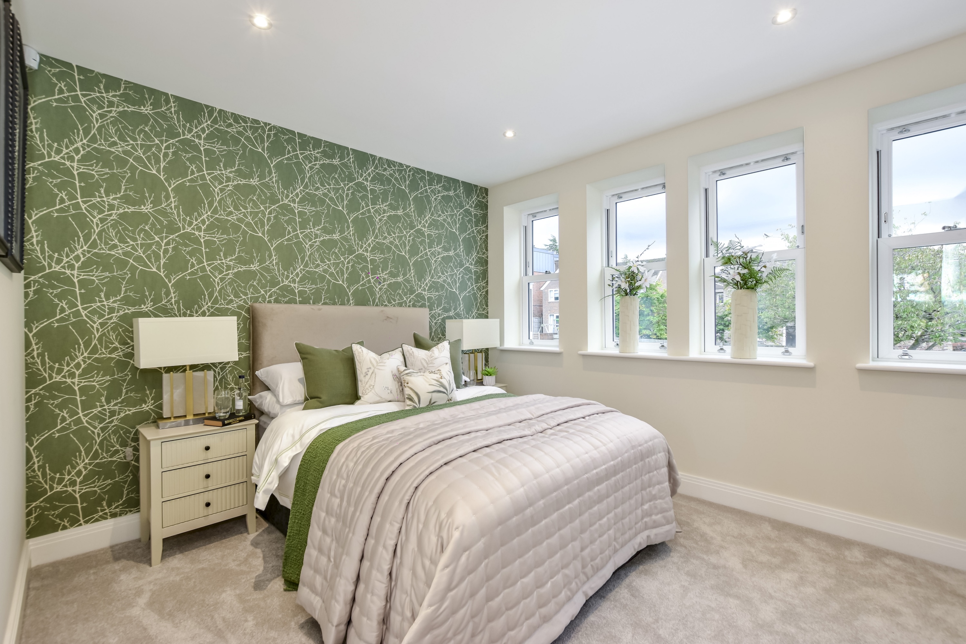
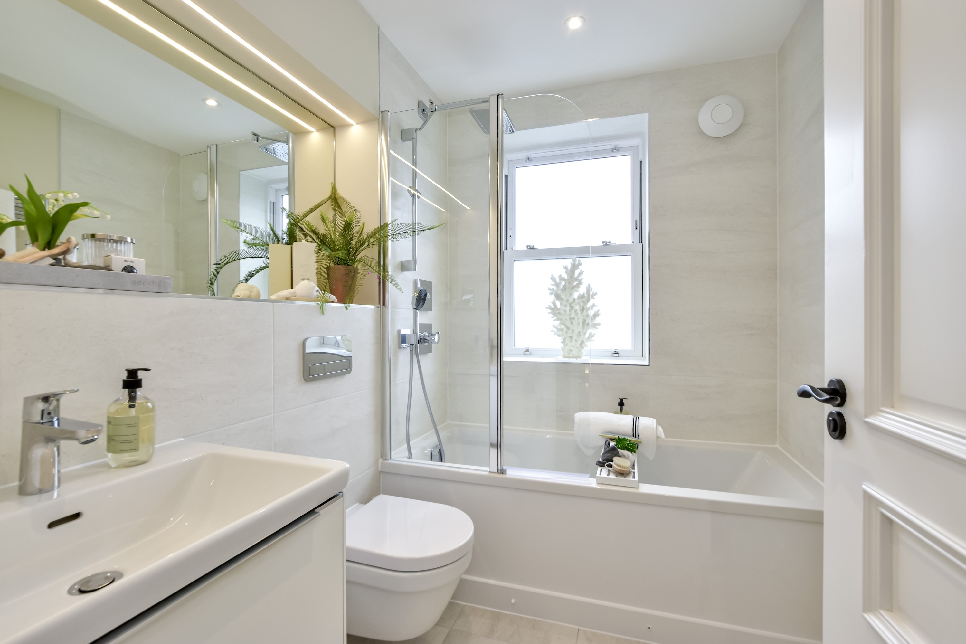
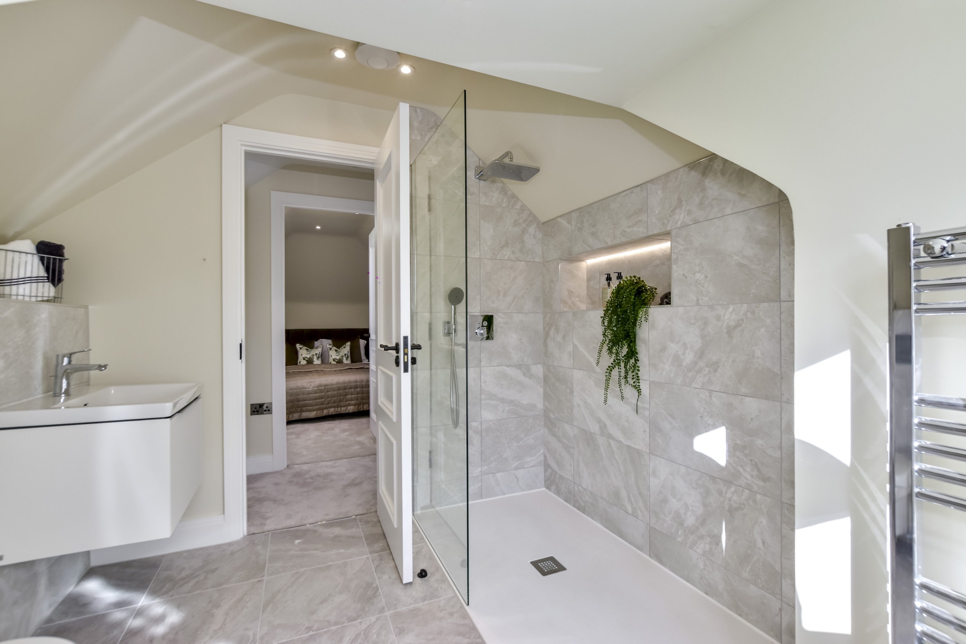
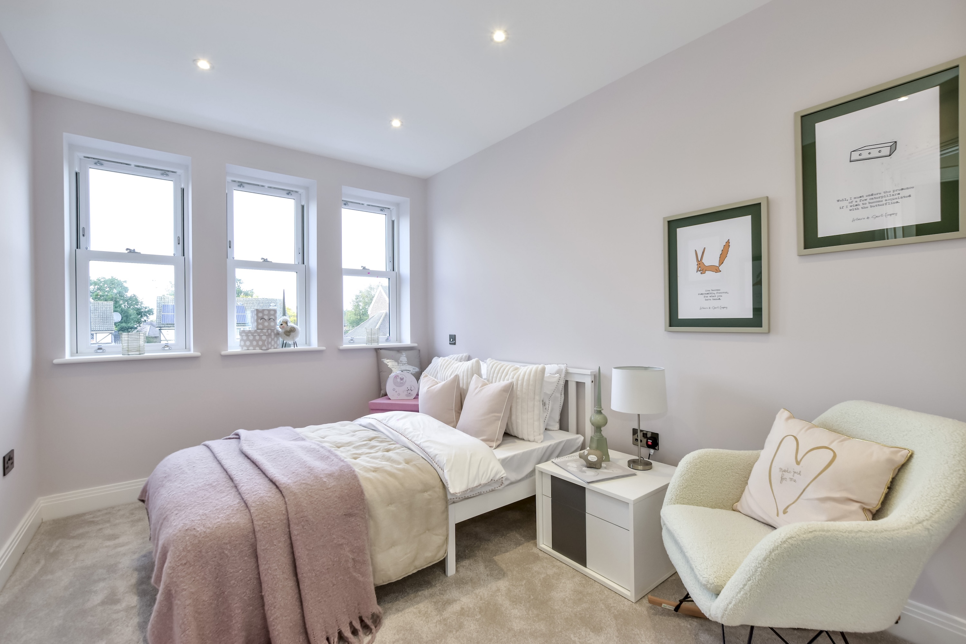
The principal bedroom suite features bespoke fitted wardrobes and a luxurious en-suite bathroom. Two further double bedrooms and a stylish family bathroom complete this level.
Second Floor
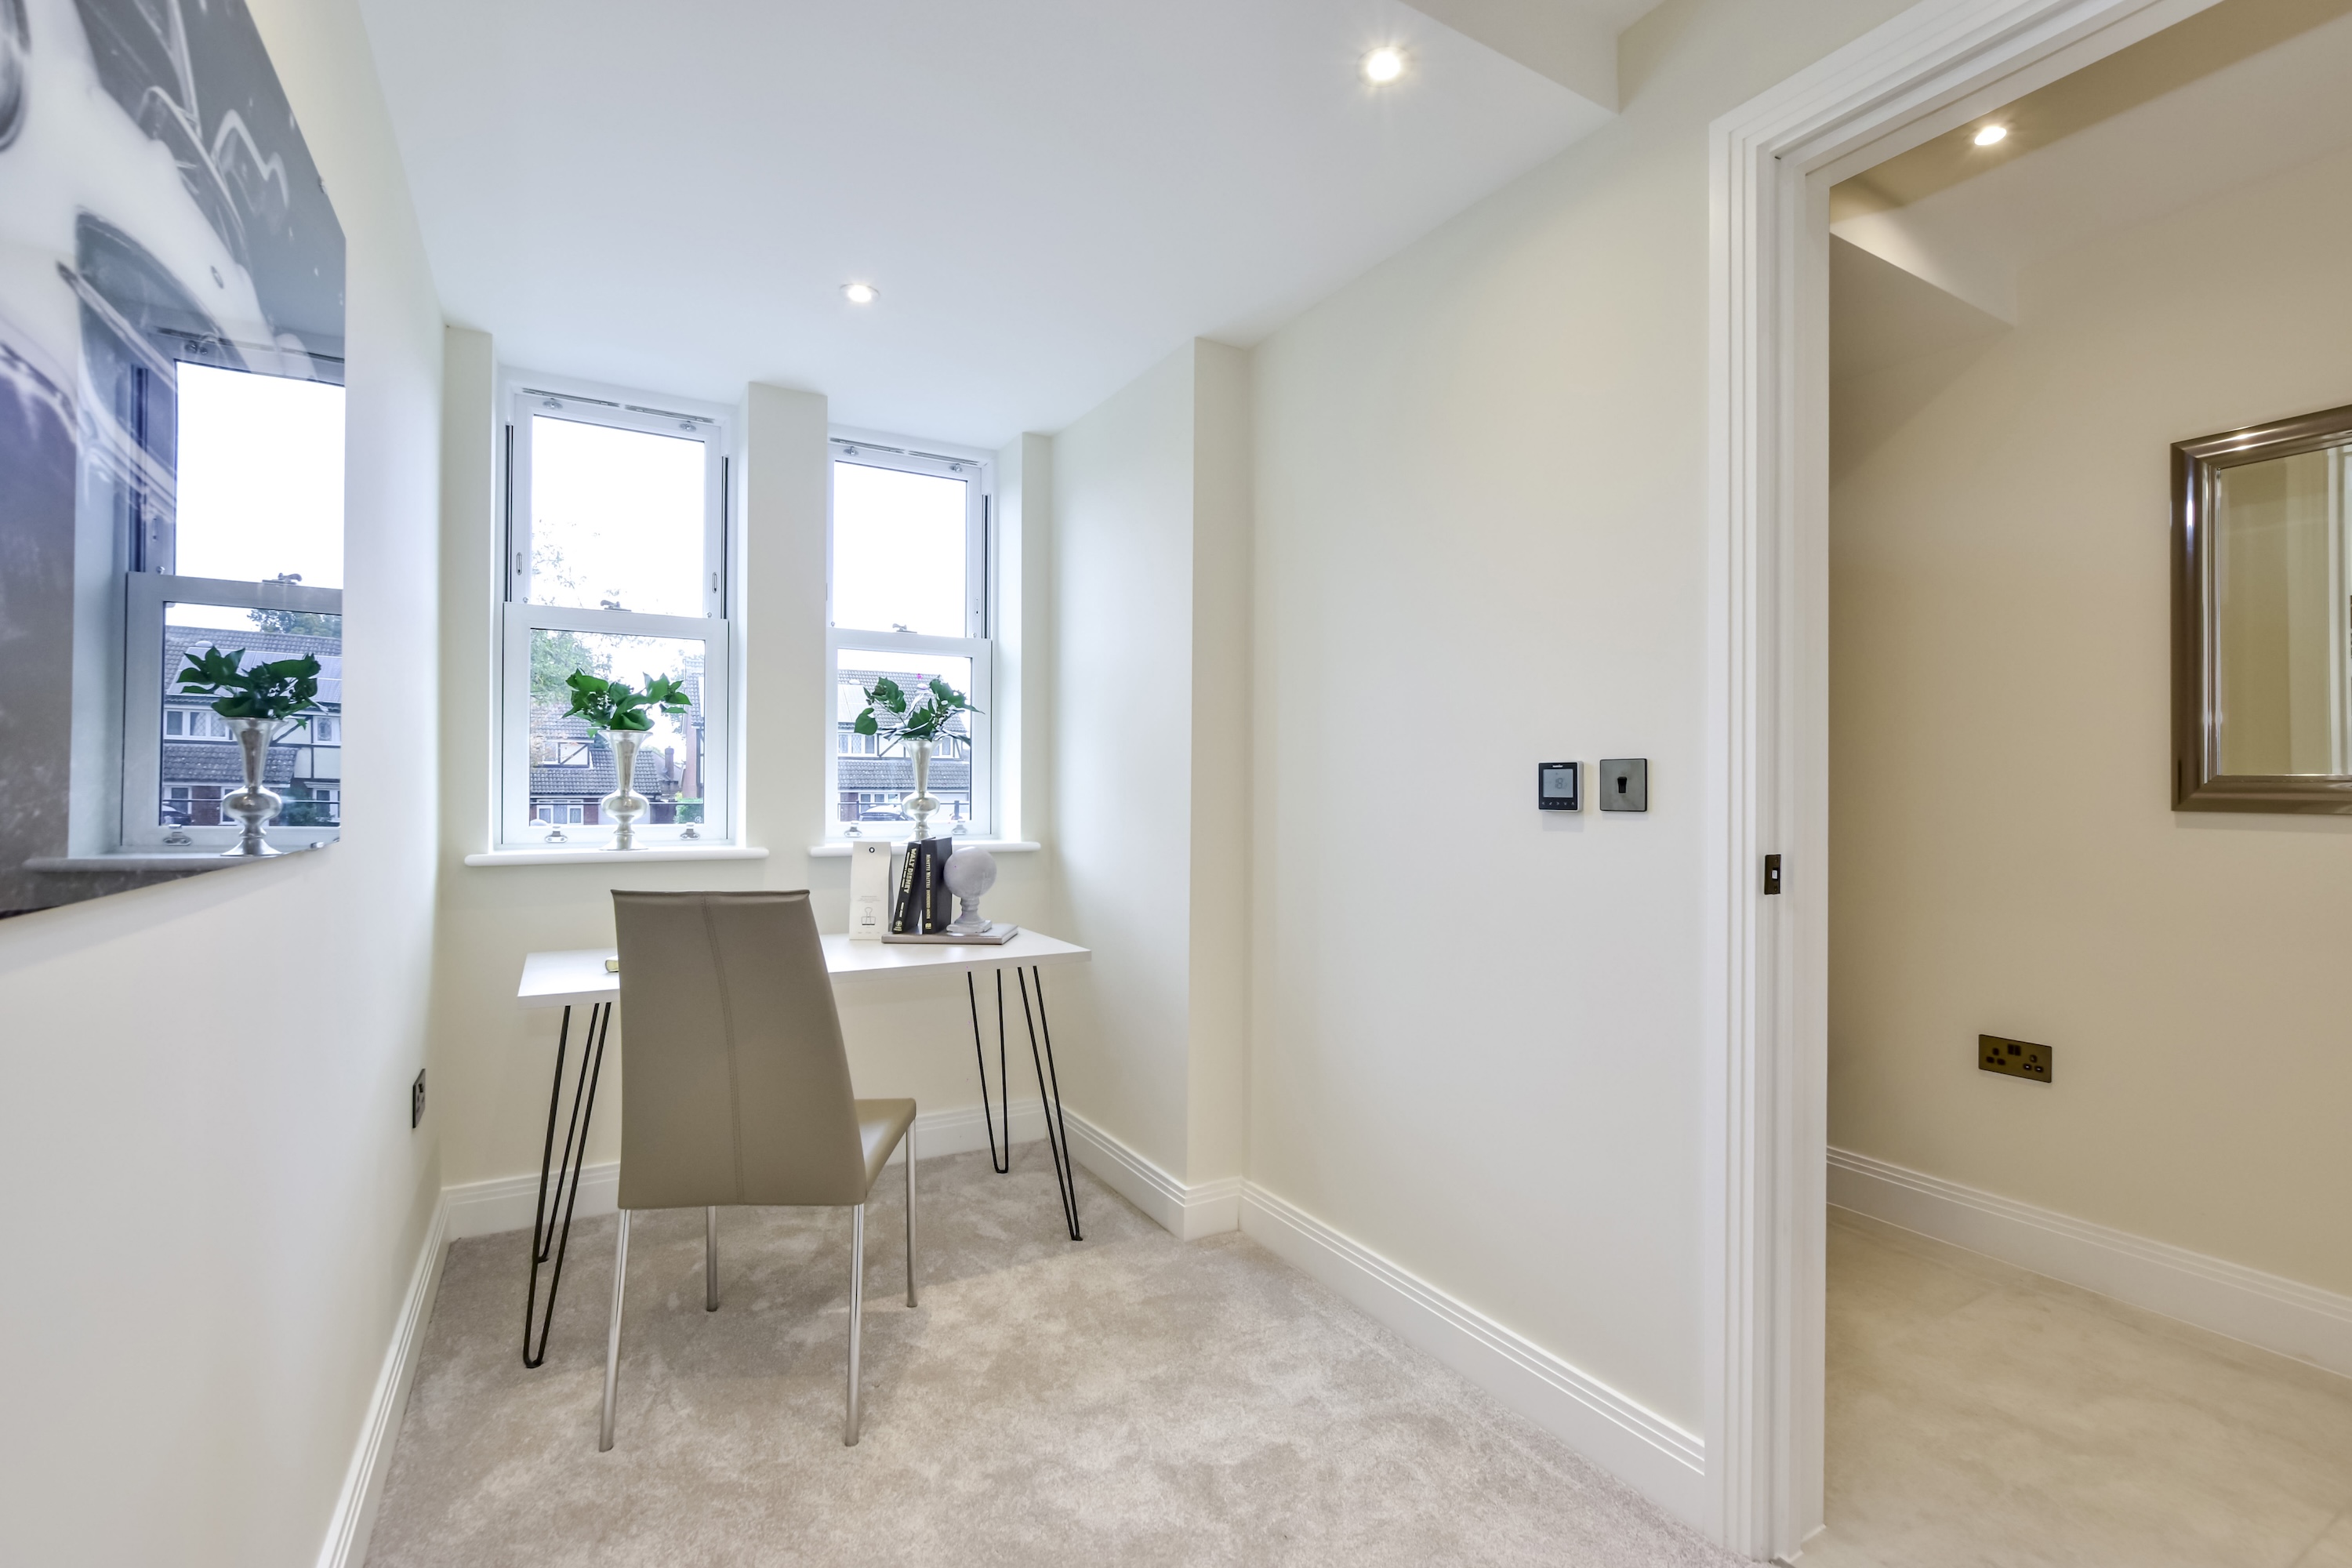
A spacious fourth double bedroom and an additional bathroom provide the perfect retreat for guests, older children, or a private home office.
Specification & Technology
Willowgate has been designed with comfort, energy efficiency, and convenience in mind, incorporating the latest in smart and sustainable living features:
Smart heating system, fully app-controlled for personalised comfort
Air source heat pump with large-capacity hot water cylinder
Underfloor heating to both ground and first floors
Integrated alarm system and CCTV, viewable directly from your smartphone
EV charging point for electric vehicles
Automated outdoor lighting and irrigation-ready garden system
In addition, Willowgate’s layout has been carefully Vastu-oriented, creating a sense of balance, harmony, and positive energy throughout the home – an exceptional feature for those who value thoughtful, mindful design.
Finished to the highest standards throughout and complete with a 10-year warranty, Willowgate is ready for immediate occupation – a truly turn-key home that perfectly blends innovation, comfort, and timeless style.
Location
Ideally situated in Northwood, this desirable address is within easy walking distance of the Metropolitan Line station and town centre, offering swift connections to Baker Street, The City, and beyond. The area is renowned for its excellent schooling, with an exceptional choice of both state and independent schools. Residents also enjoy access to Waitrose, boutique shops, cafés, and restaurants, along with nearby golf courses, fitness centres, and open green spaces. The M1, M40, and M25 motorways are all easily accessible, providing excellent connectivity while maintaining a tranquil residential setting.
Floorplans
EPCs
Property features
Property Features
- Brand New Build , 4 Bed , 4 Bath
- Private Driveway & Additional Internal Garage
- 2271 sq ft
- Completed Oct 2025
- Underfloor Heating with Heatmiser Control
- Open Plan Living , Dining , Lounge
- Additional Formal Lounge , Ground Floor Living Potential
- Automated Outdoor Lighting , Garden Irrigation Timer
- Smart Car Charging Port
- Alarm , CCTV system
Arrange a private viewing
We would be delighted to show you around this home. Contact our team to arrange a private viewing.