
Chorleywood Road, Rickmansworth, WD3
The Property Film
Experience Chorleywood Road, Rickmansworth, WD3
Virtual Tours
Property features
Property Features
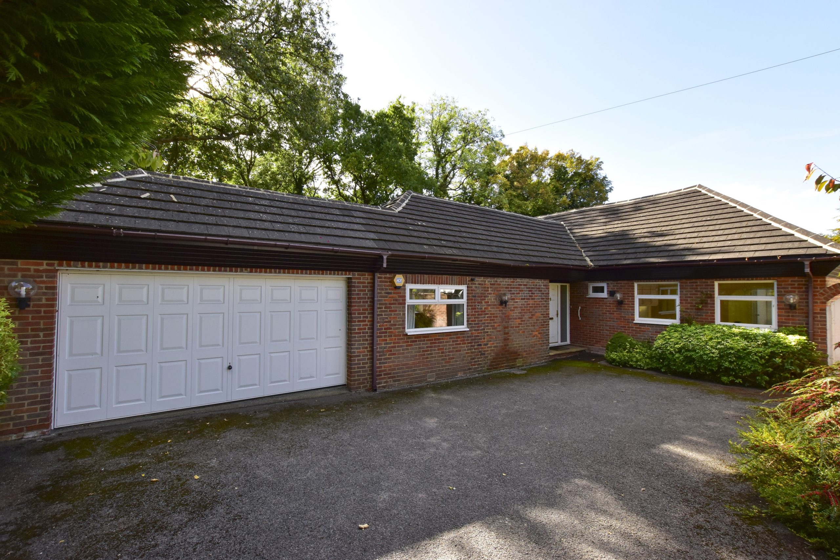
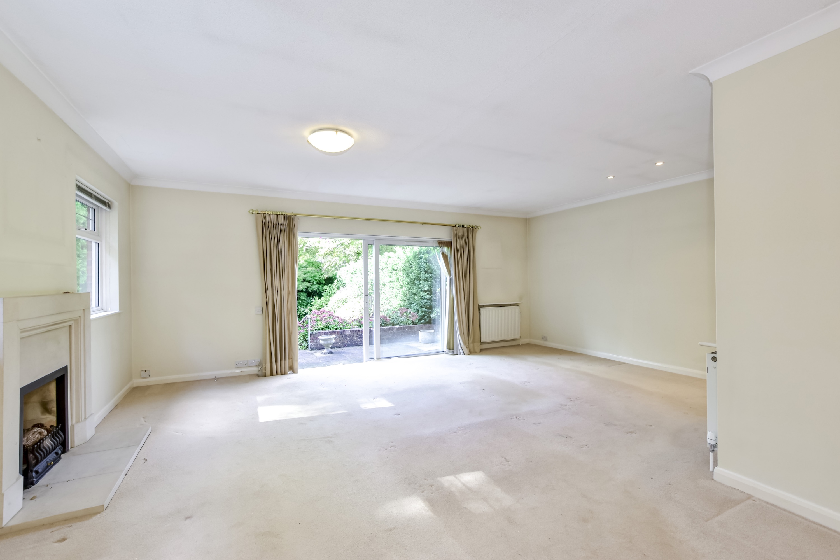
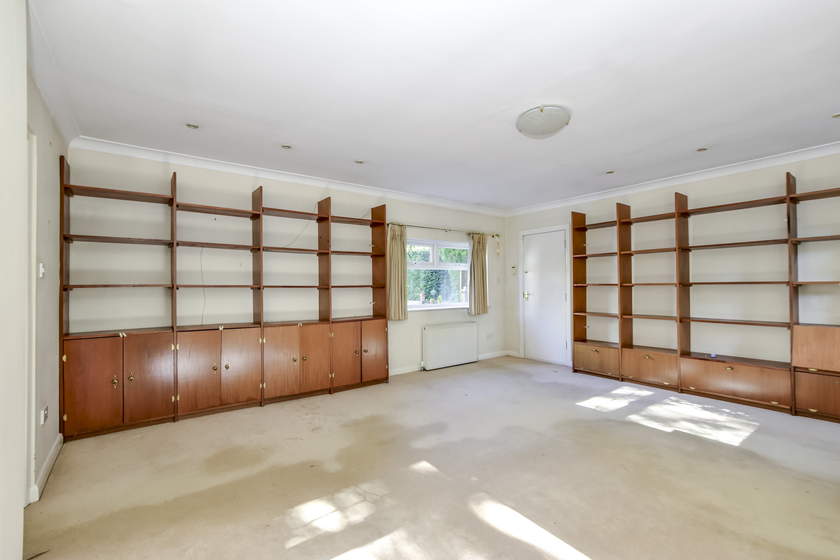
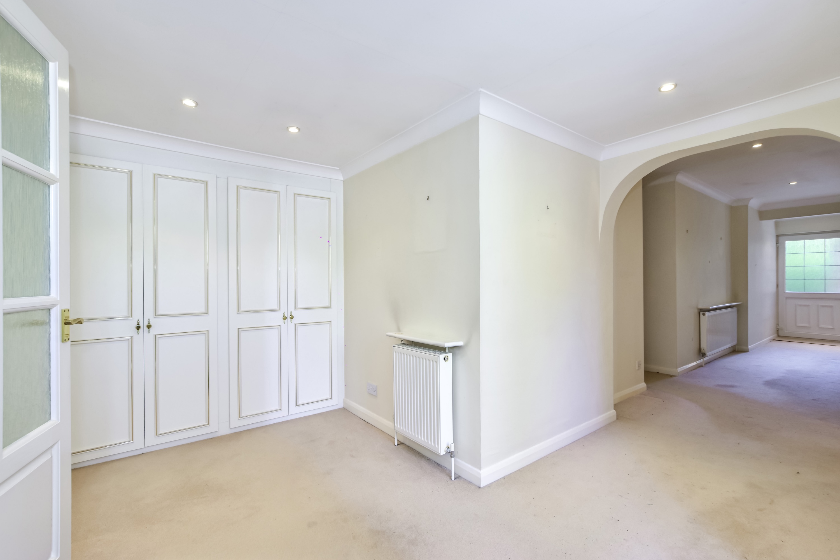
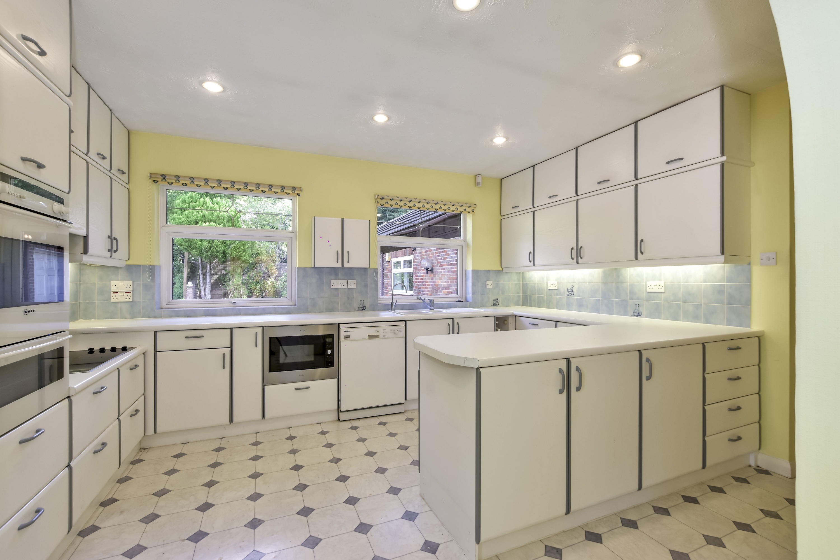
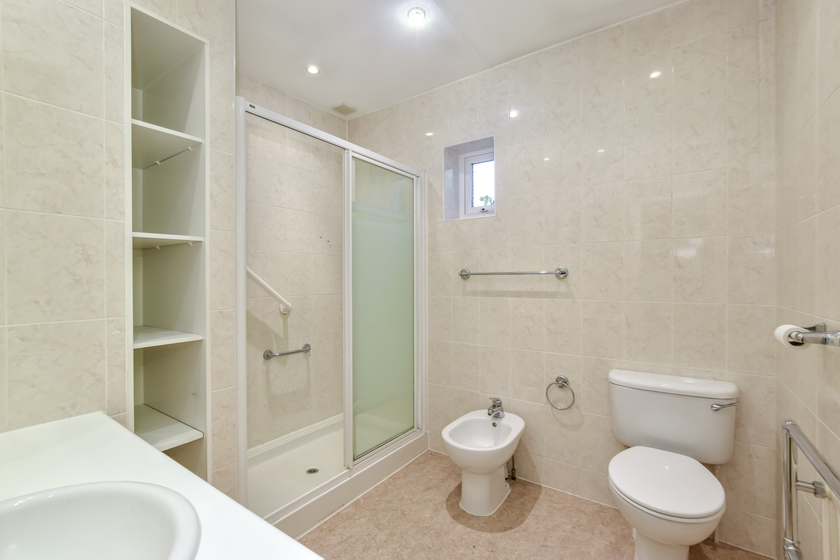
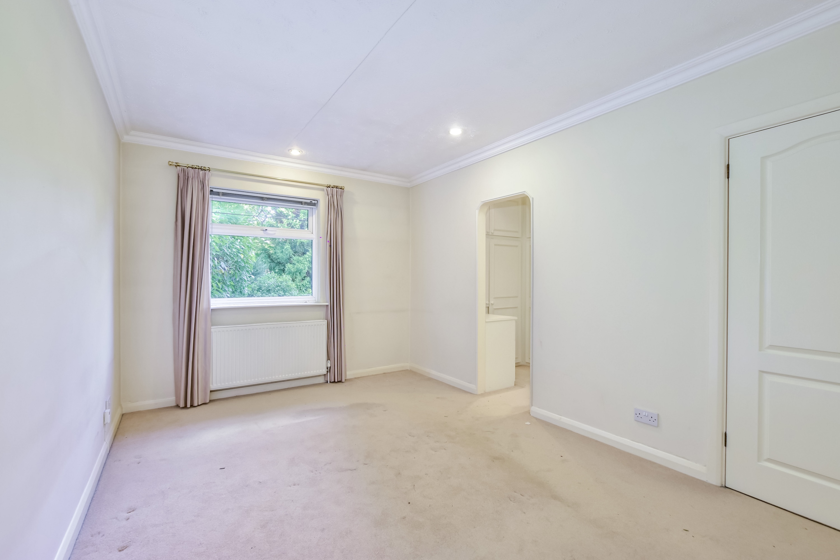
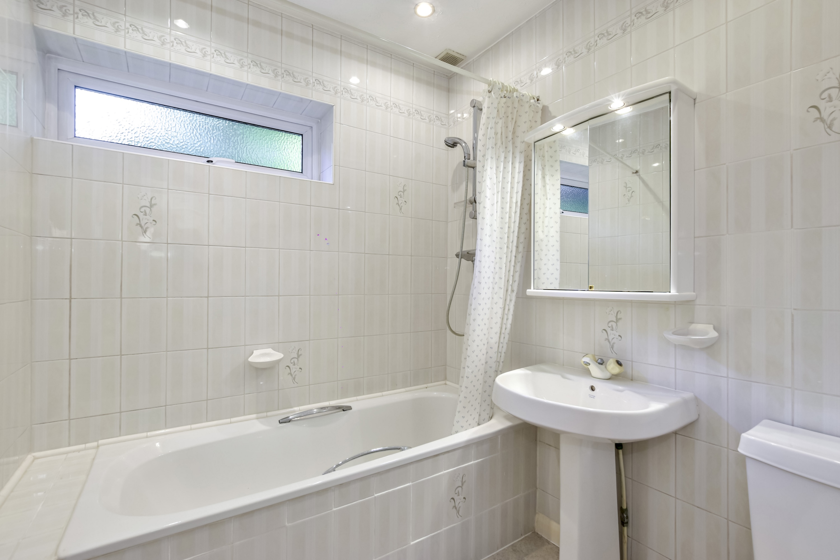
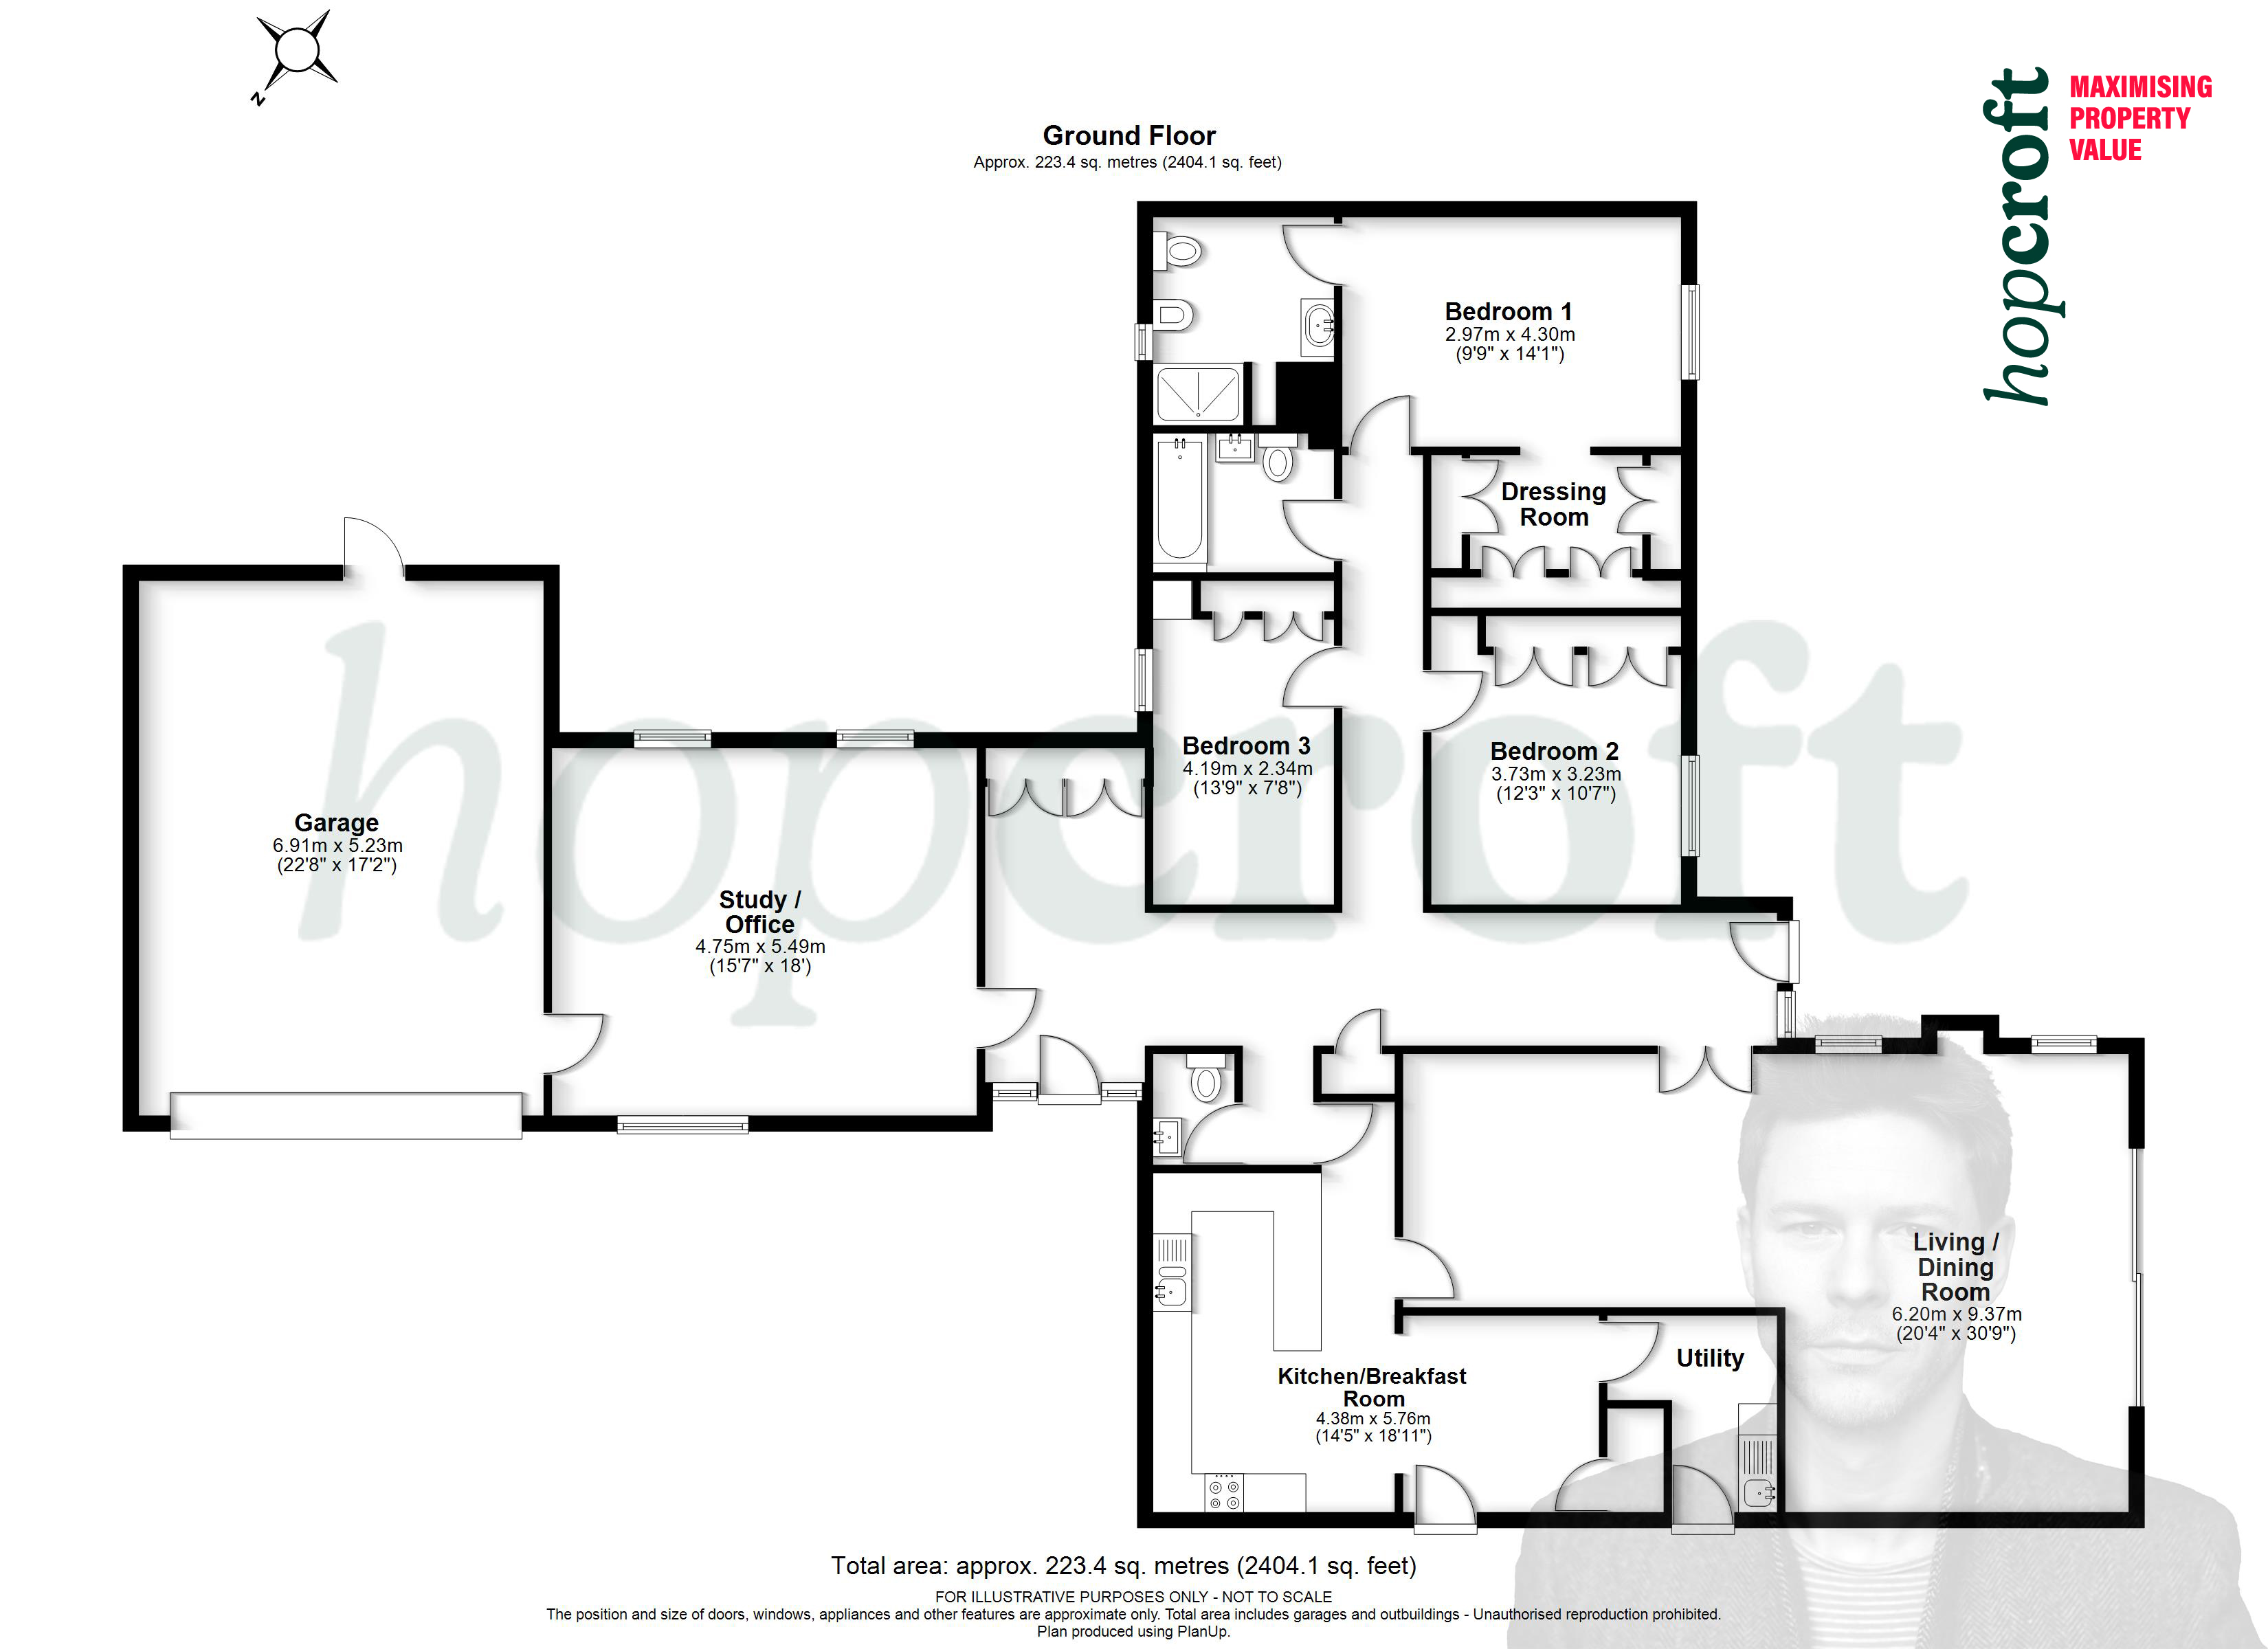
- Current: 3 or 4 Double Bedrooms, 2 bathrooms (one ensuite) Bungalow ~ 2,404 sq ft
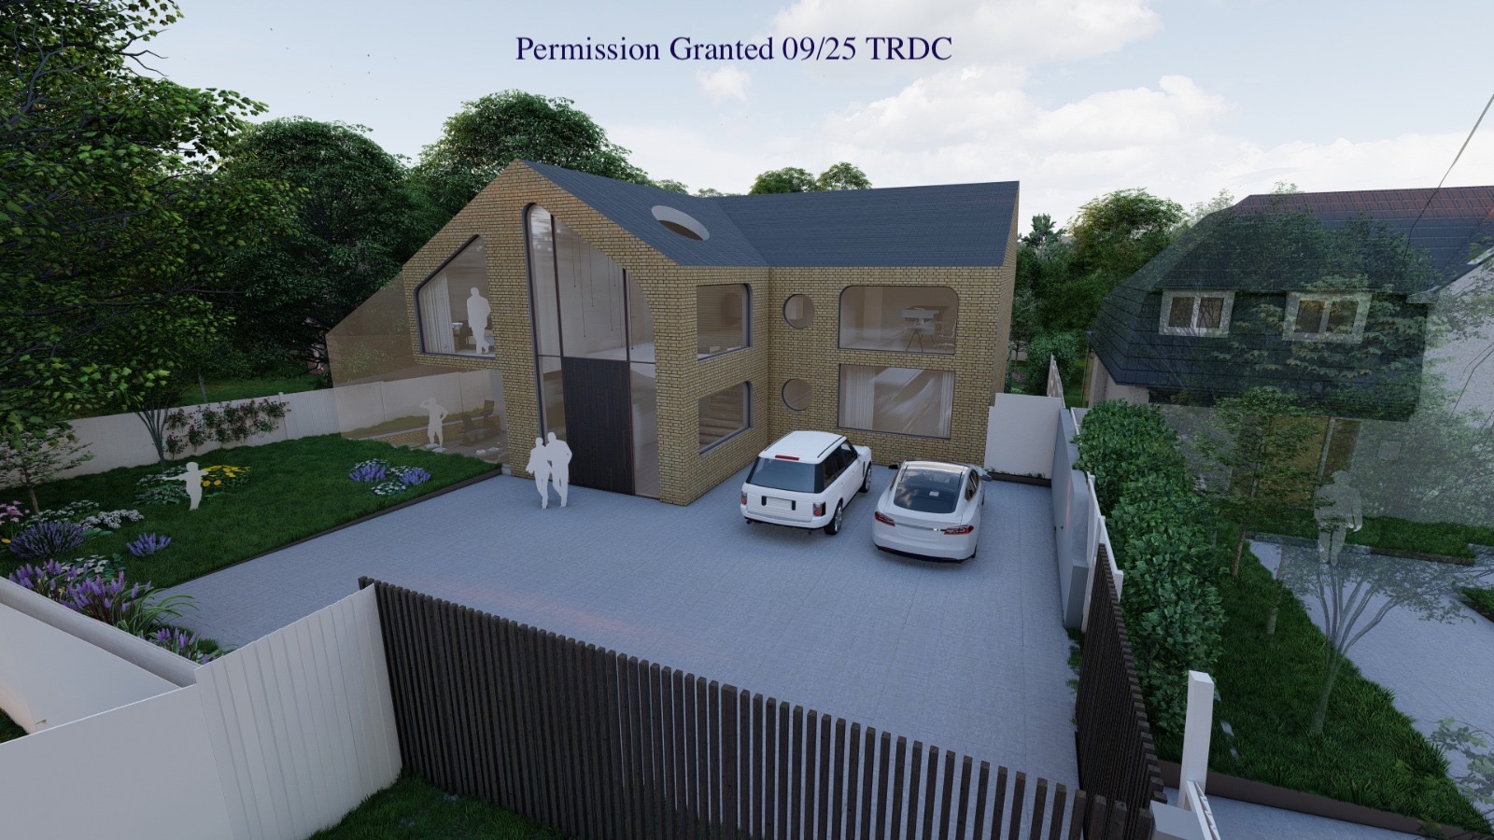
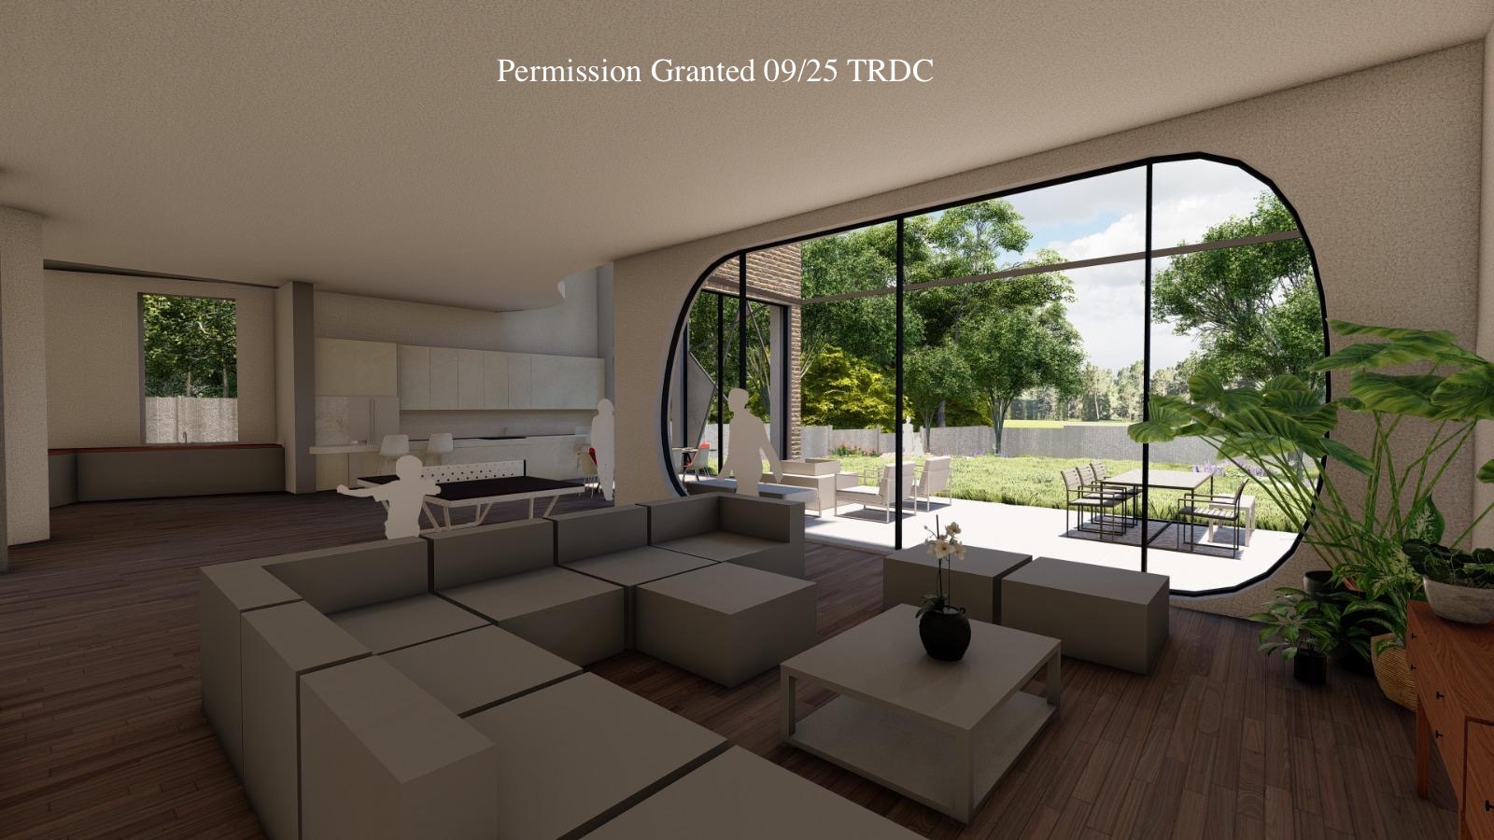
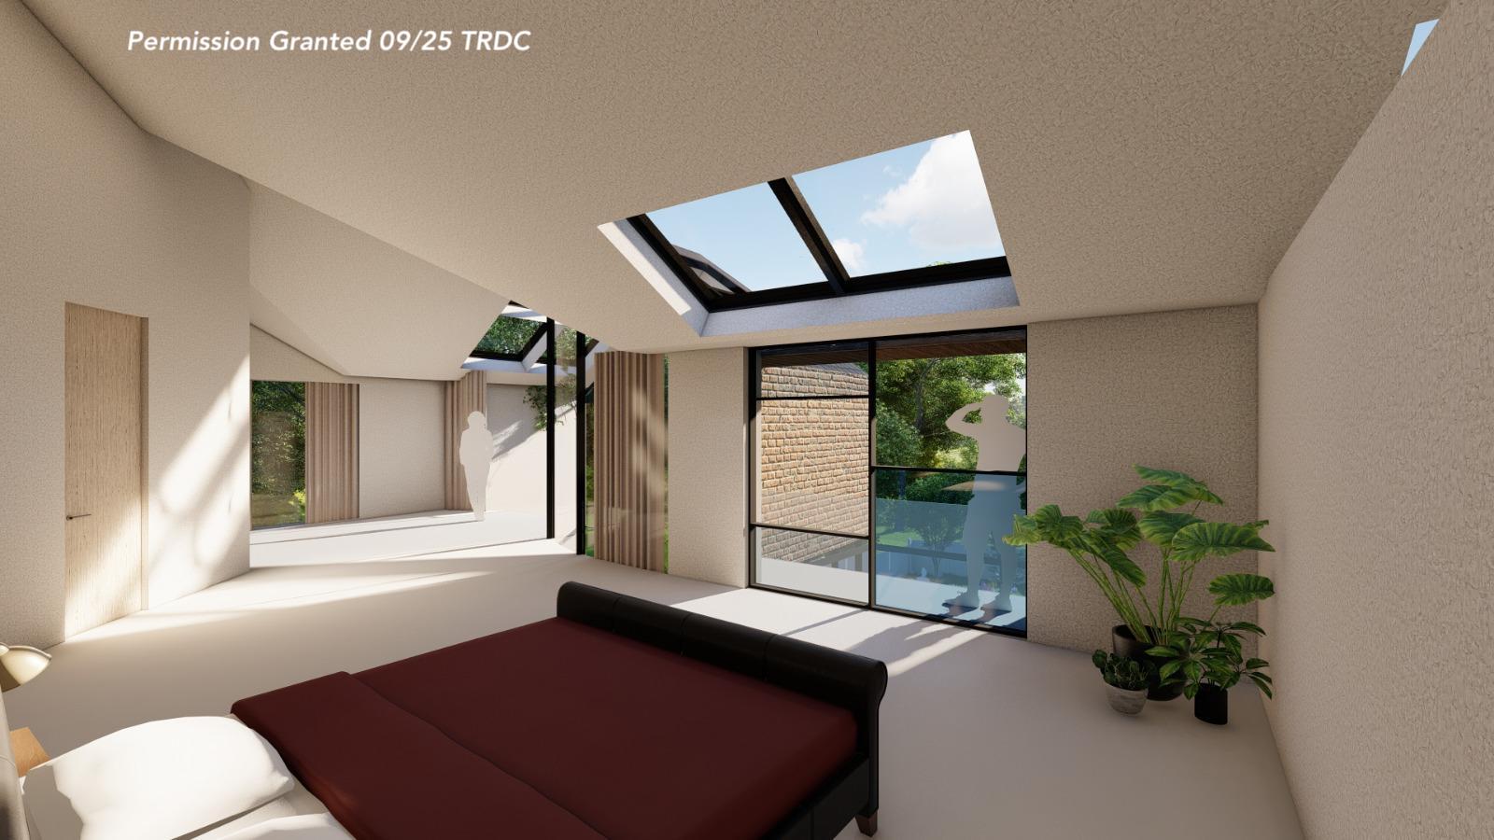
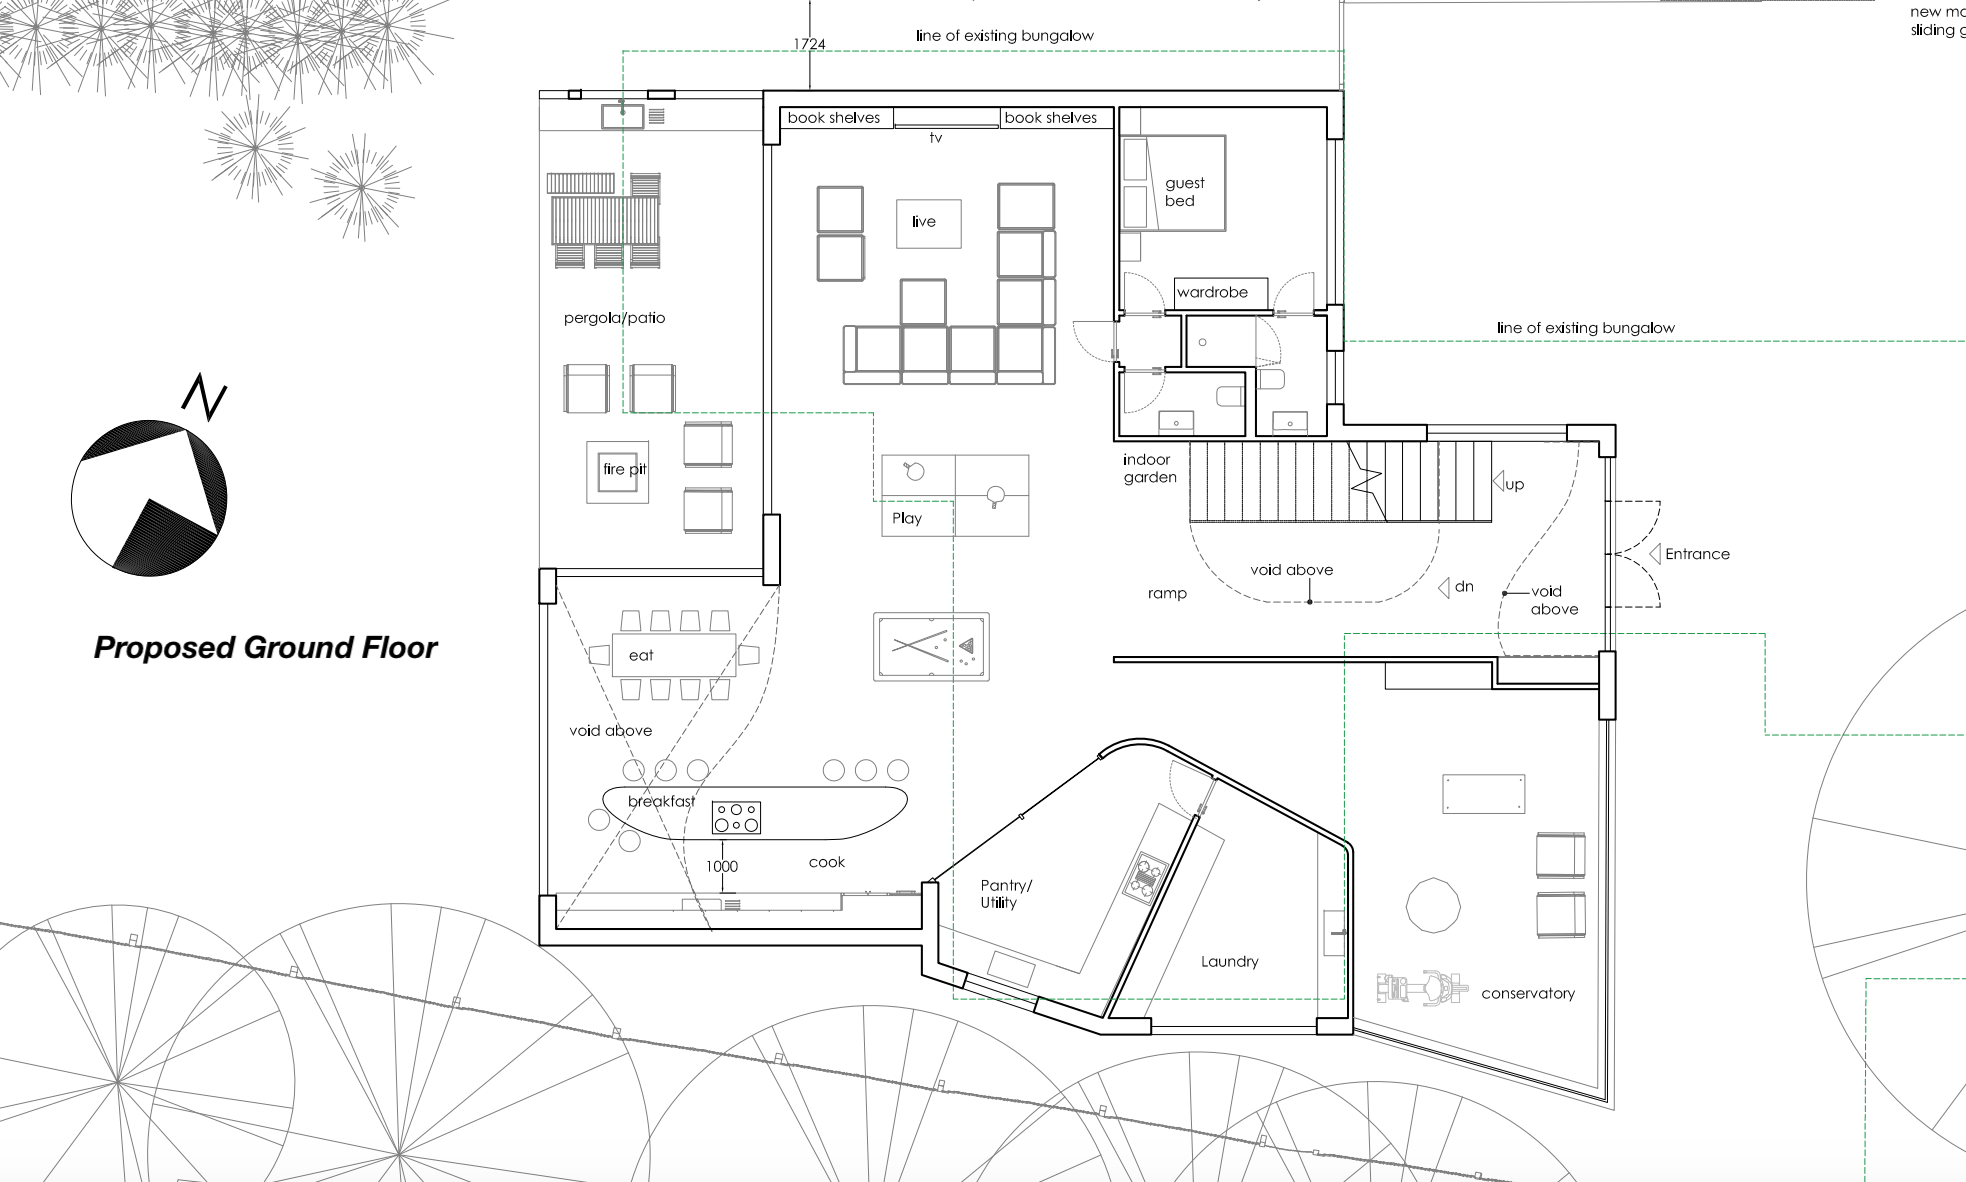
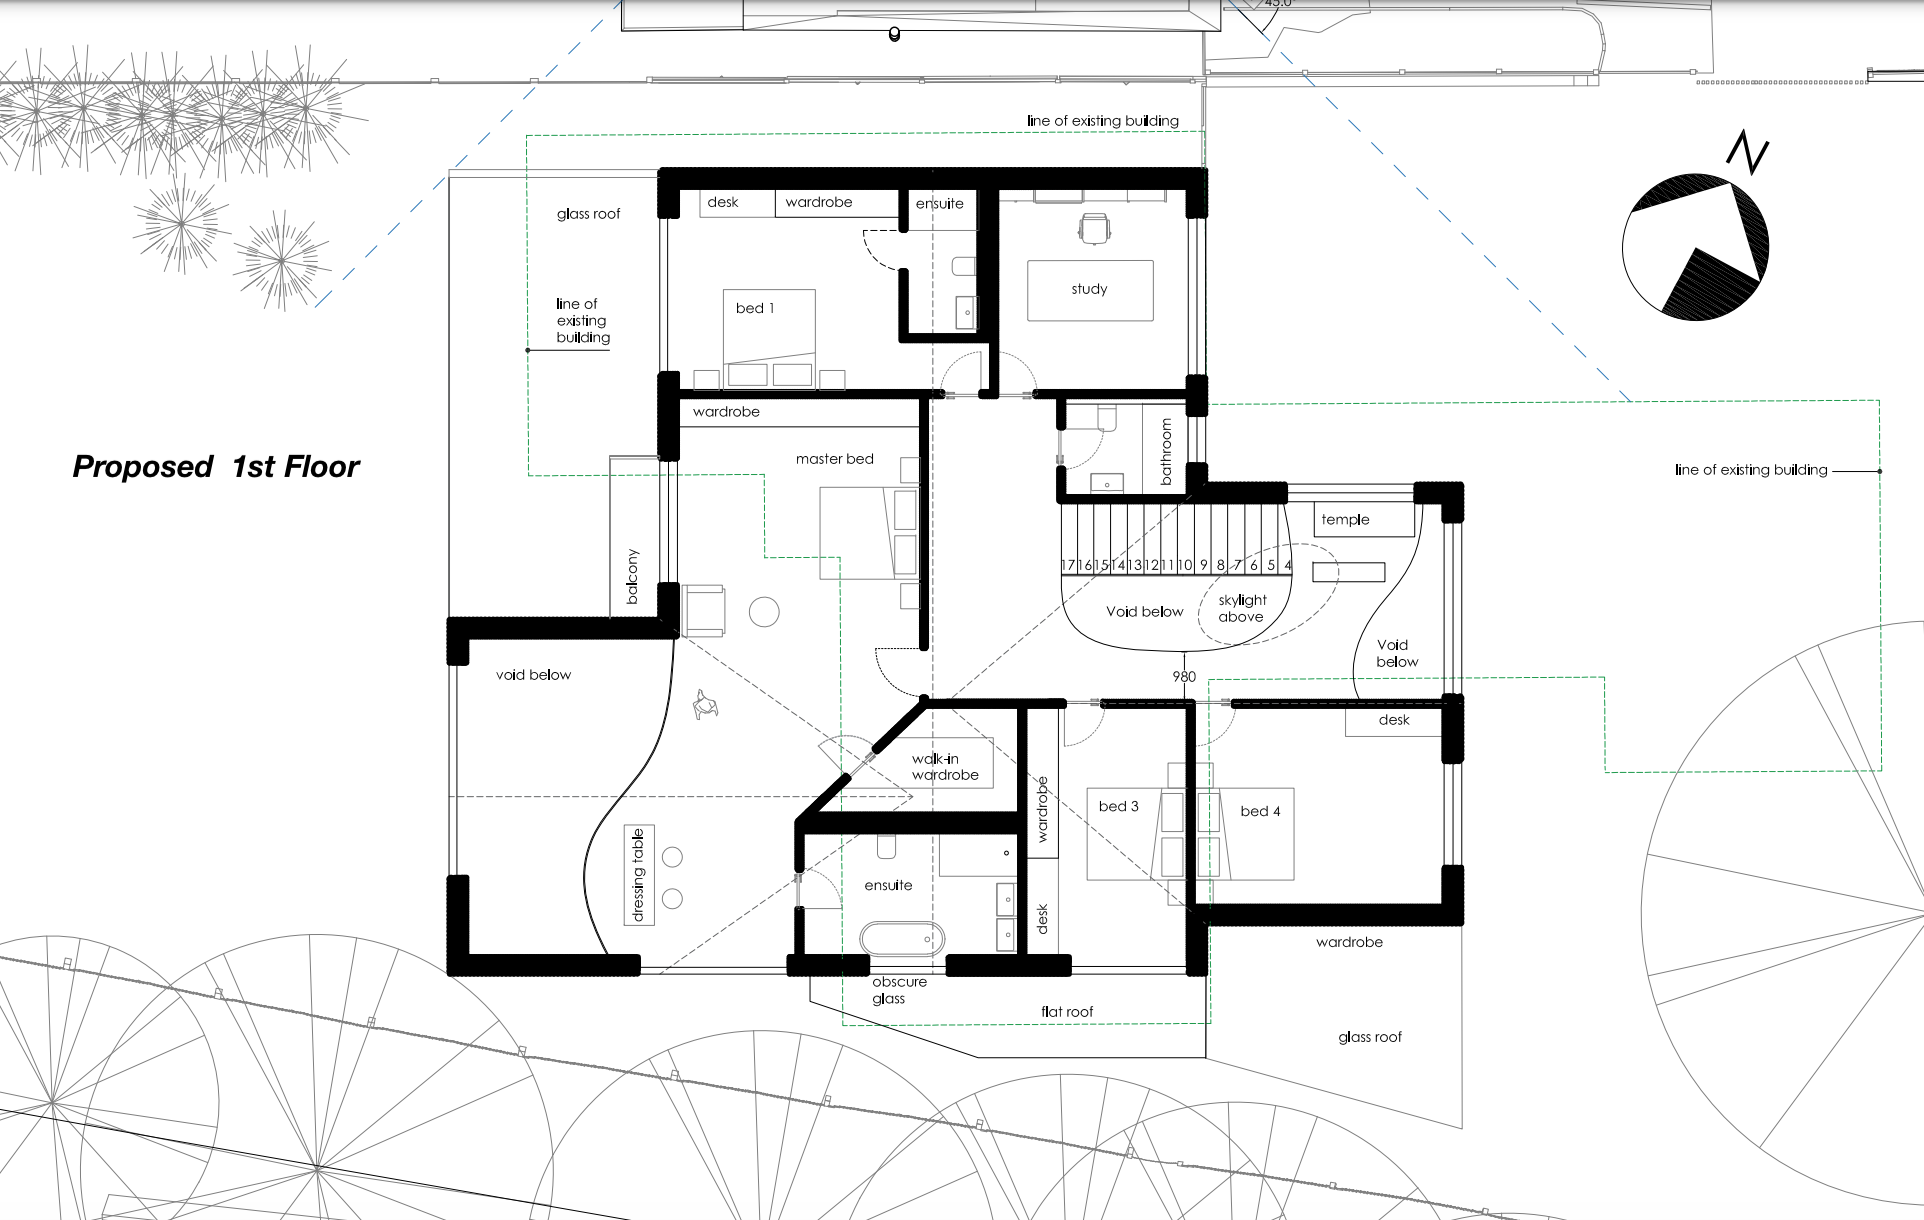
- Proposed: 5 Bed , 4 Bathroom (3 Ensuite) 4600 sq ft Executive Family Home
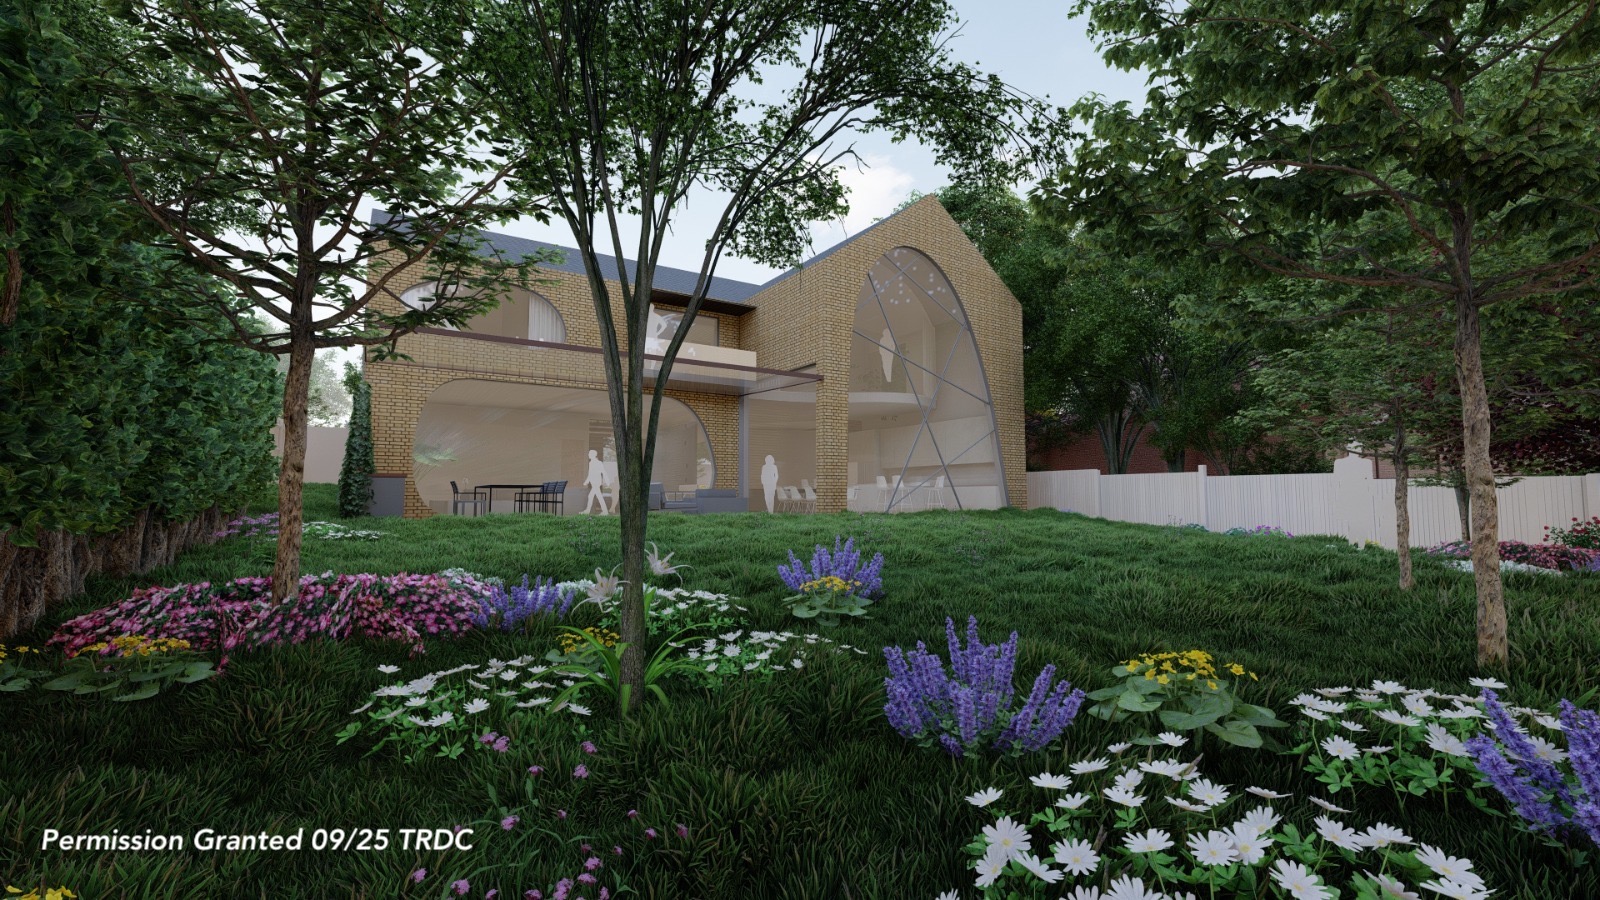
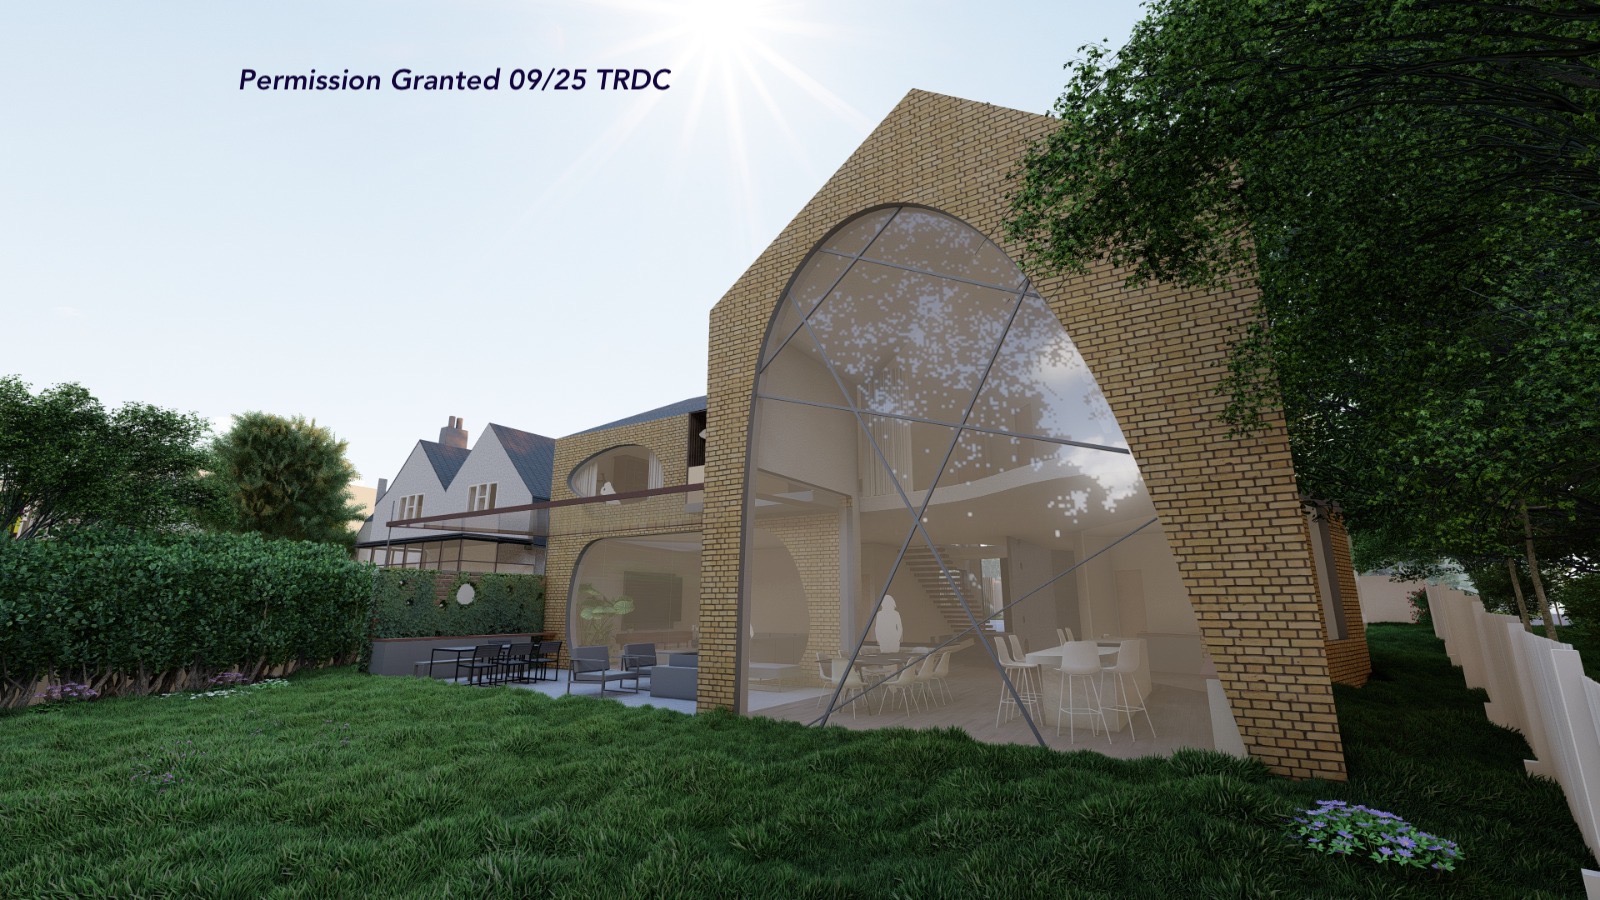
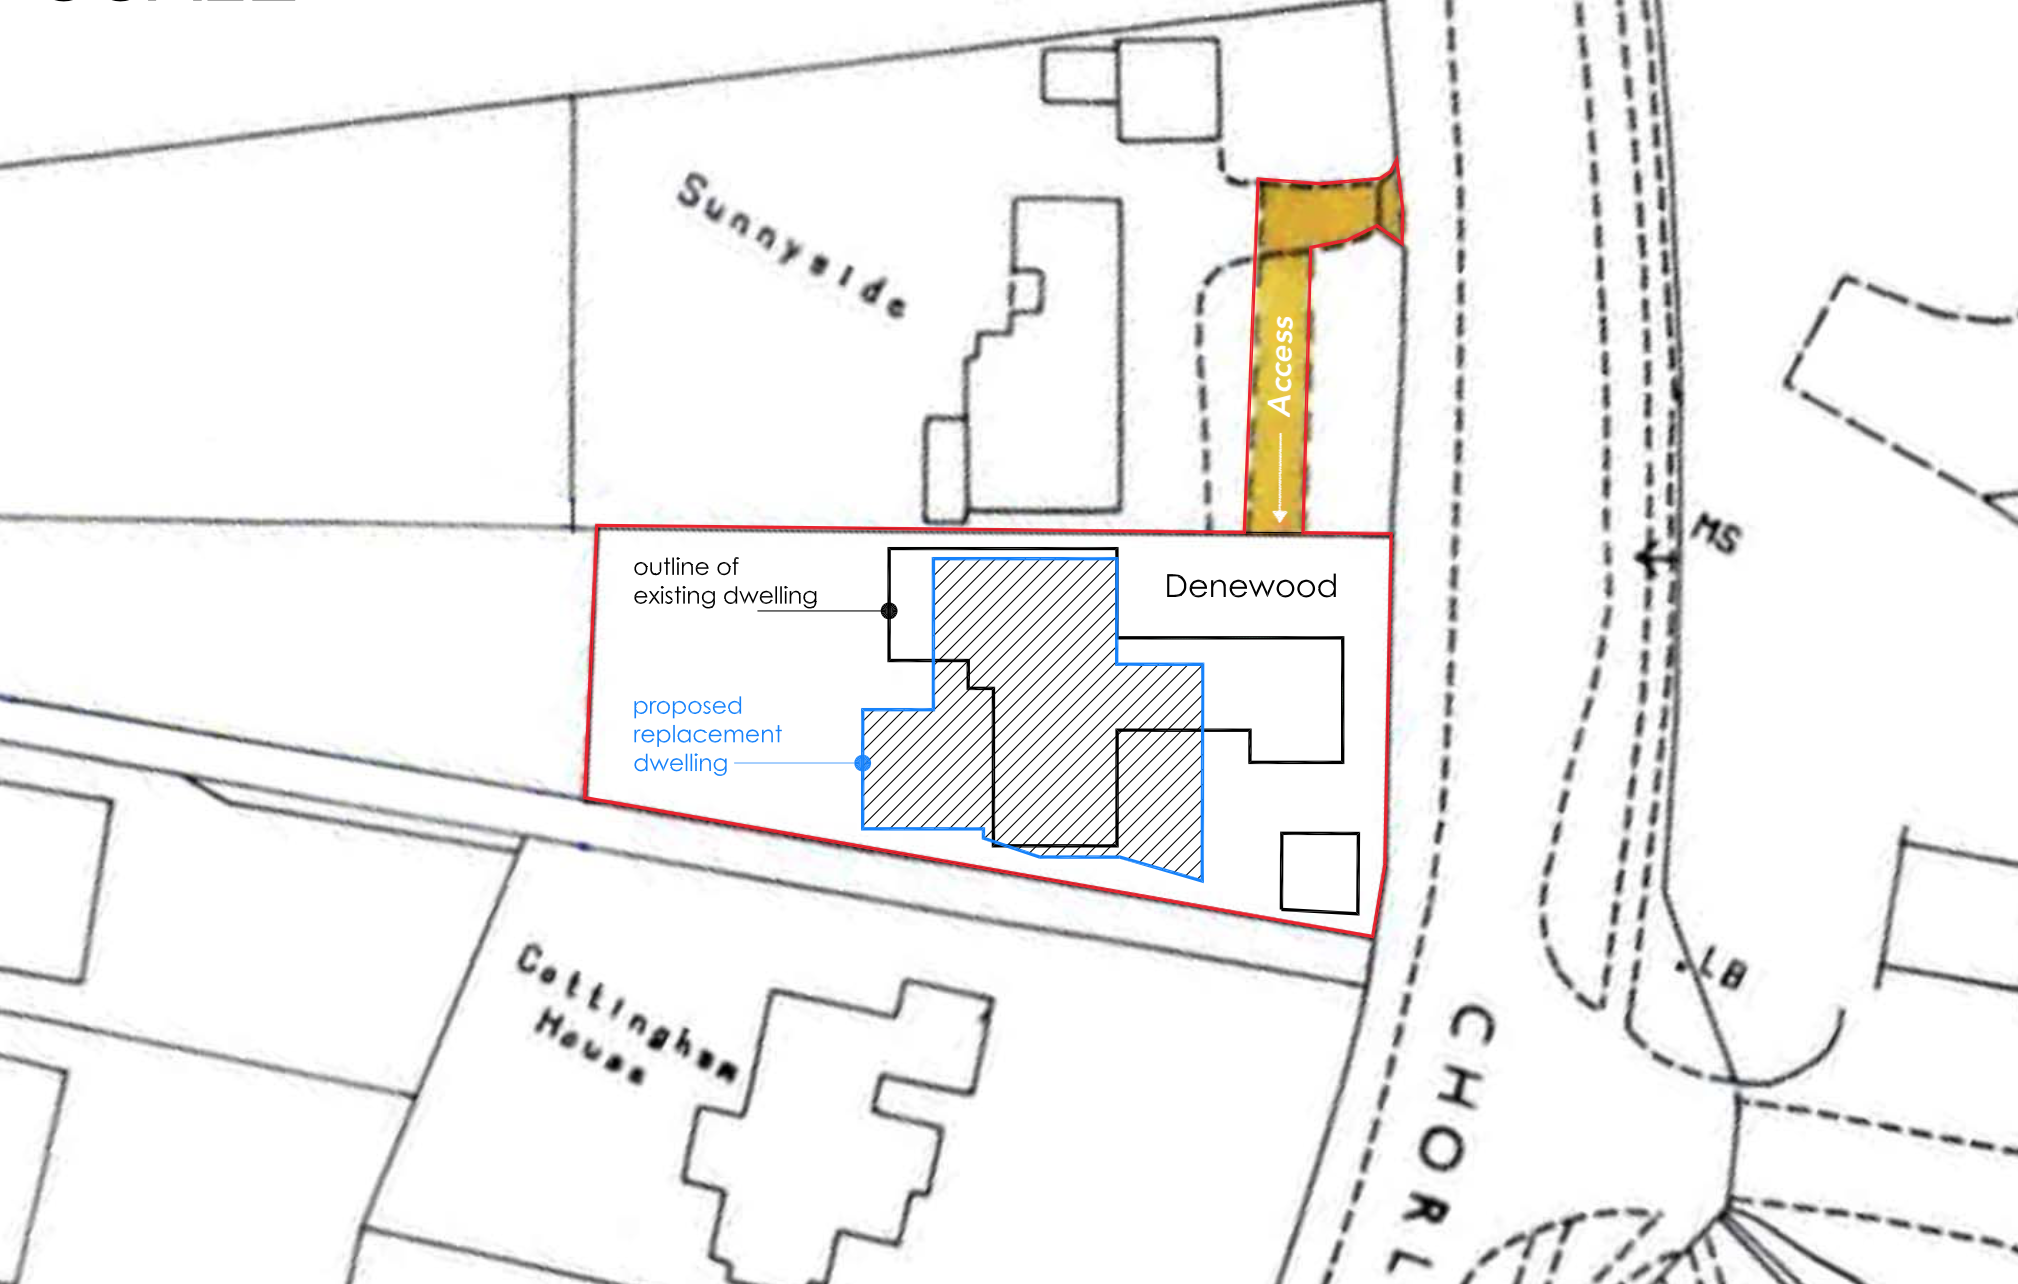
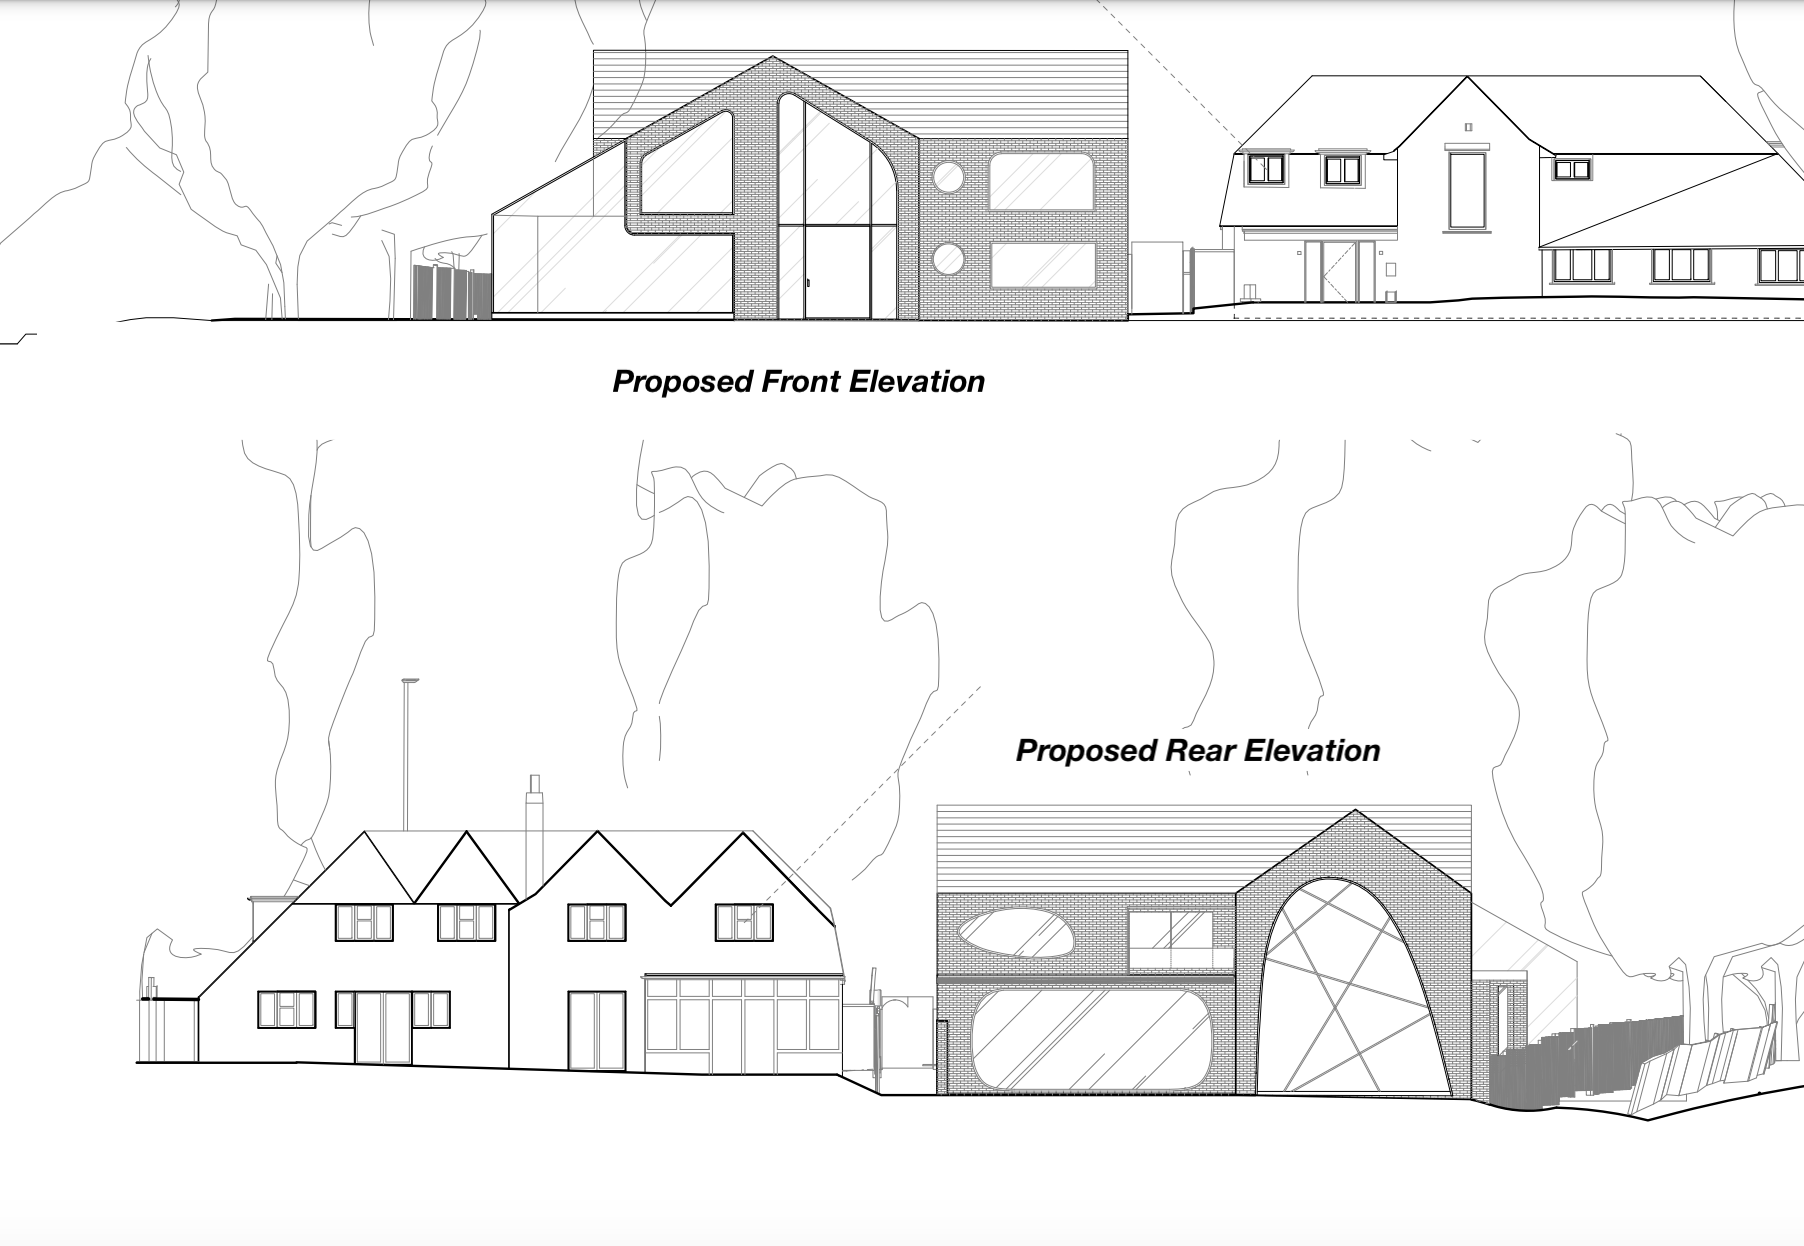
- Full Planning Permission Granted for a Contemporary Two-Storey Home
- Reimagined Footprint for Modern Open-Plan Living
- Private Driveway for 5 Cars
- Superlative Design - Architectural Masterpiece
- Private Location , Short walk to Rickmansworth Centre & Station
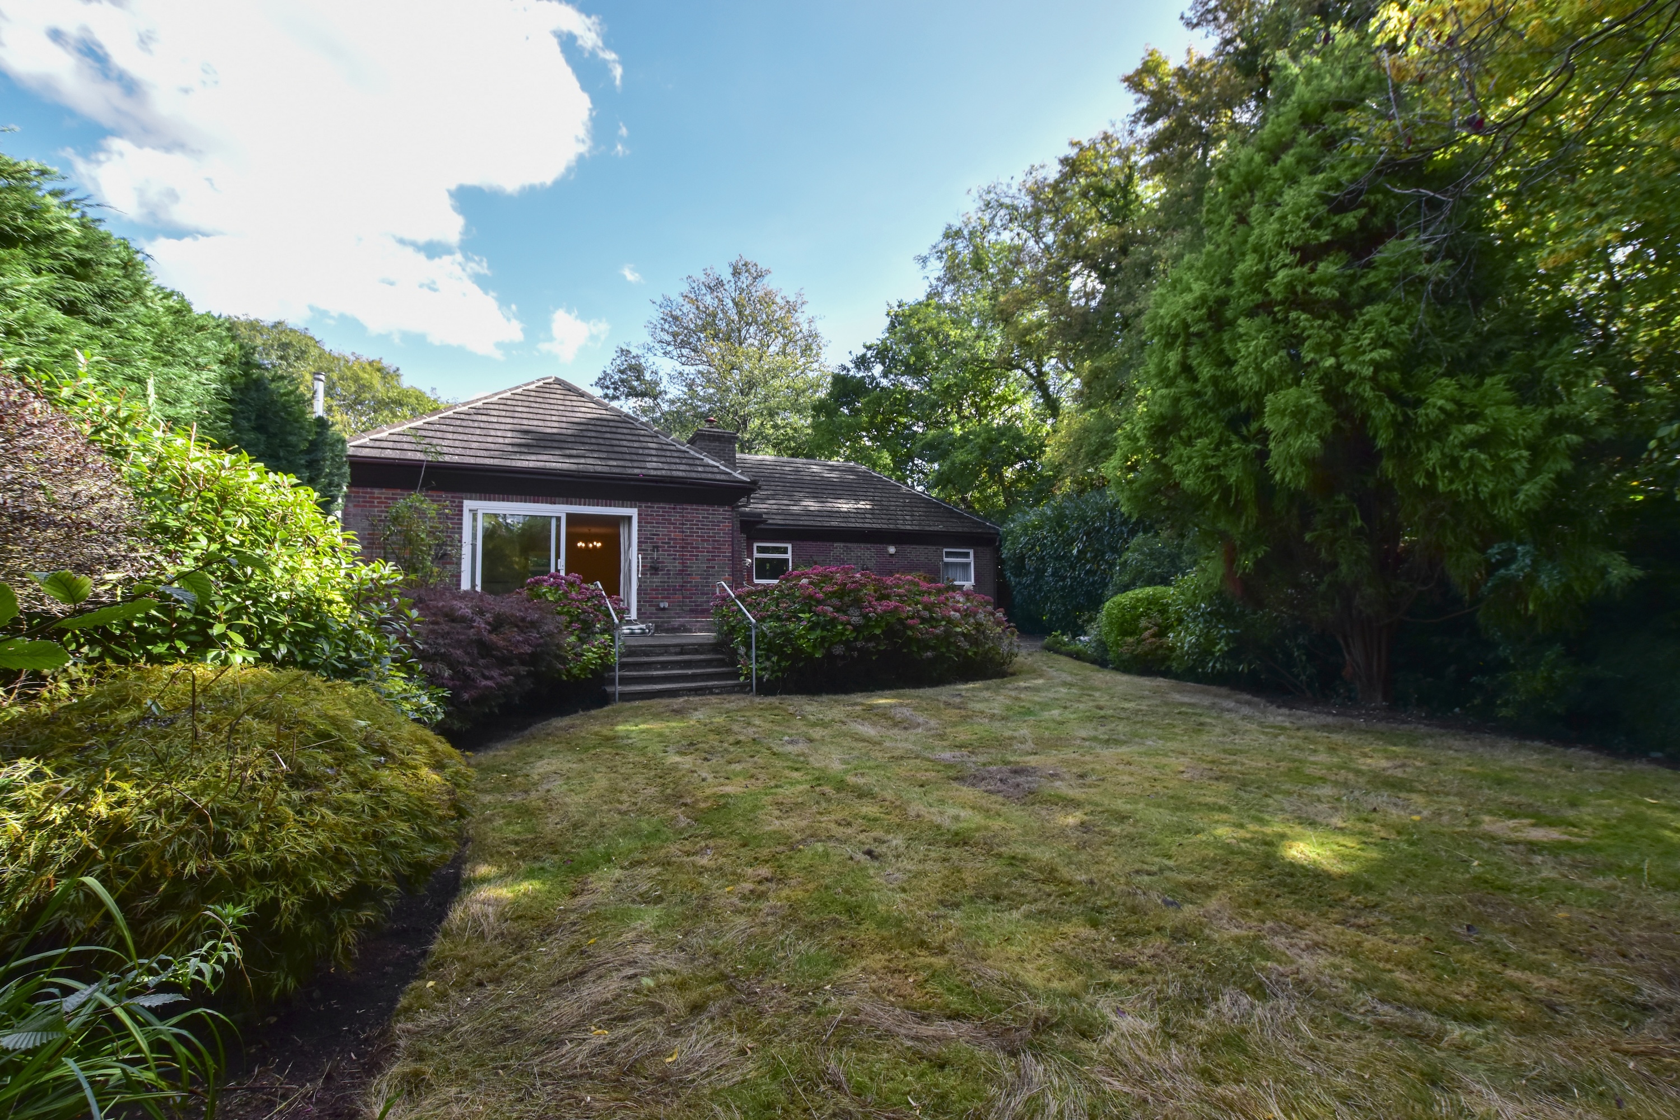
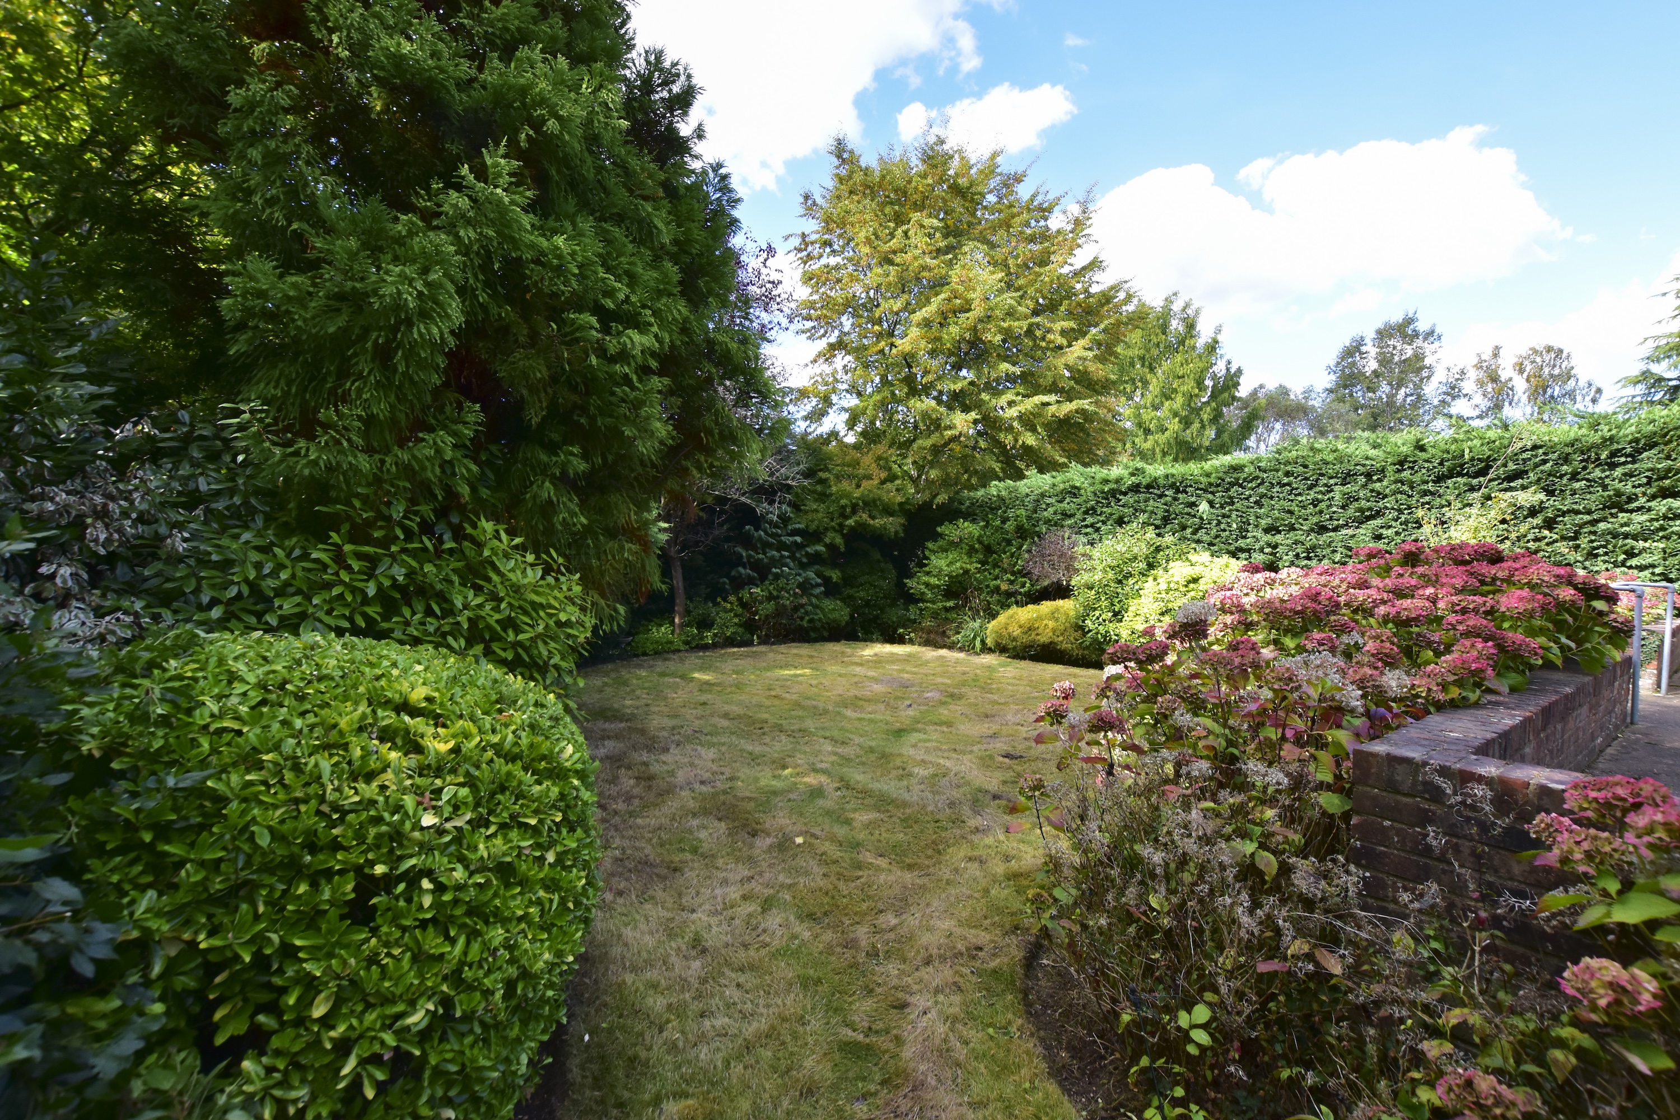
- South West Facing Garden
- Close to Excellent Schools
Summary
Property Summary
Description
Full Details
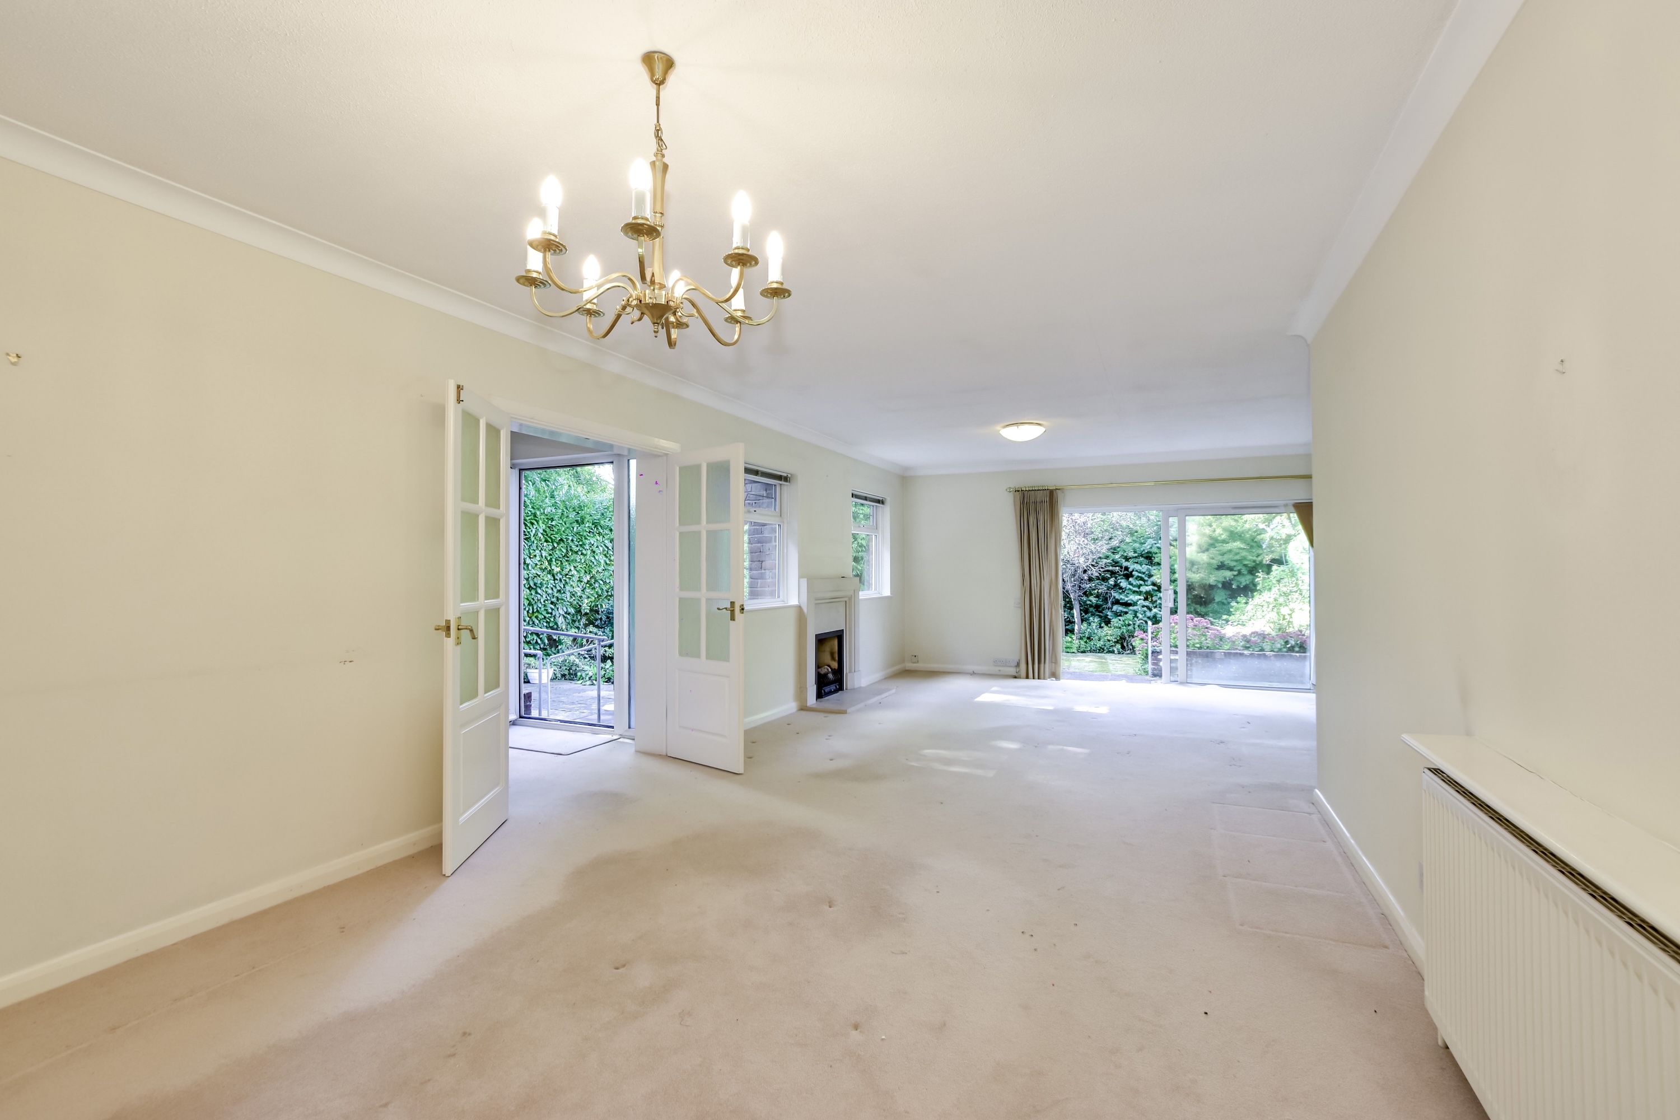
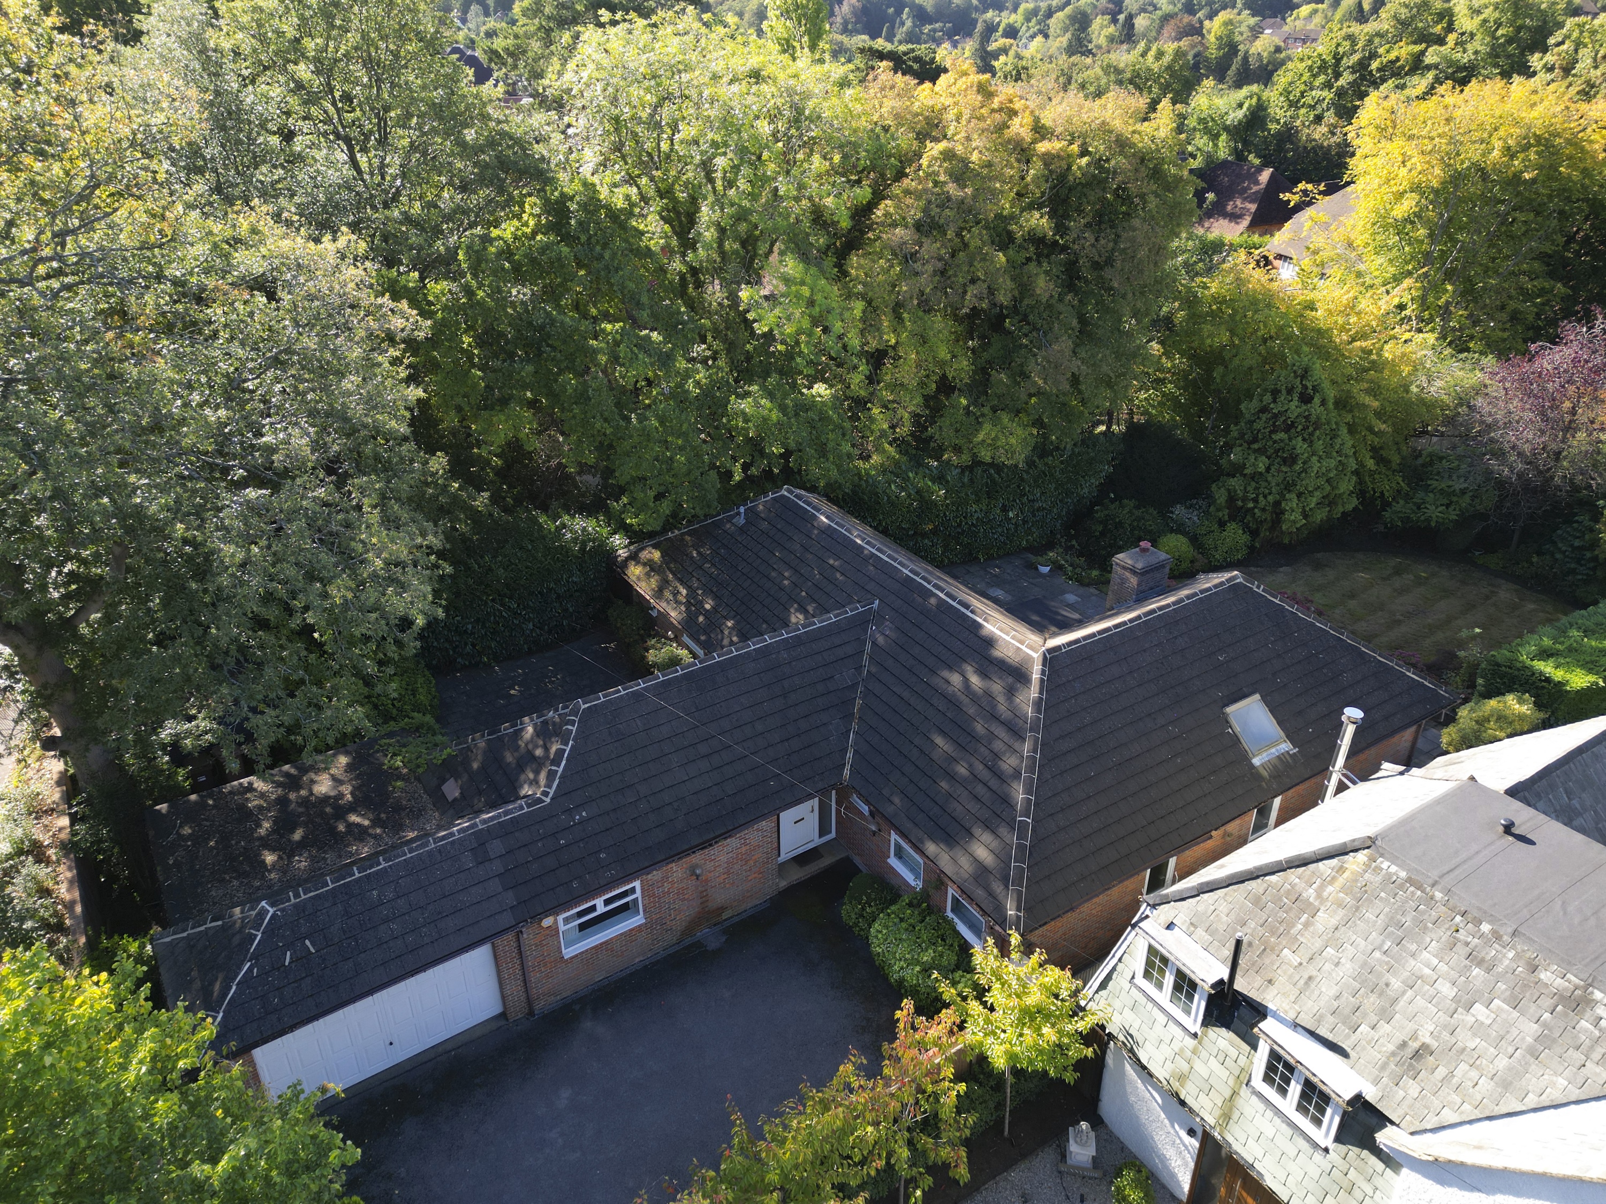
Set on an impressive and private plot, this detached bungalow presents a truly unique prospect for those with vision. The existing 2,404 sq ft home offers comfortable accommodation with well-proportioned rooms, flowing living spaces, and a connection to the surrounding gardens — but it’s the development potential that truly defines this opportunity.
With planning permission already in place for a cutting-edge 4,600 sq ft architectural residence, future owners can realise an exceptional contemporary design — featuring expansive open-plan interiors, floor-to-ceiling glazing, and beautifully landscaped outdoor spaces. The approved plans reconfigure the site to create a statement family home, complete with secure parking for up to five vehicles and a seamless blend of style and functionality.
Whether you wish to refurbish the current dwelling or embark on the creation of a landmark modern home, this property offers the perfect canvas for imagination and design excellence — a place where lifestyle aspirations meet boundless potential.
Floorplans
EPCs

Property features
Property Features
- Current: 3 or 4 Double Bedrooms, 2 bathrooms (one ensuite) Bungalow ~ 2,404 sq ft
- Proposed: 5 Bed , 4 Bathroom (3 Ensuite) 4600 sq ft Executive Family Home
- Full Planning Permission Granted for a Contemporary Two-Storey Home
- Reimagined Footprint for Modern Open-Plan Living
- Private Driveway for 5 Cars
- Superlative Design - Architectural Masterpiece
- Private Location , Short walk to Rickmansworth Centre & Station
- South West Facing Garden
- Close to Excellent Schools
Arrange a private viewing
We would be delighted to show you around this home. Contact our team to arrange a private viewing.