
Chippenham Close, Pinner, HA5
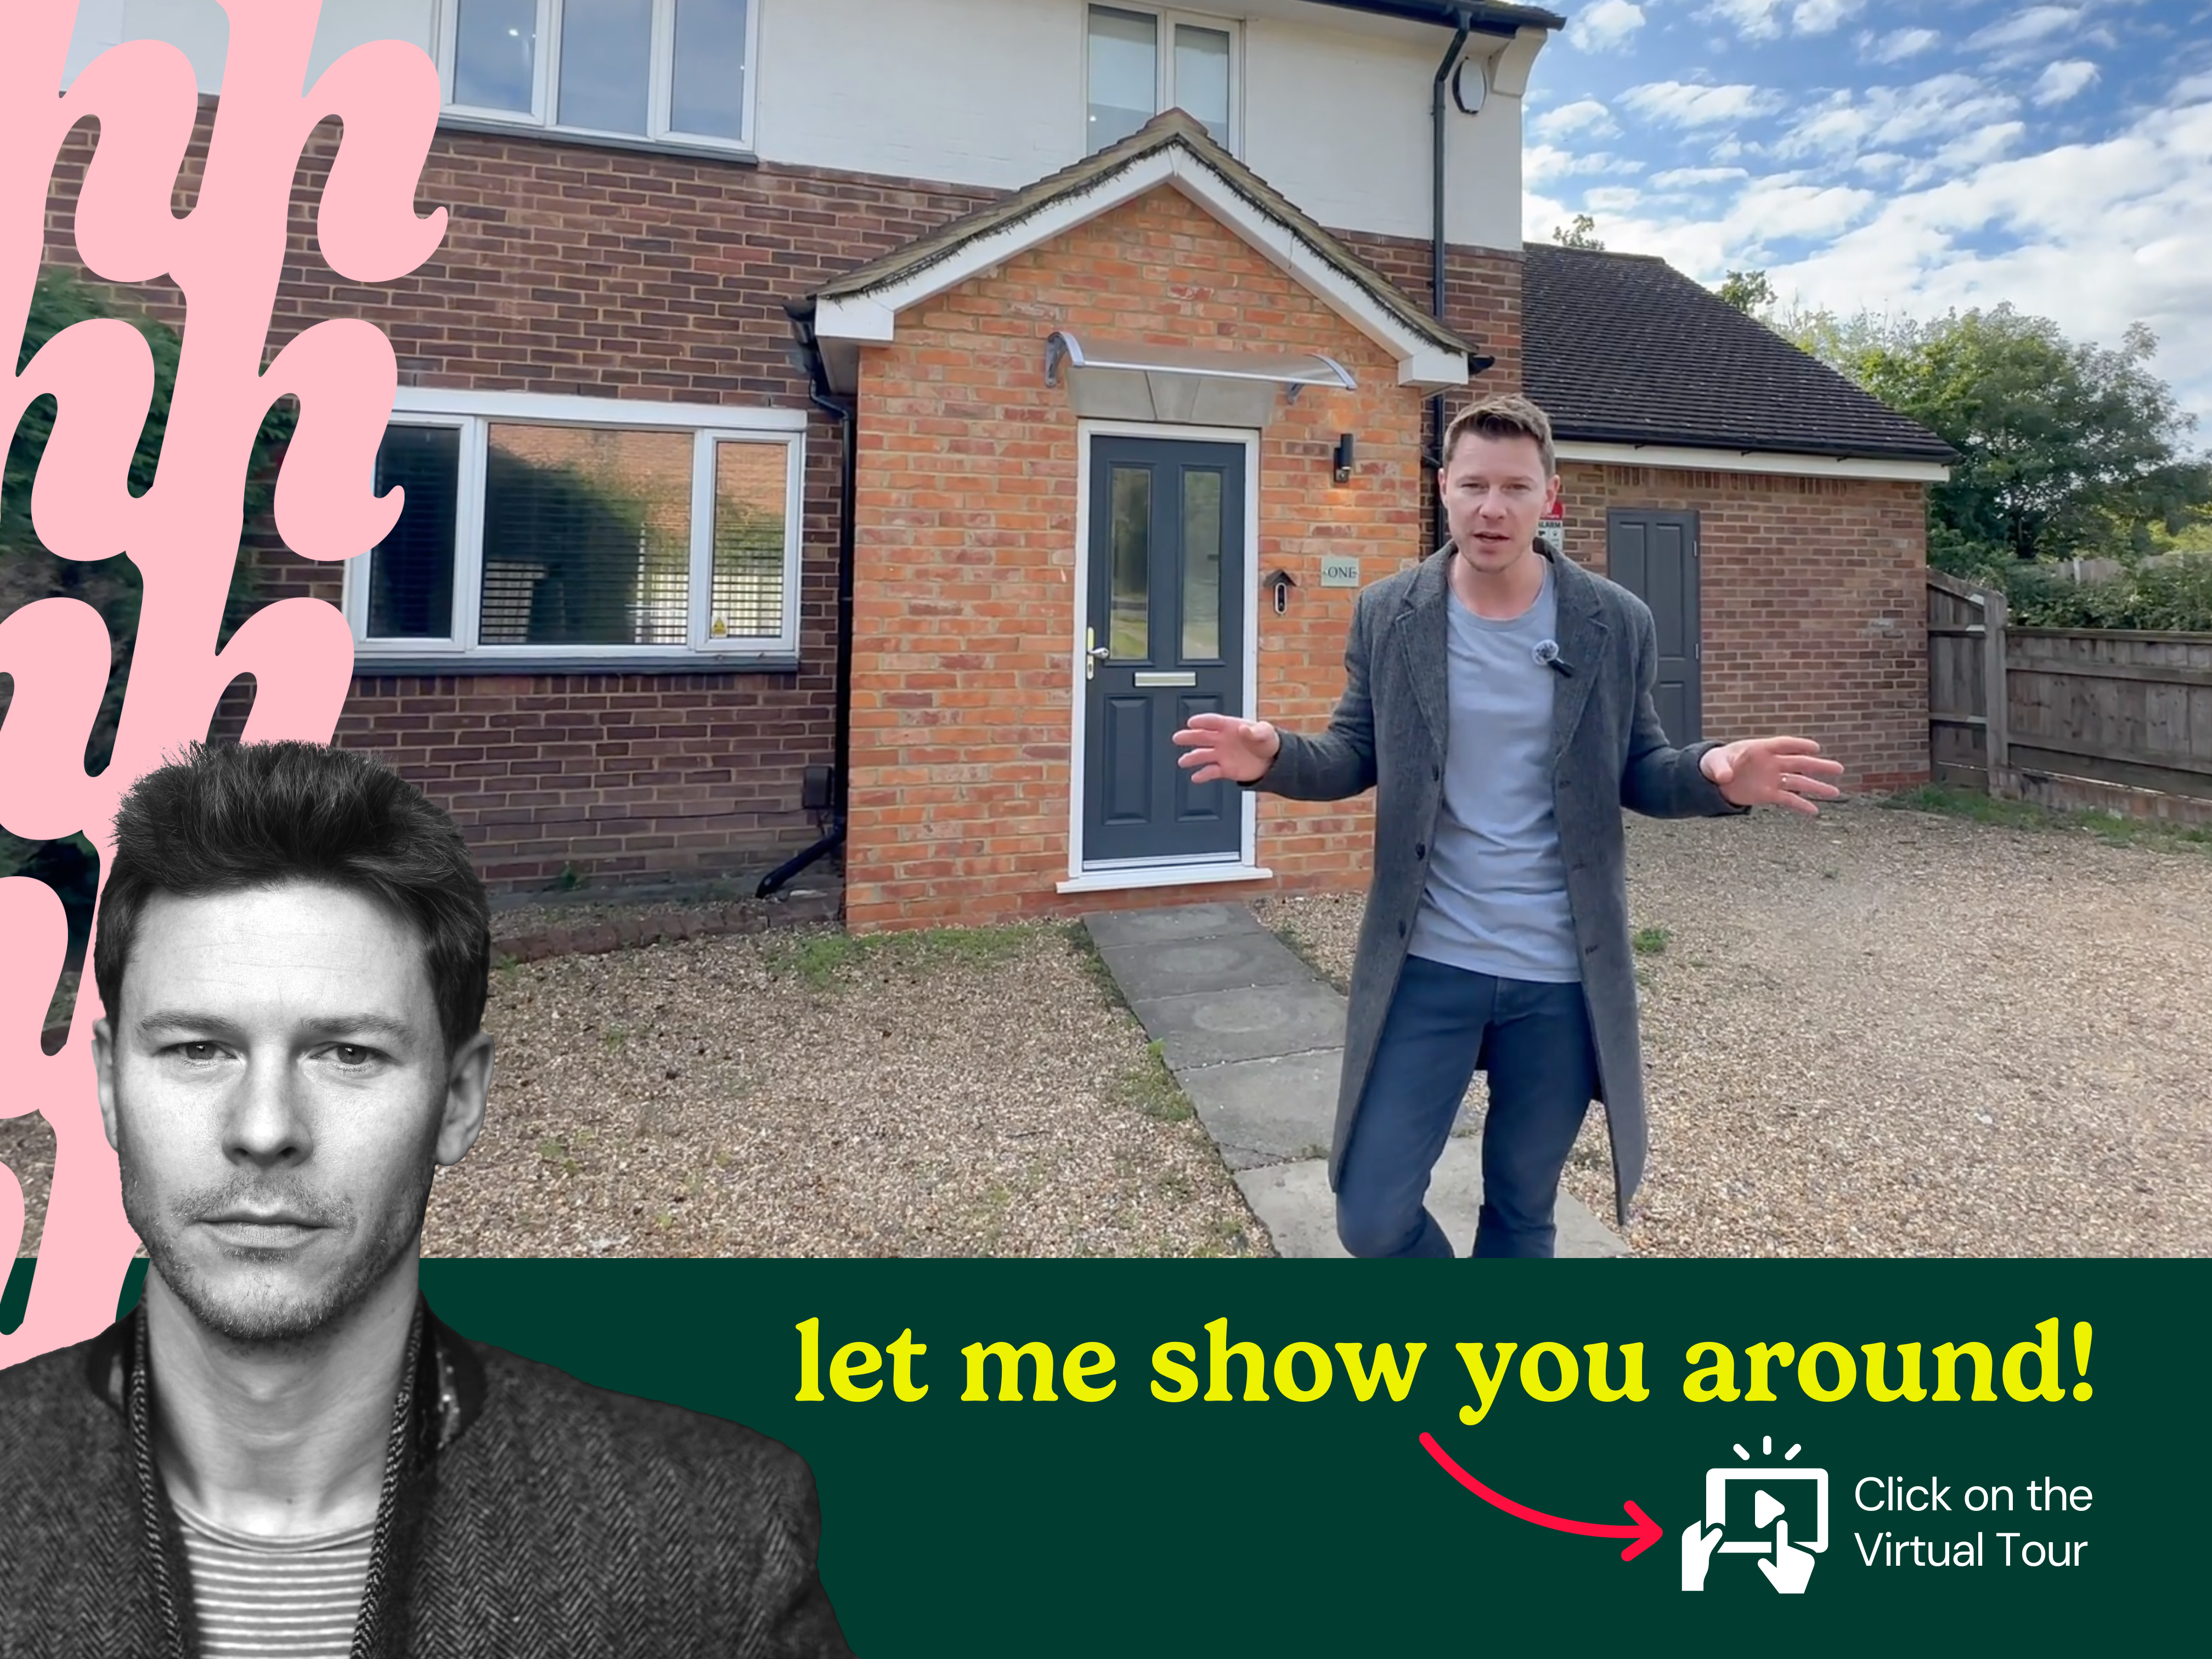
The Property Film
Experience Chippenham Close, Pinner, HA5
Virtual Tours
Property features
Property Features
- Contemporary 3 Bed Semi Detached
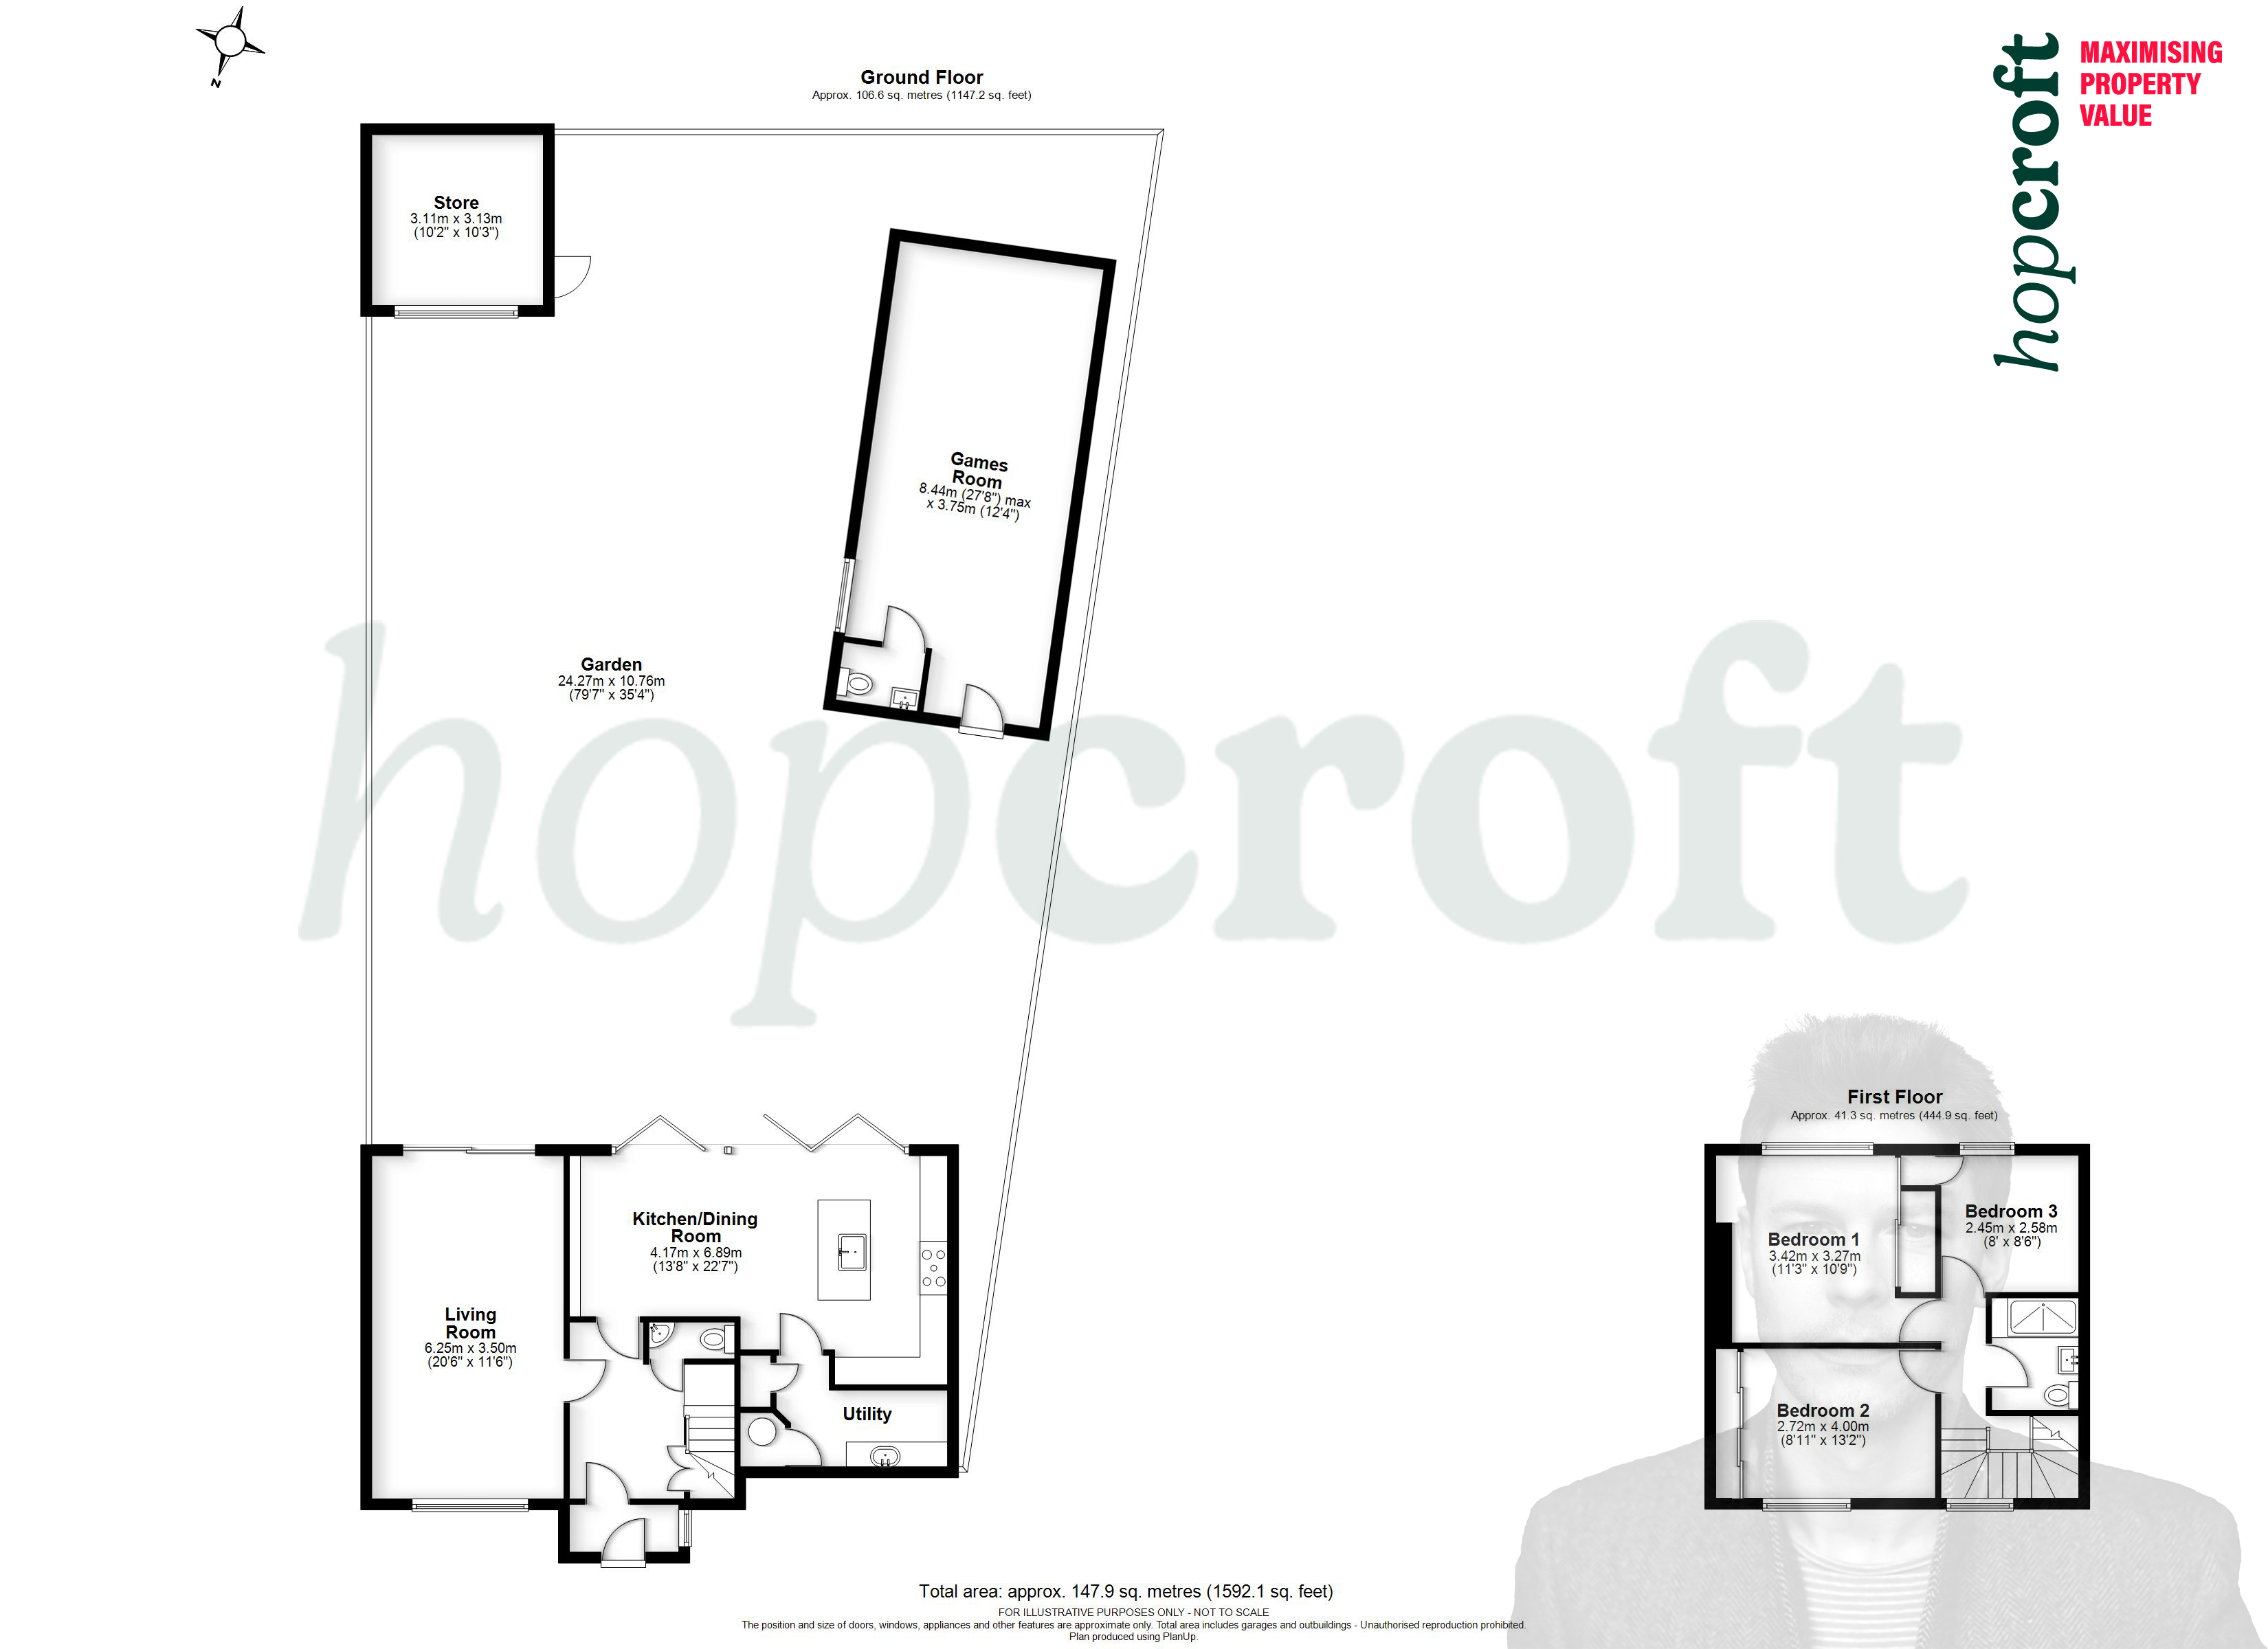
- 1717 Total sq ft
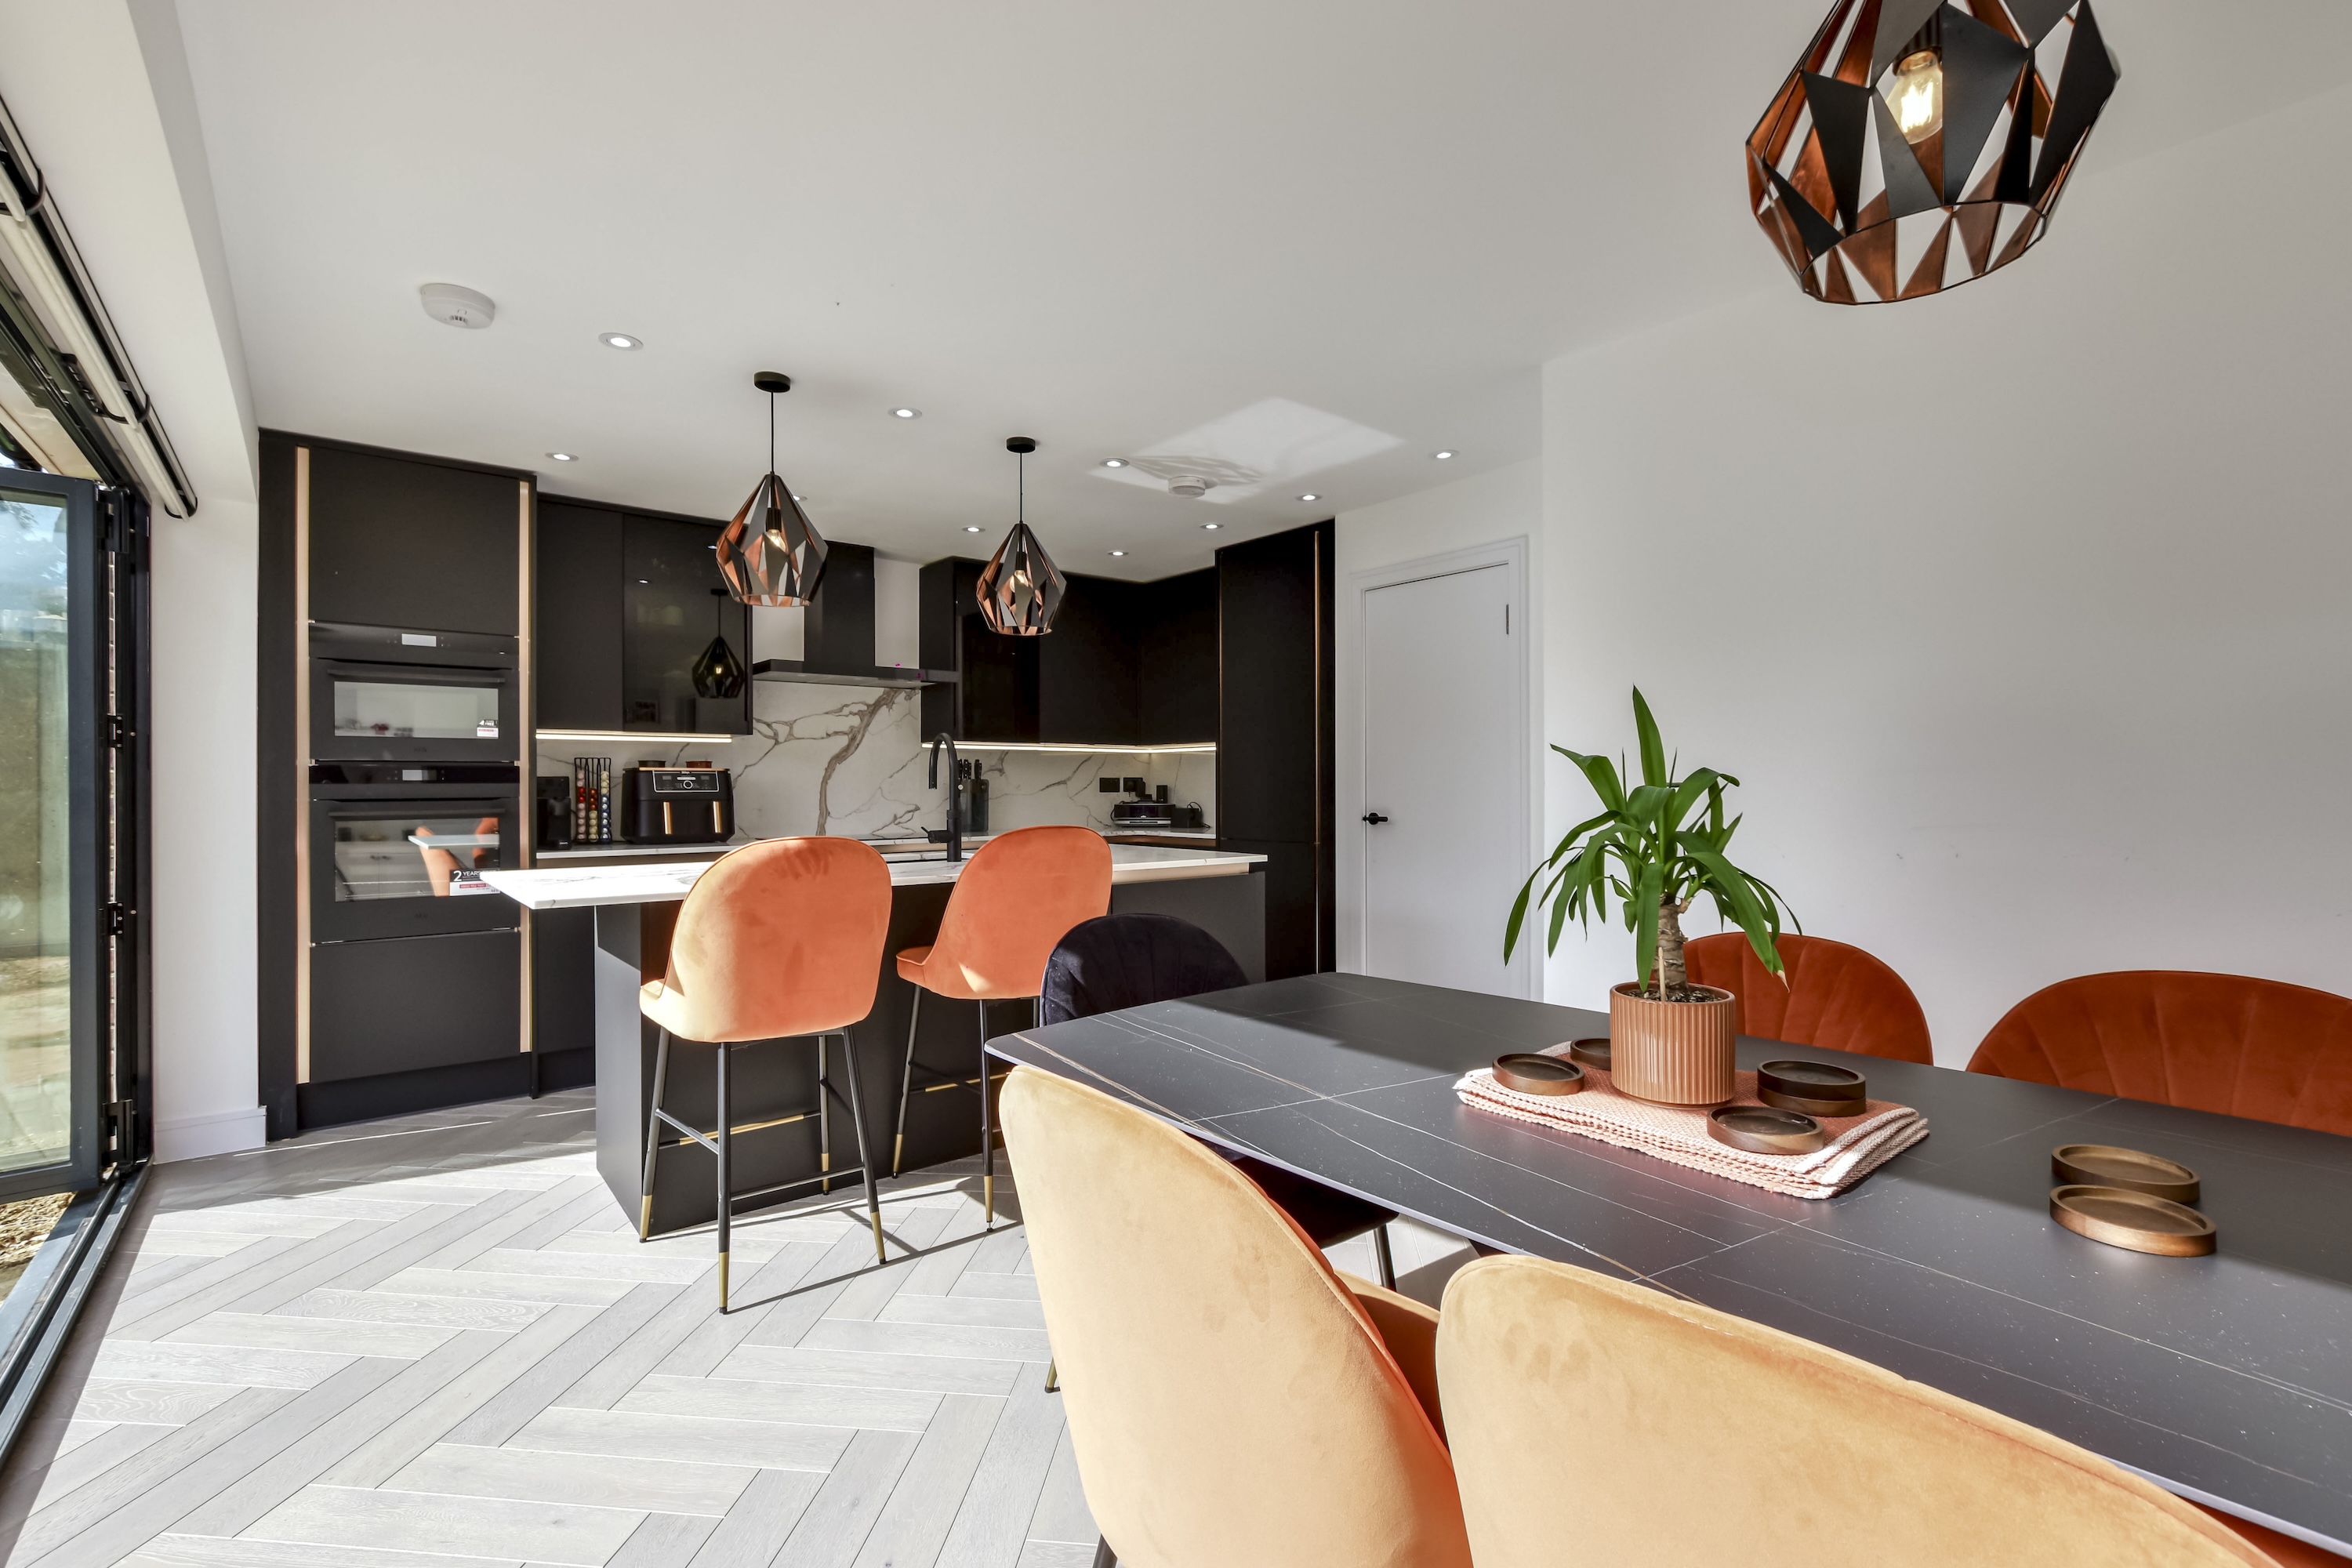
- Open Plan Kitchen | Dining Room w UFH
- Utility Room with Exterior Access
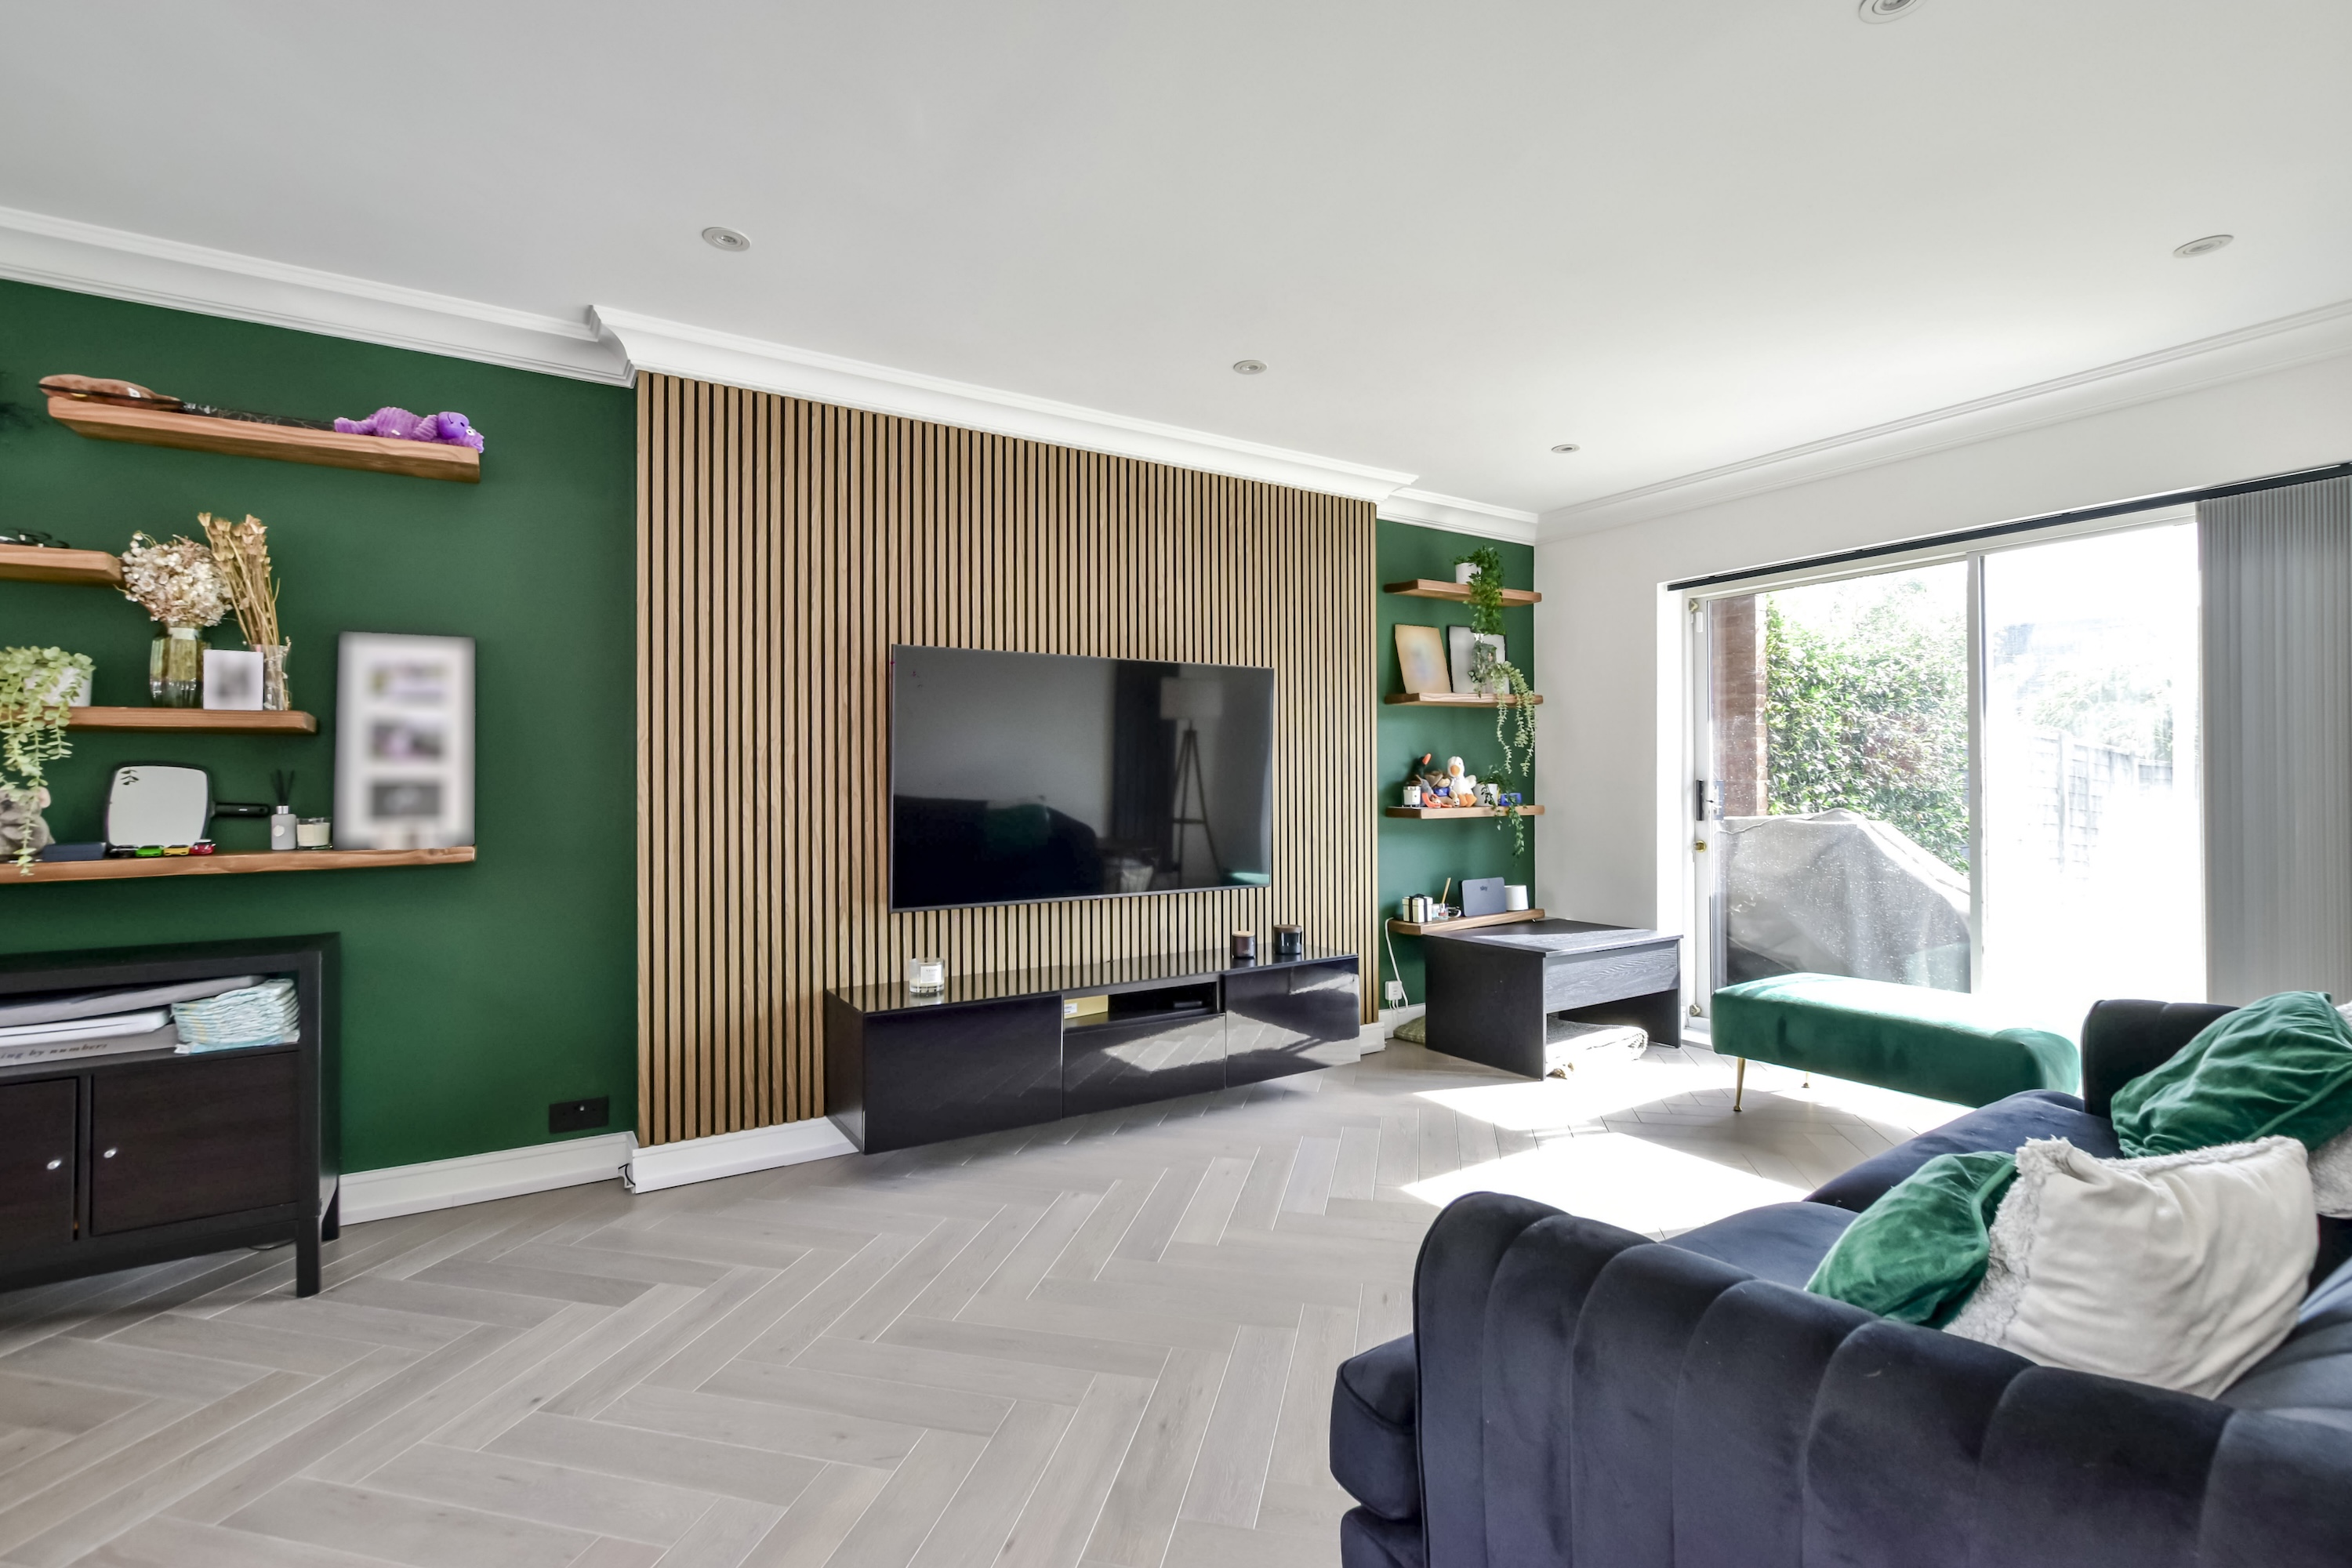
- Large Reception Room
- Planning Permission for Side and Loft Extension
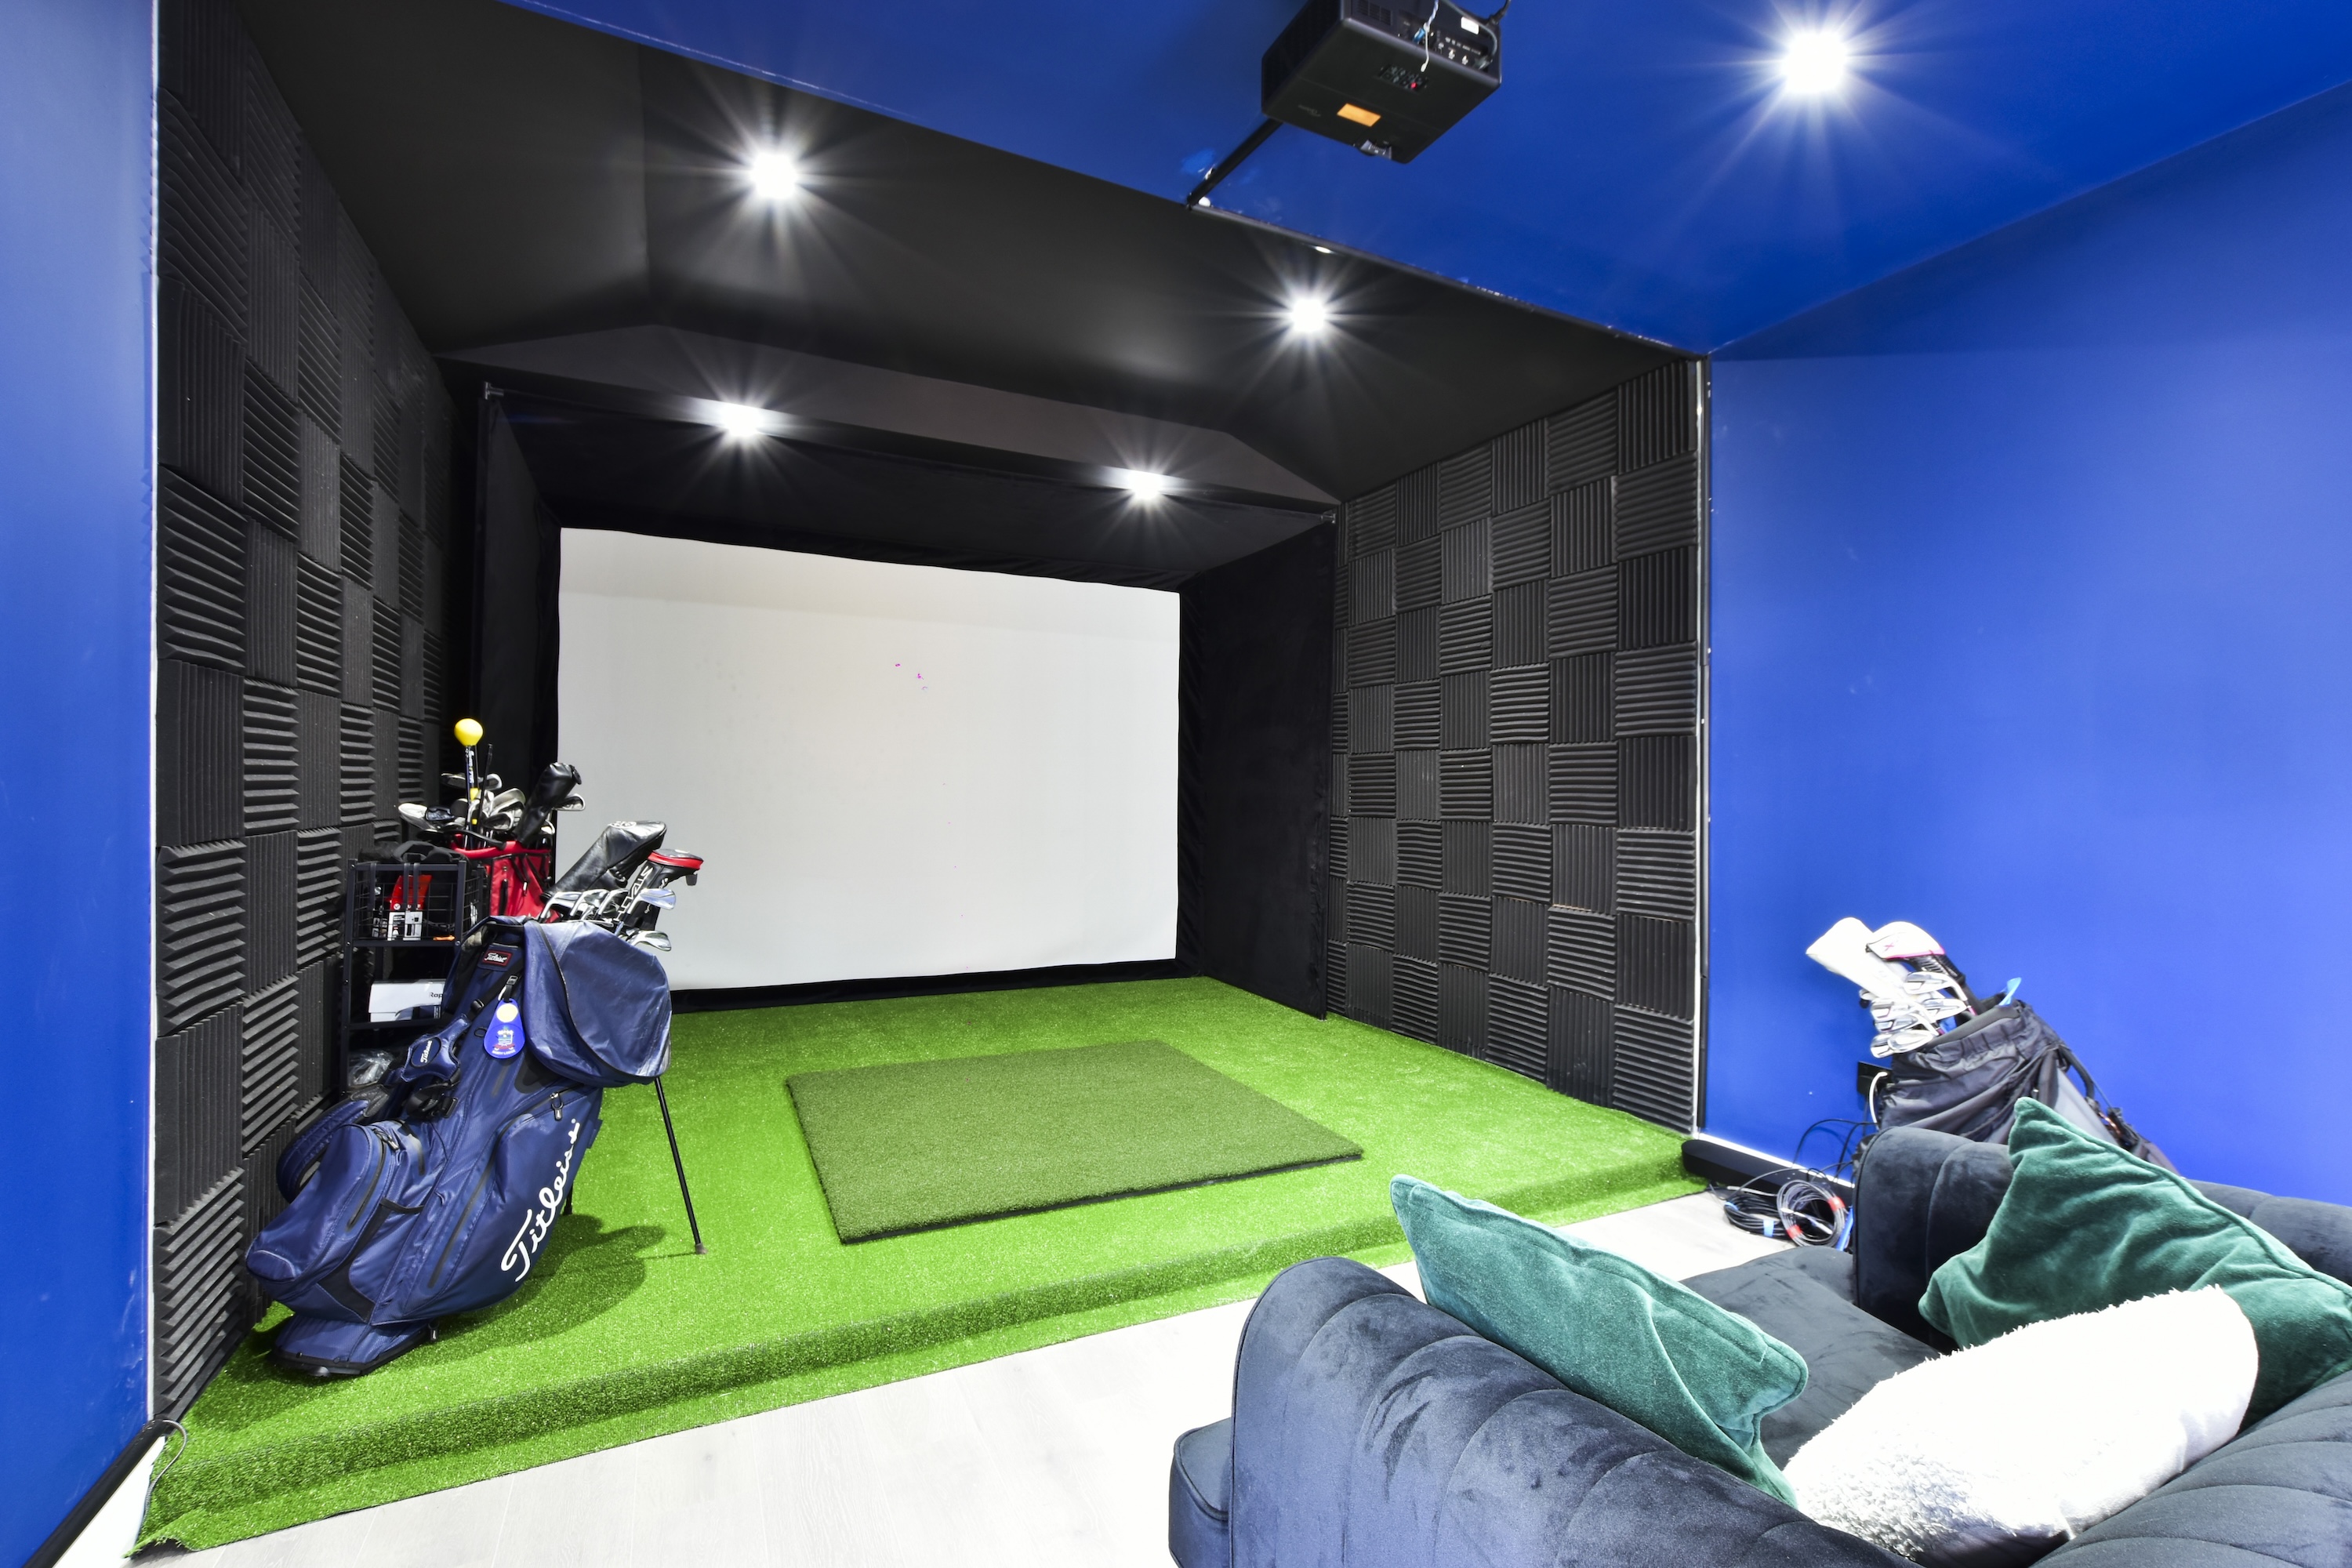
- Substantial Outbuilding/ Home Cinema/ Garden Office w WC
- Stylish Entrance Hall w Guest Cloak
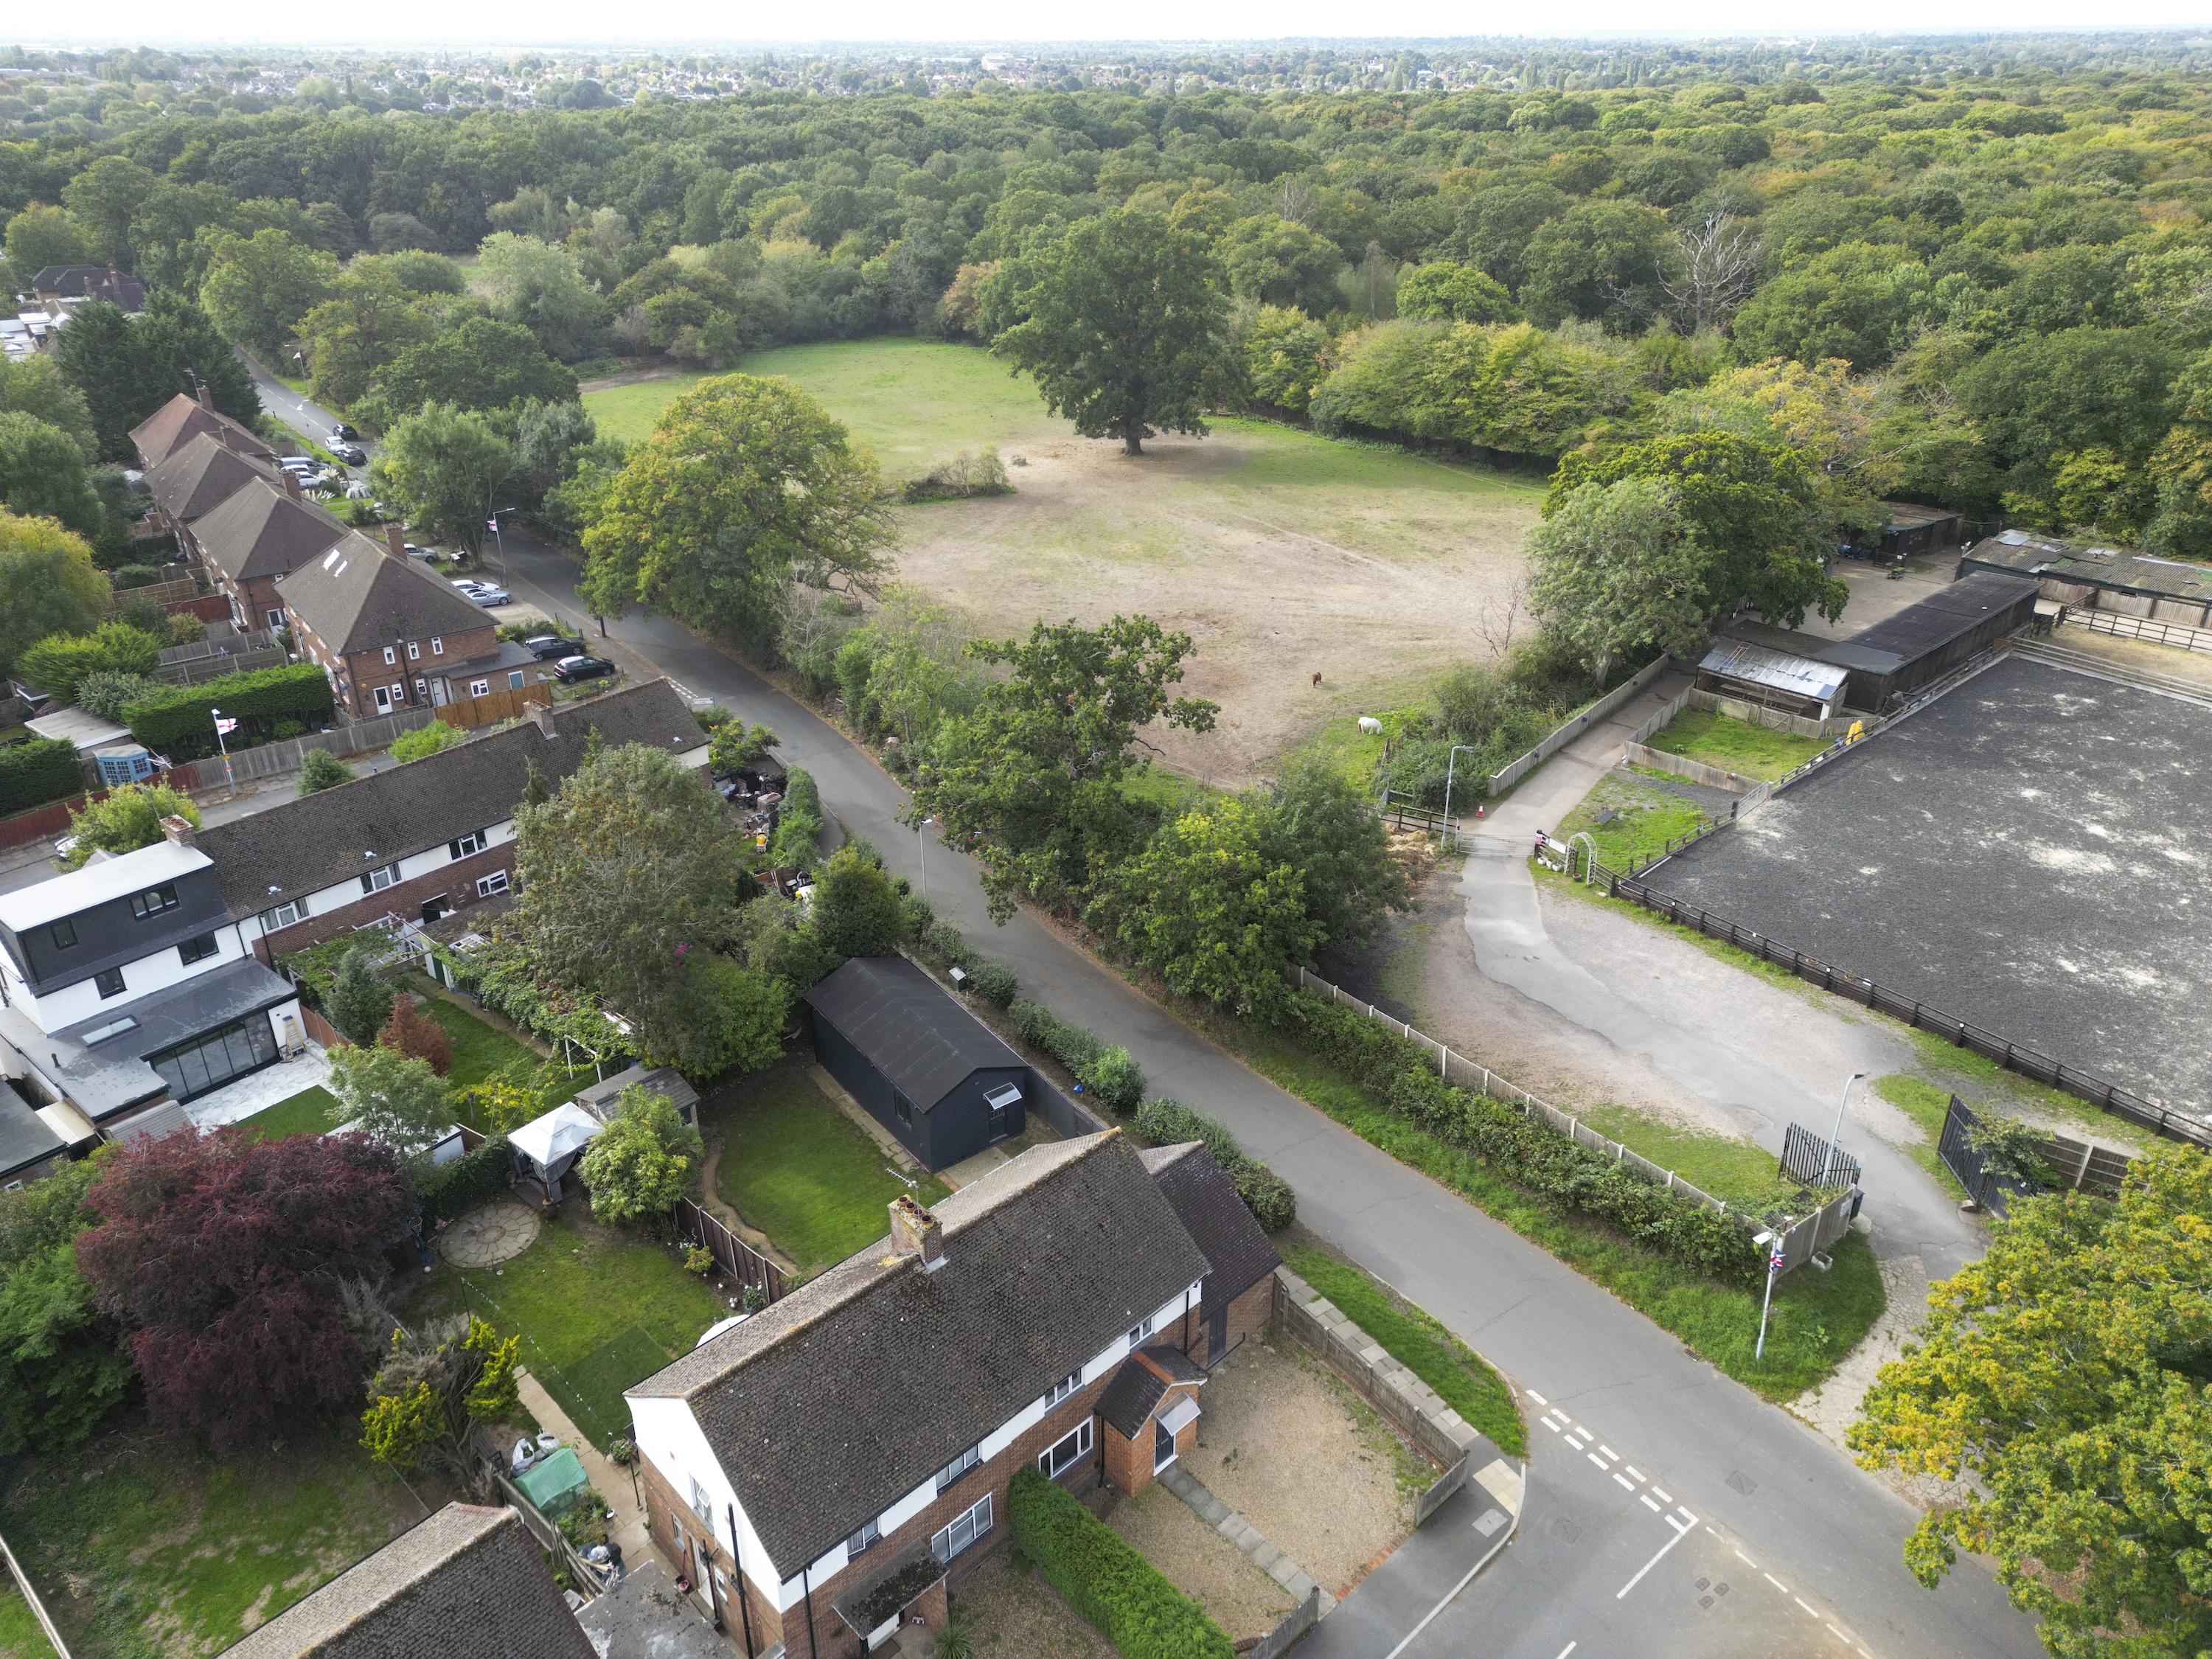
- Countryside Setting w Park Woods Across the Road
- Excellent Schooling Nearby
Summary
Property Summary
Description
Full Details
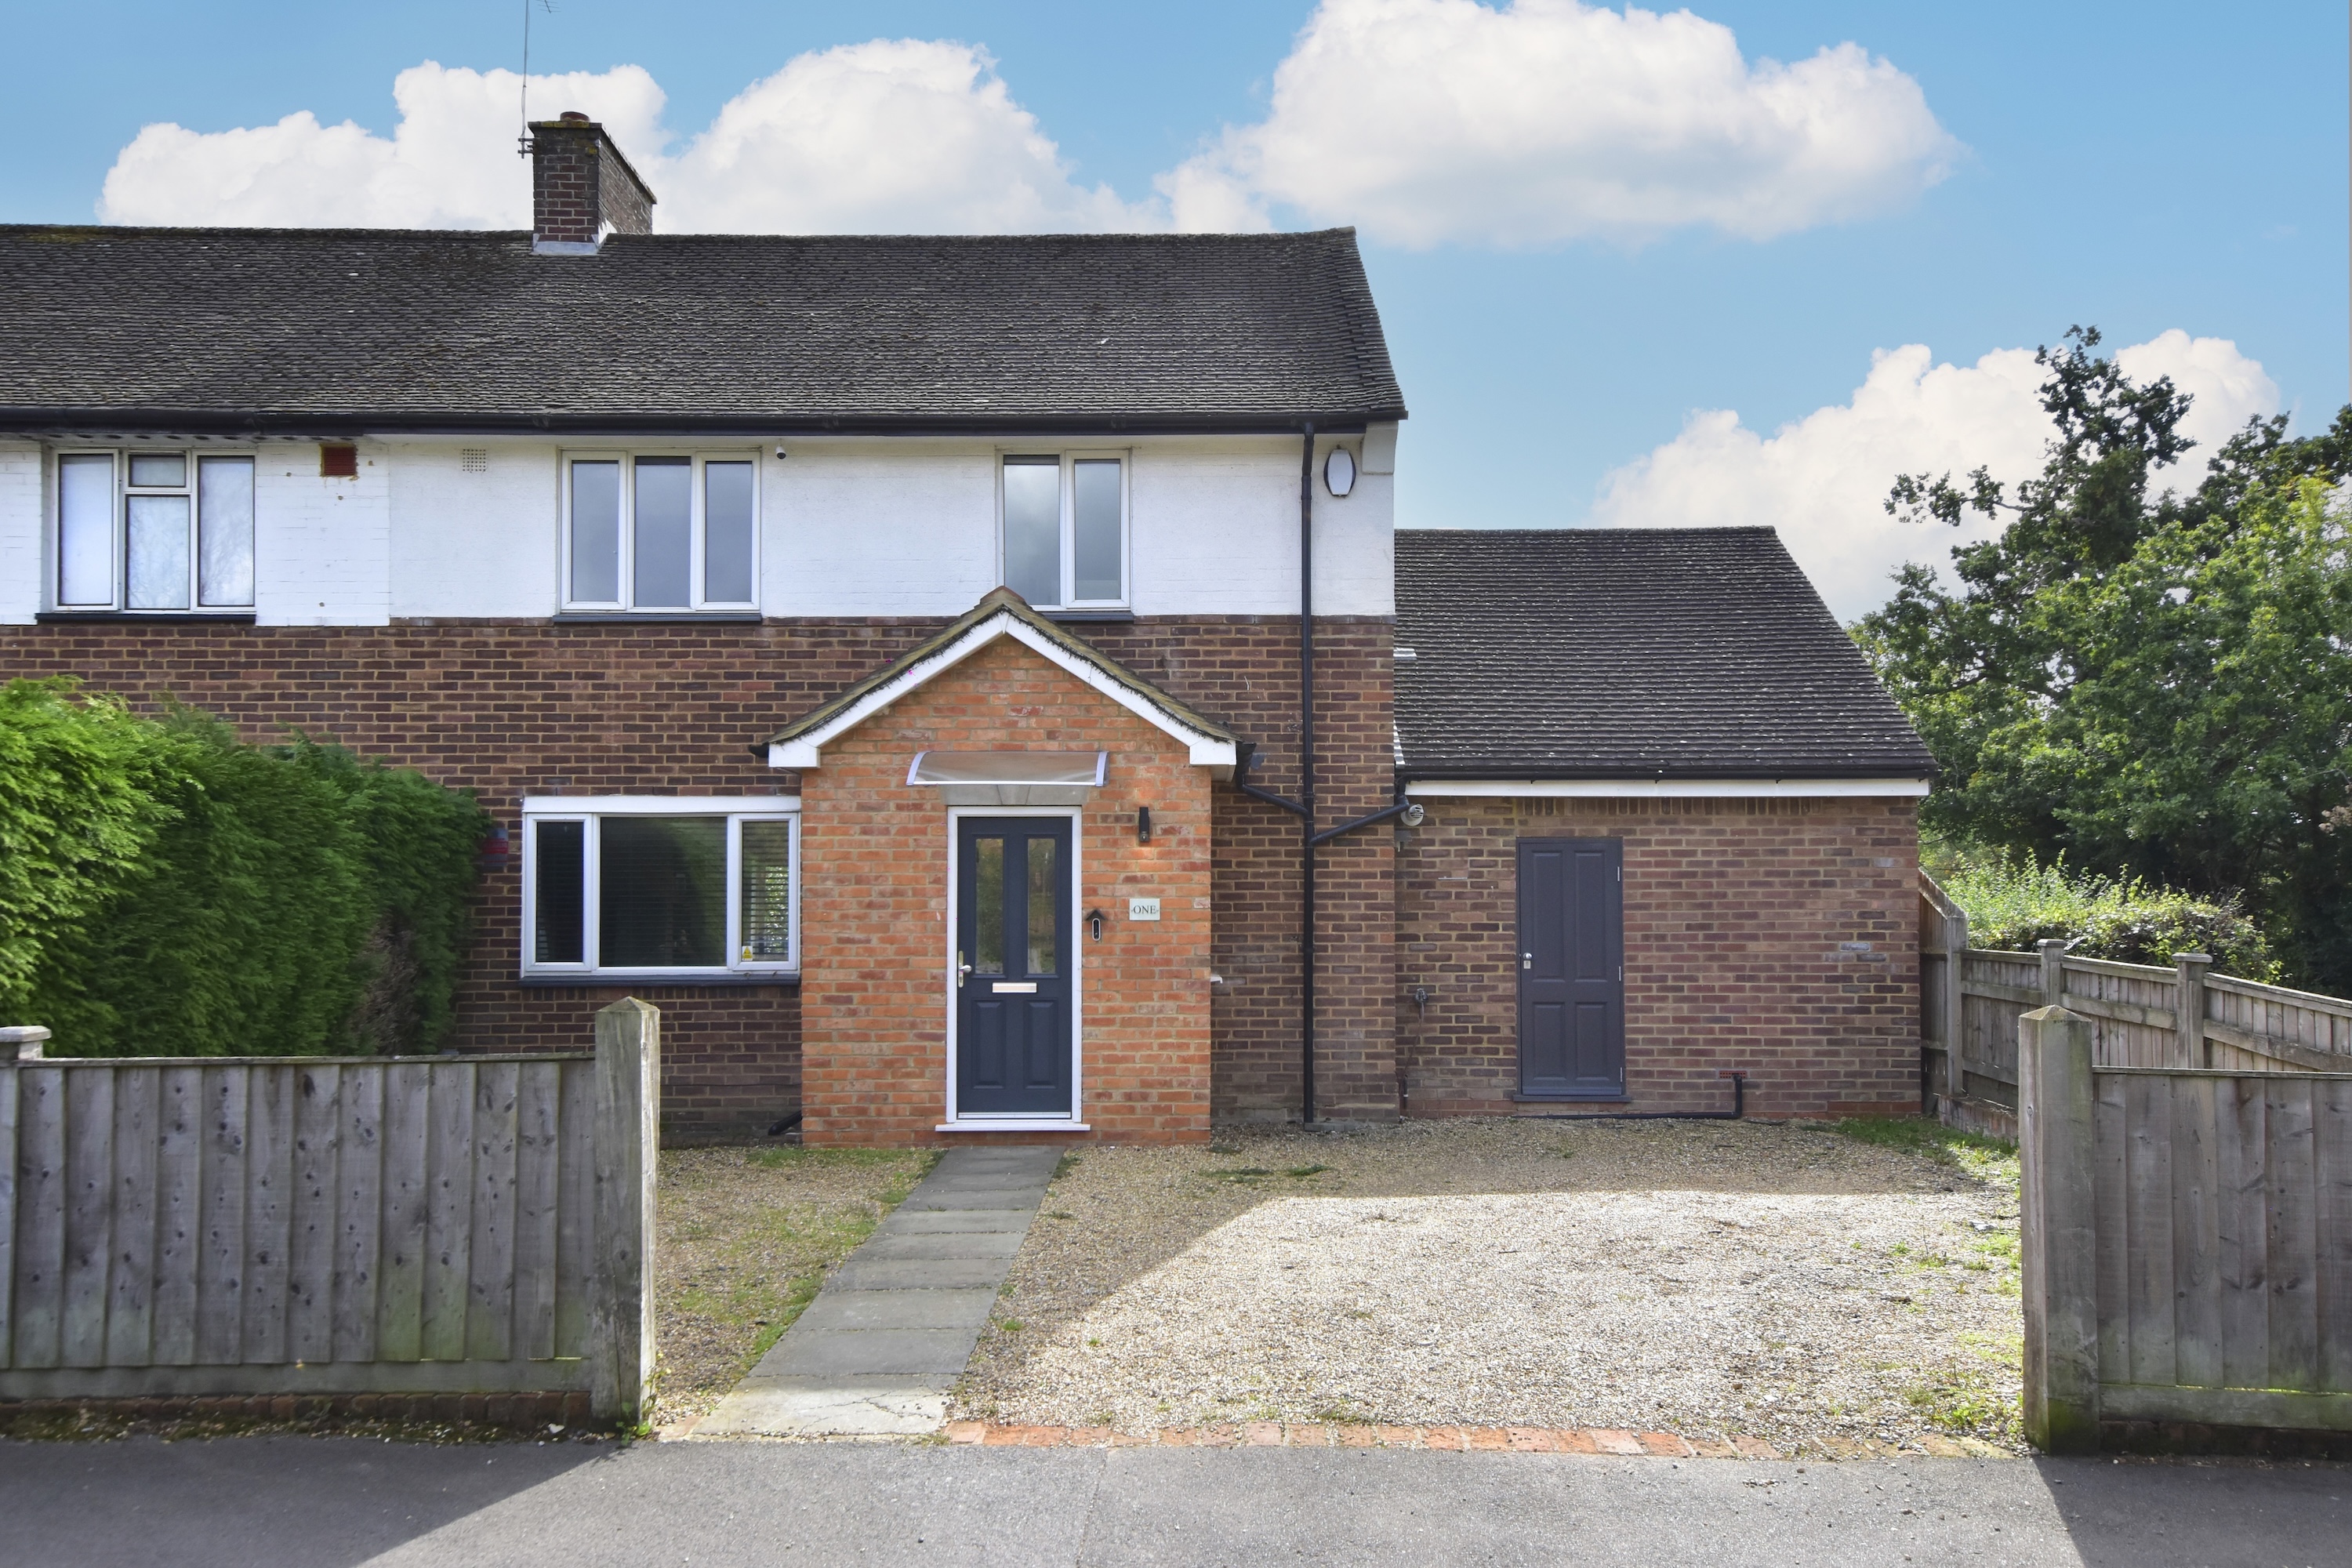
Step into this thoughtfully designed 3-bed semi-detached home situated on a prime corner plot opposite Ruislip Woods & Common, offering a rare blend of calm surroundings with excellent connectivity.
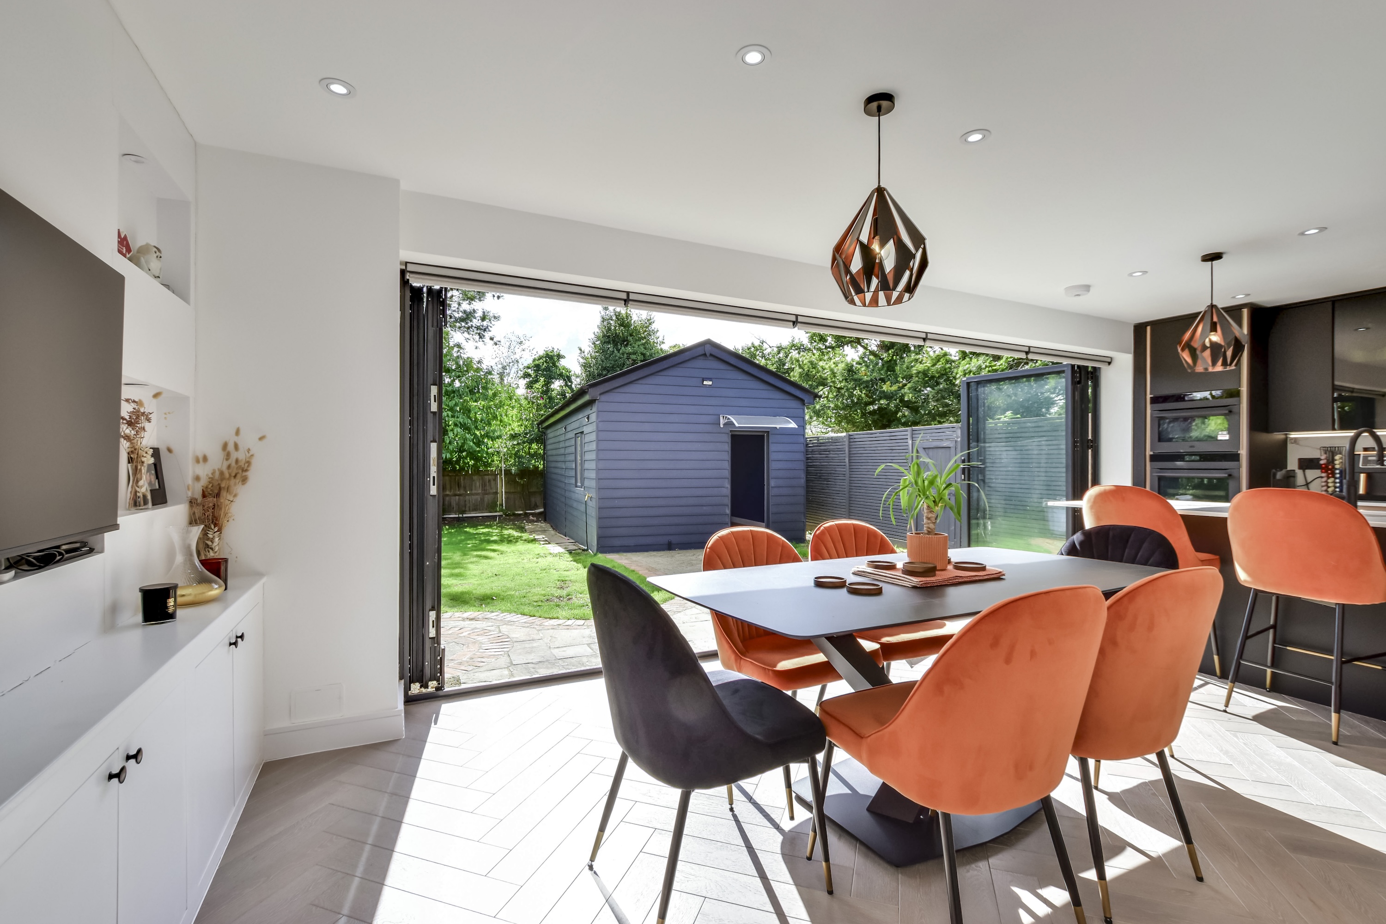
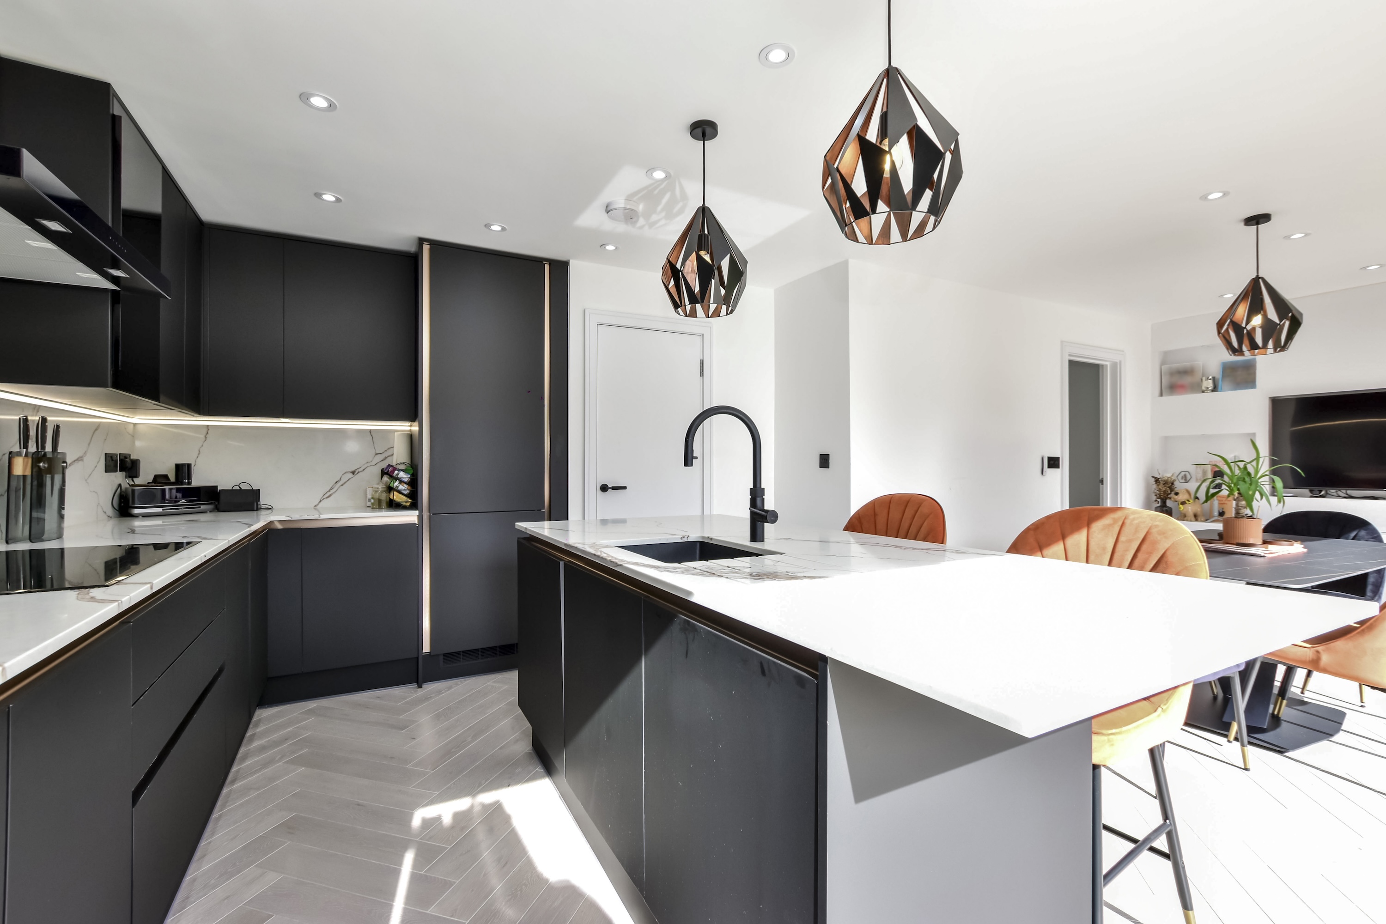
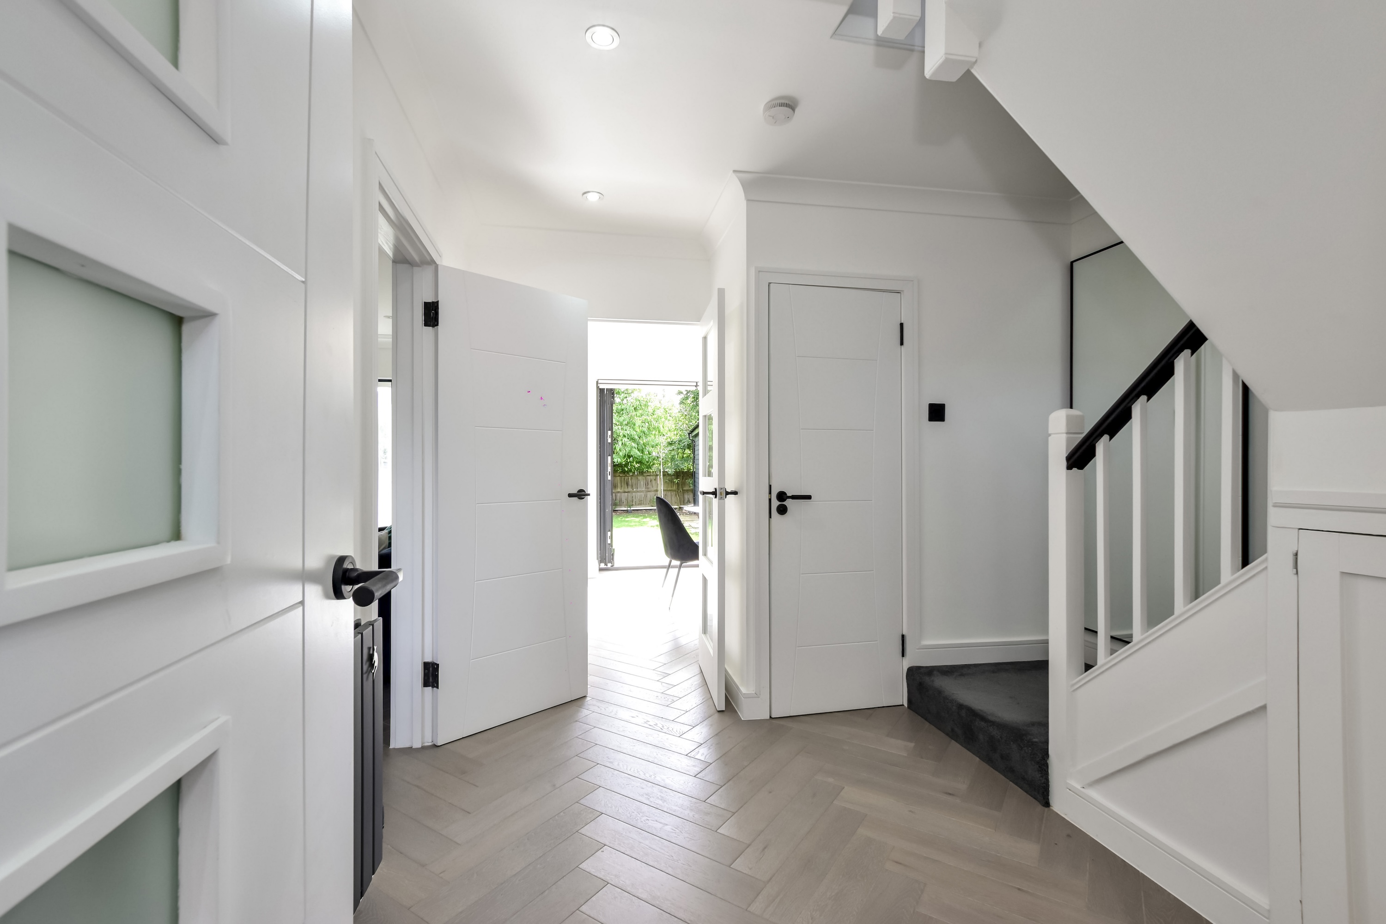
Upon entry you are greeted by a bright entrance hall featuring herringbone wooden flooring, flowing into a formal through lounge that balances elegance and comfort. The heart of the home is the open-plan kitchen/dining room, sleekly finished with Under Floor Heating and equipped with a media wall for TV, integrated AEG induction hob, double oven/ microwave, integrated dishwasher, fridge/freezer and a Quooker tap.
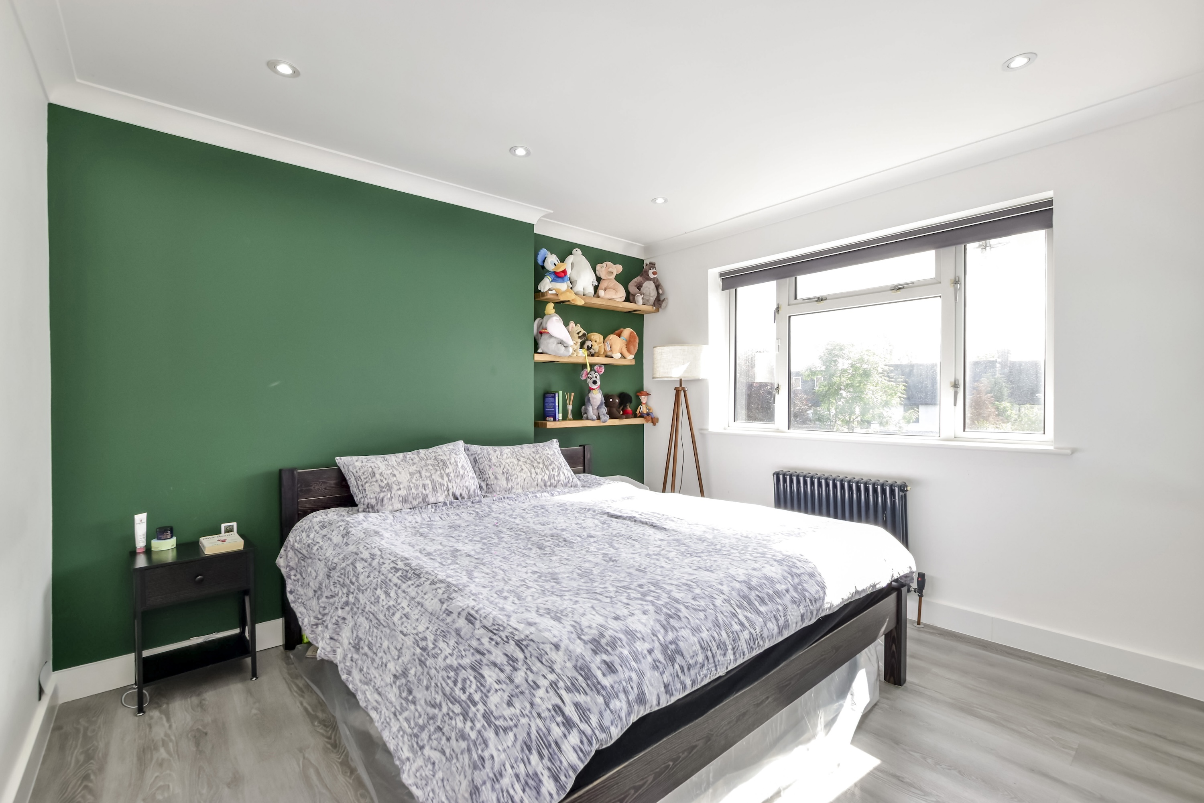
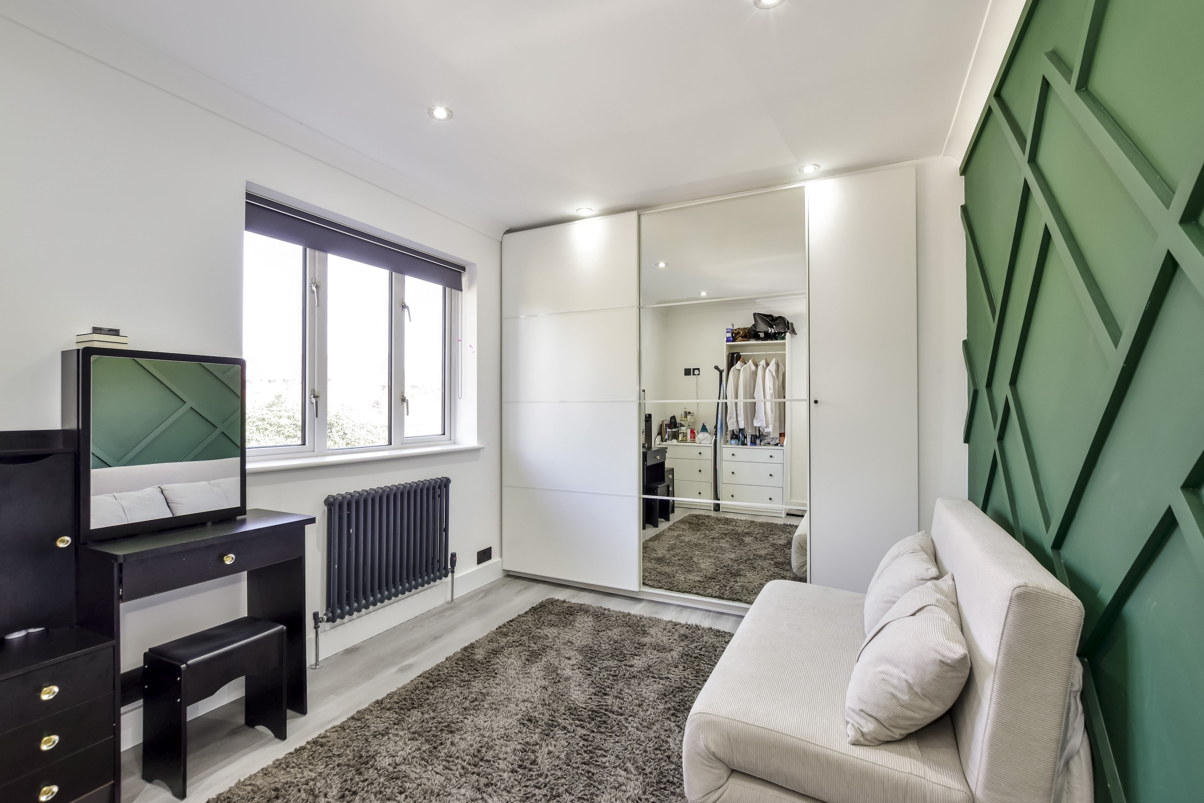
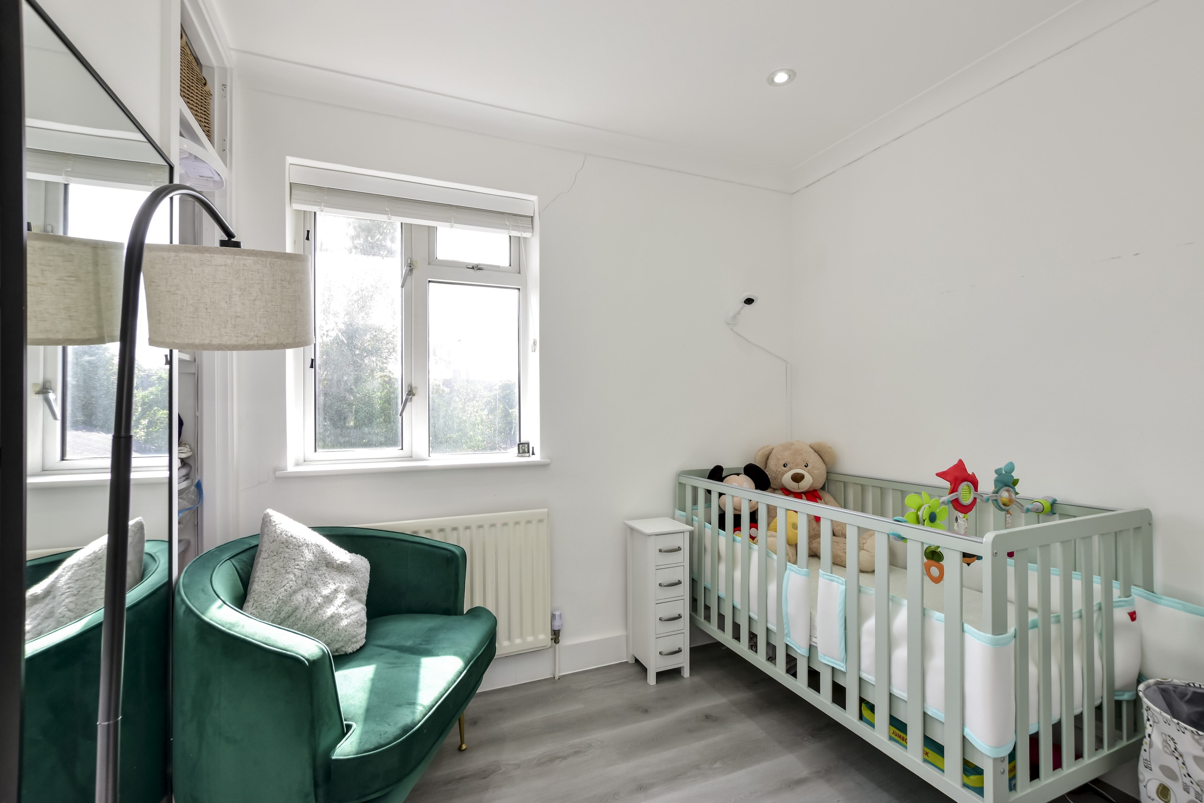
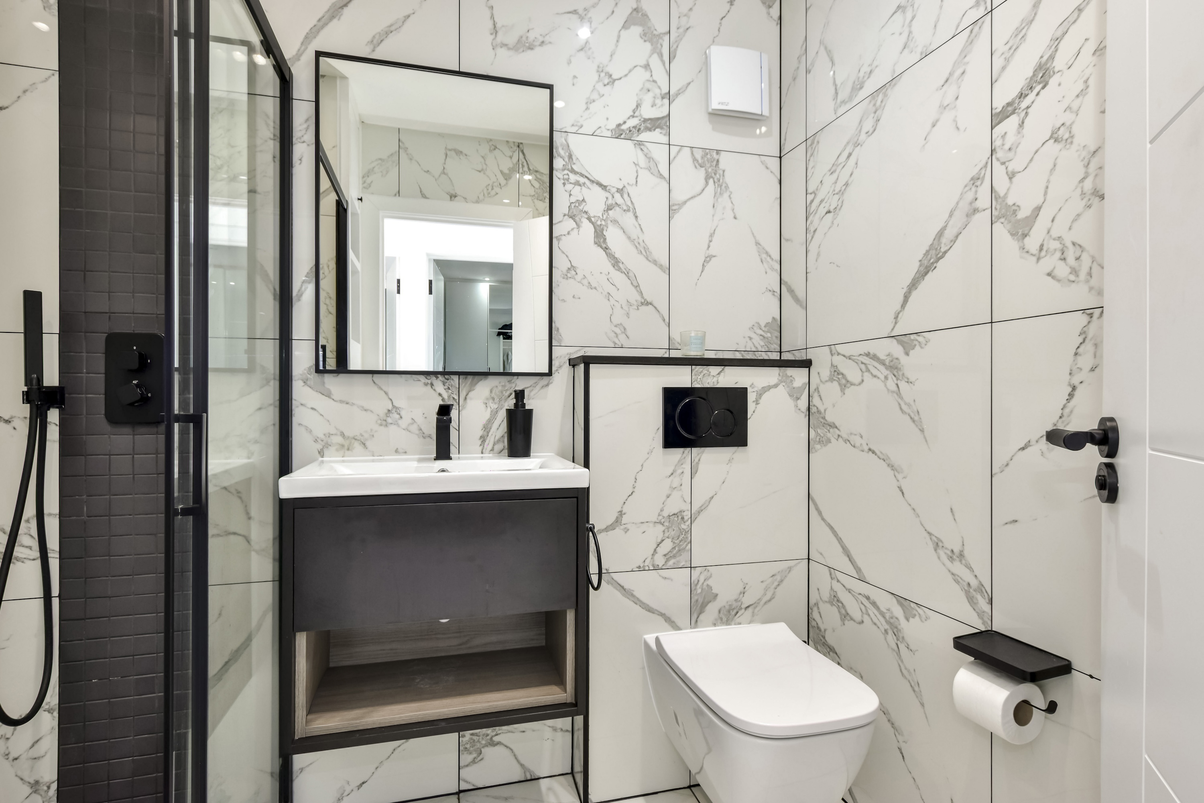
Off the kitchen is a dedicated utility room with space for stacked appliances and its own door to the front garden garden for convenience. A guest cloakroom completes the ground floor. Upstairs, three stylishly appointed bedrooms, each with built-in storage, offer restful, curated spaces.
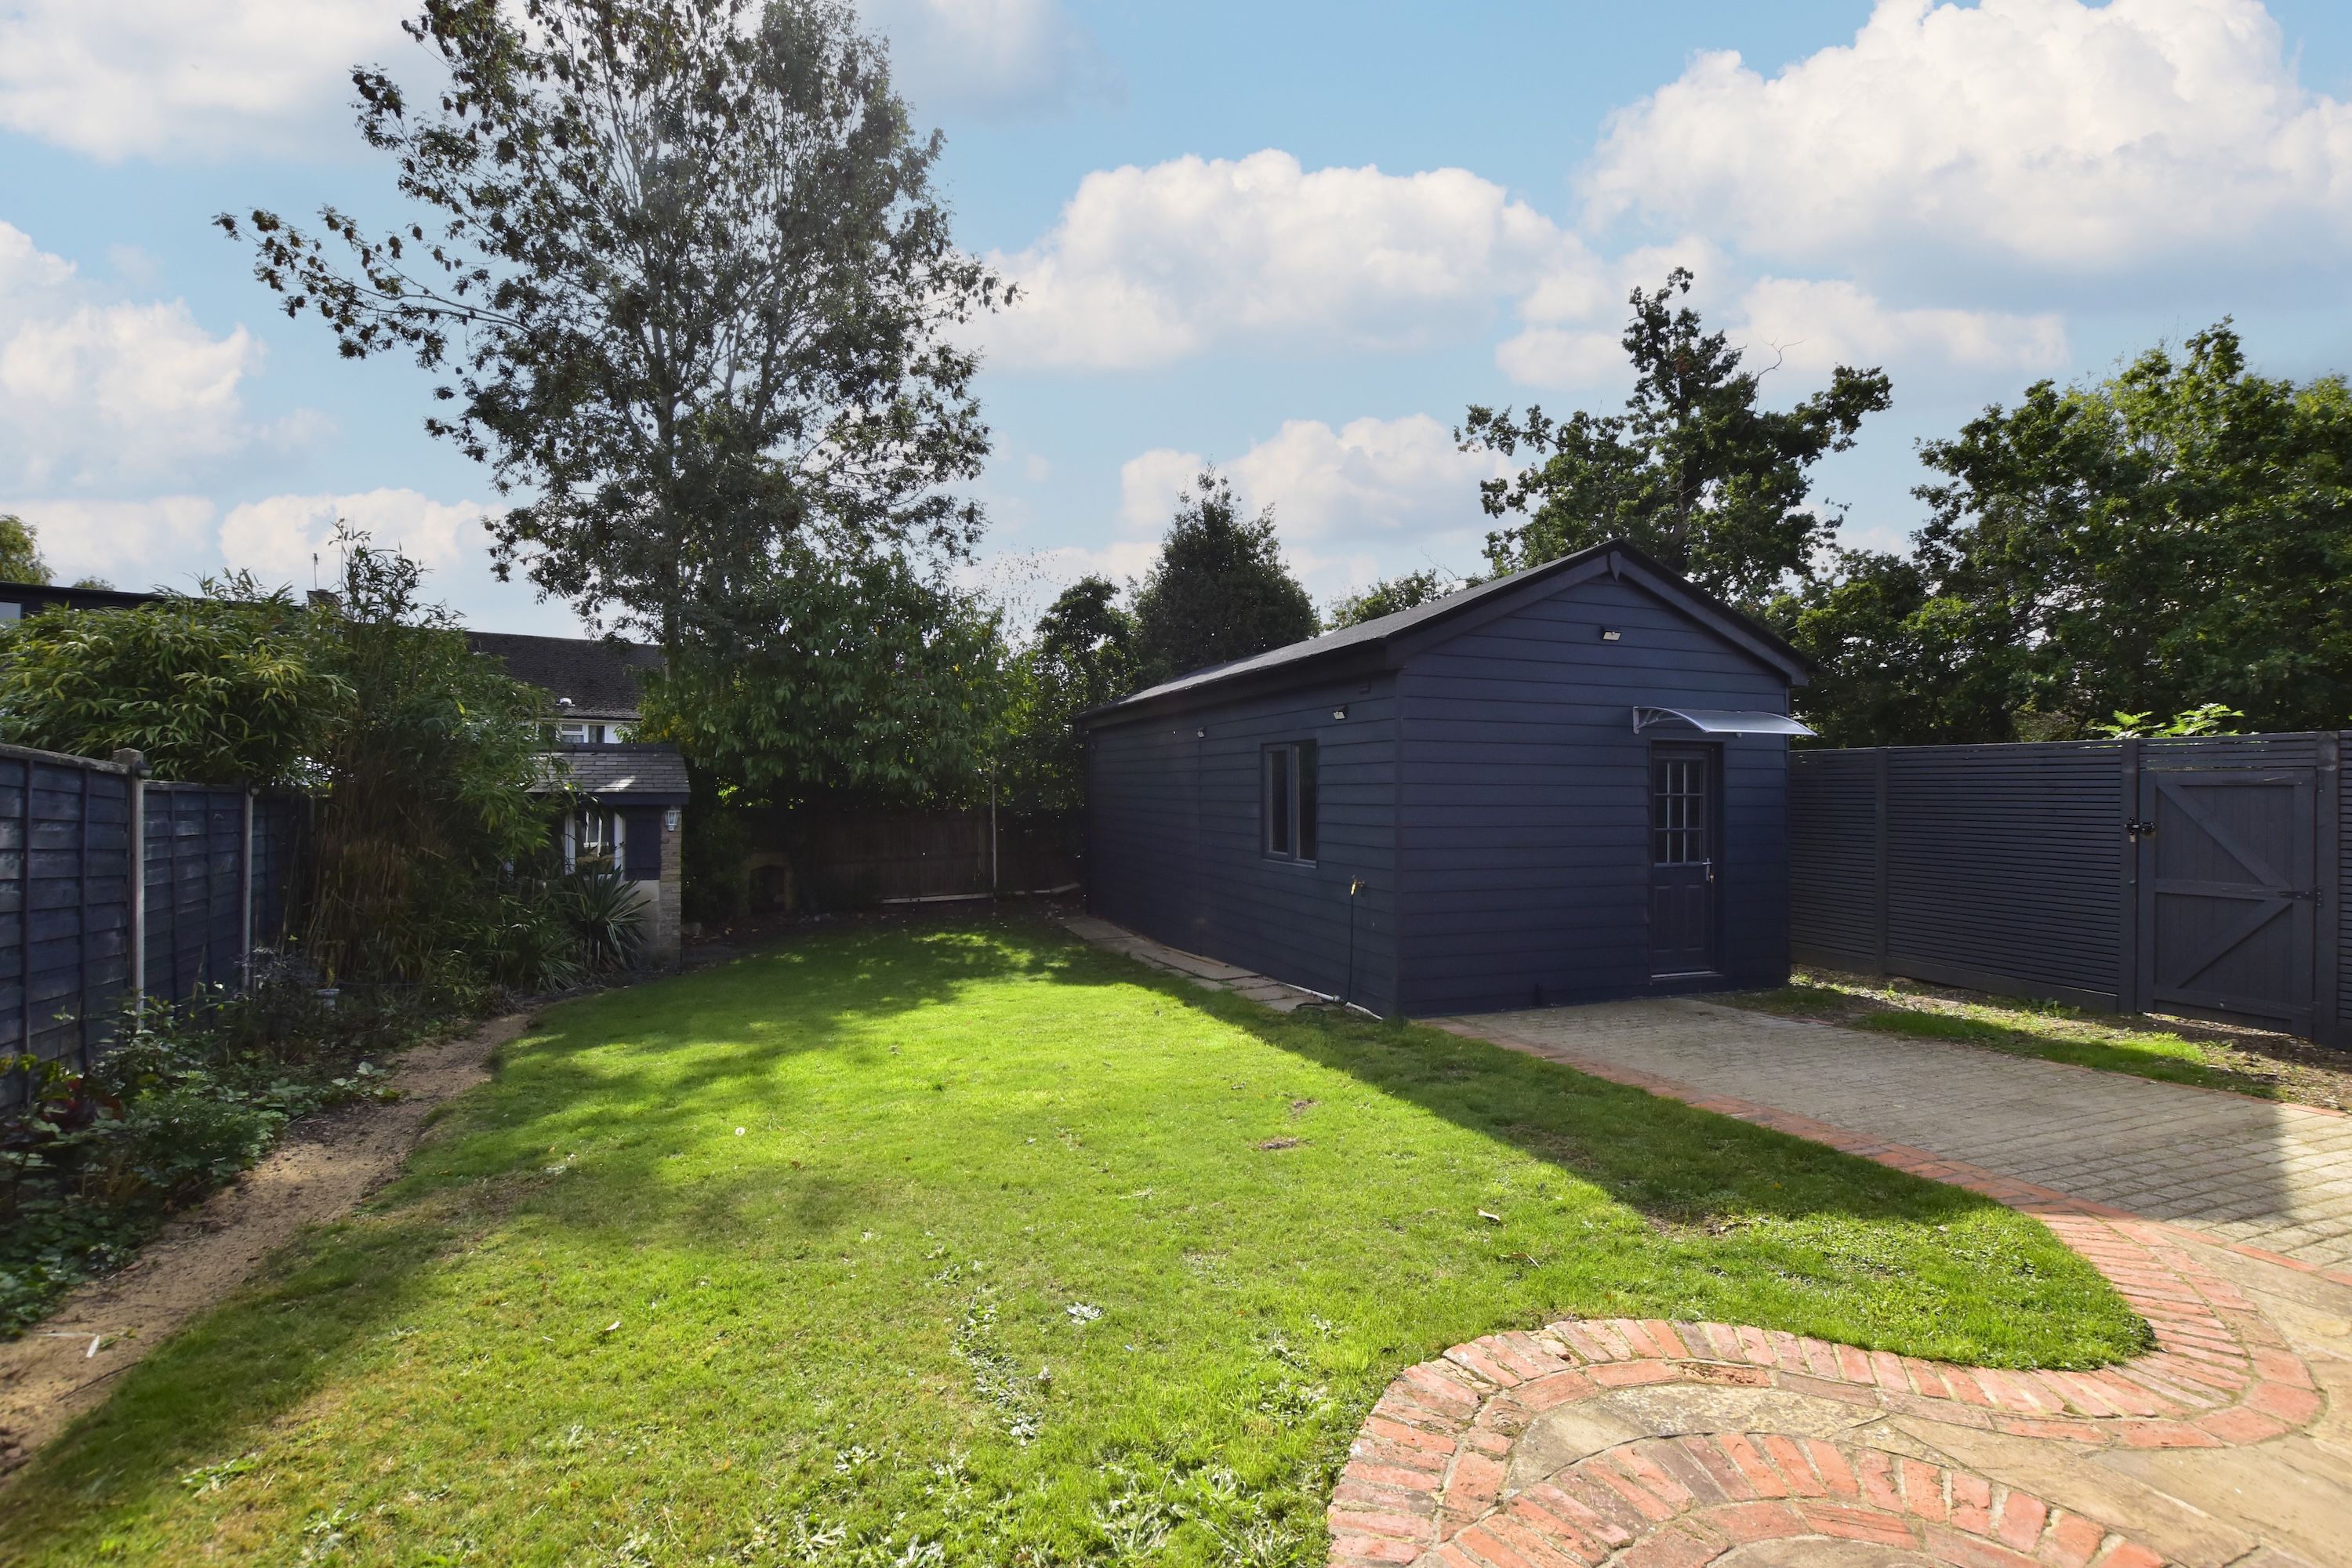
Outside: the garden is laid to lawn, perfect for family life or entertaining. A large outbuilding with its own WC offers flexible potential (currently used as a virtual golf driving range; could easily become a home cinema, office or studio). Planning permission is already in place (granted 2025) to extend on the first floor to the side and into the loft.
The driveway can easily accommodate three cars.
Location perks: close to Northwood Hills Underground Station (Metropolitan Line), offering smooth journeys into Central London.
Schooling: Highly respected Haydon Secondary School is nearby; with excellent Primary and Nursery options close at hand as well.
Floorplans
EPCs

Property features
Property Features
- Contemporary 3 Bed Semi Detached
- 1717 Total sq ft
- Open Plan Kitchen | Dining Room w UFH
- Utility Room with Exterior Access
- Large Reception Room
- Planning Permission for Side and Loft Extension
- Substantial Outbuilding/ Home Cinema/ Garden Office w WC
- Stylish Entrance Hall w Guest Cloak
- Countryside Setting w Park Woods Across the Road
- Excellent Schooling Nearby
Arrange a private viewing
We would be delighted to show you around this home. Contact our team to arrange a private viewing.